

Prevu by reAlpha
BuySellBlogBrowse Listings

2946 Payson WayWellington, FL 33414

For Sale

$1,275,000

Smart Buyer Rebate $12,750

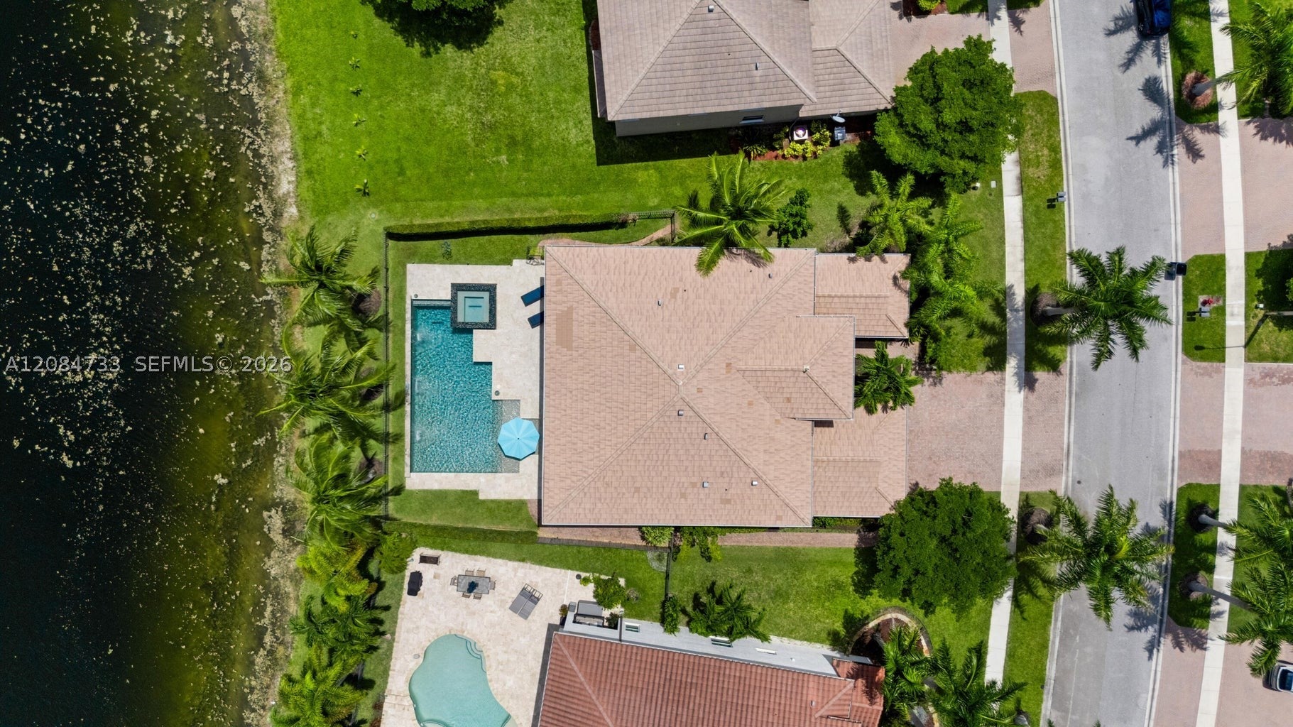
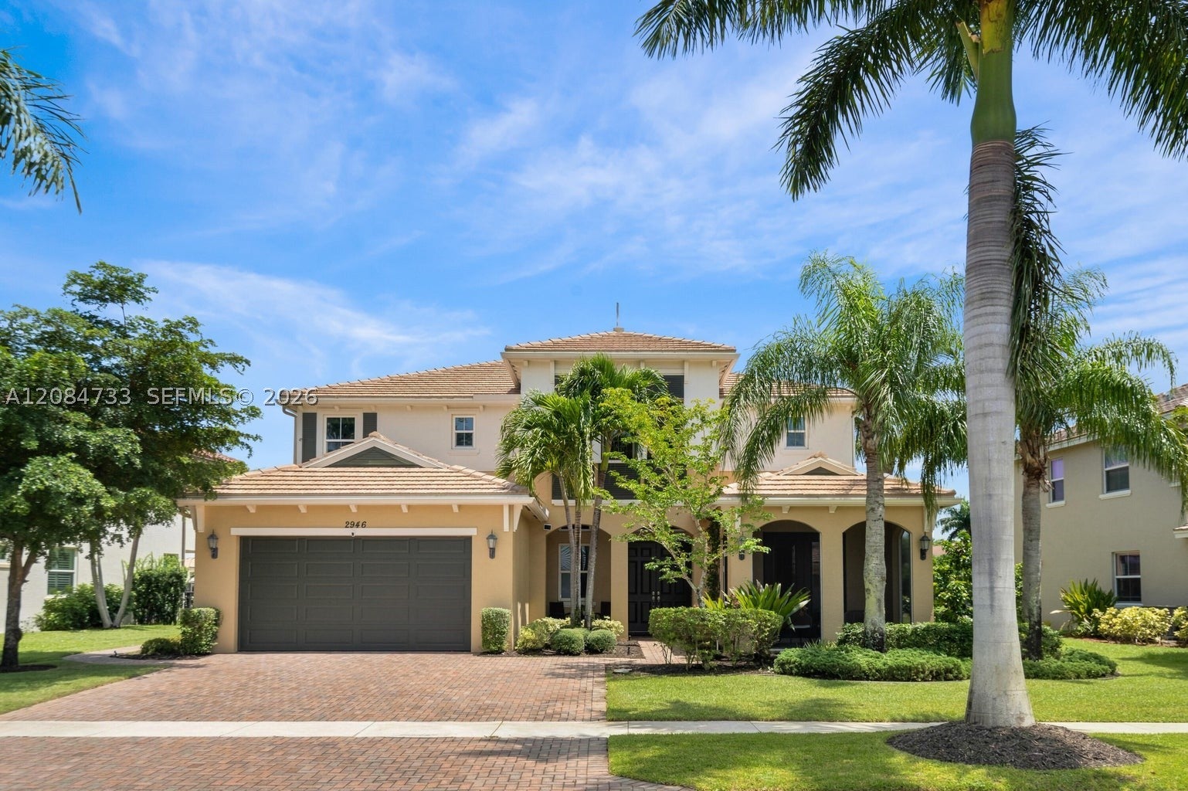
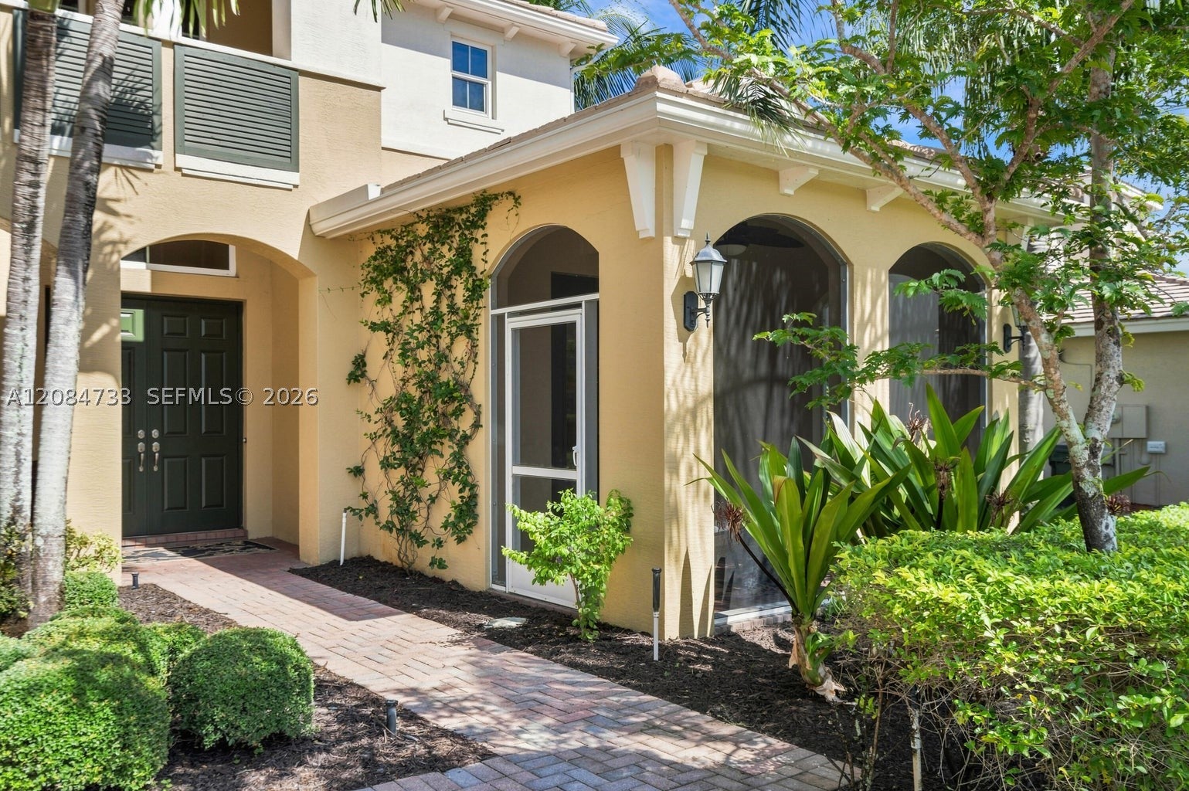
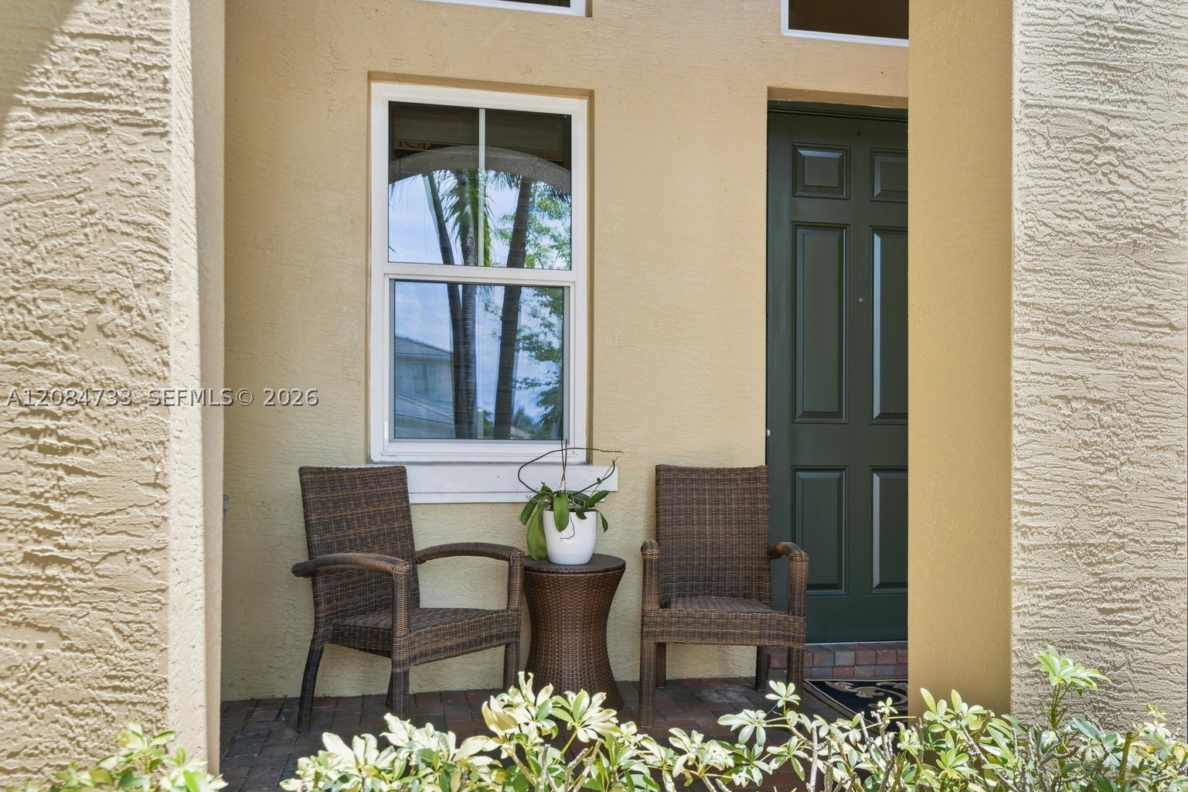
Welcome to 2946 Payson Way, a stunning lakefront home located in the prestigious Payson village of Olympia. Built in 2013 and offering more than 4,000 square feet of living space, this impressive home features five bedrooms, four-and-a-half bathrooms, a den, a three-car garage, extended driveway, full-impact windows and doors, exceptional curb appeal with lush landscaping. One of the most distinctive features of this floor plan is the private space at the front of the home, complete with a bedroom,full bathroom,den and its own front porch; ideal for multigenerational living, extended-stay guests or a private home office suite. The spacious kitchen is equipped with new Bosch appliances, expansive island and a large pantry, while plantation shutters add timeless style throughout the home. Upstairs, the oversized primary suite provides a peaceful retreat with a luxurious ensuite bathroom with plenty of room to unwind, 2 walk-in closets and its own private balcony overlooking the lake. Outdoors, your oasis awaits with a heated saltwater pool, sun shelf and spa overlooking gorgeous lake views. Start each morning watching the sunrise over the water and enjoy effortless indoor-outdoor living year-round. Additional conveniences include a generator hookup and an EV charging hookup. Olympia is one of Wellington's most sought-after gated communities, offering resort-style amenities that include a grand clubhouse, swimming pool, fitness center. Ask about a 1 year interest rate buydown!

Listed by Sarah Leahy PA

·

License #3316121

·

Keller Williams Realty Jupiter

·

5615131561

Listed by Elizabeth Smithson

·

License #3430596

·

Keller Williams Realty Jupiter

Last updated September 14, 2026

·

Source: MIAMIRE #A12084733

Listing Facts

  • TypeSingle-family
  • NeighborhoodOlympia
  • Bedrooms5
  • Bathrooms4.5
  • Days on Prevu7
  • HOA/Maint. Fees$435/quarter
  • Taxes$10,918/year
  • Size4,039 sqft
  • Price per sqft$316

Amenities

  • Dishwasher
  • Washer/Dryer
  • Pets Allowed
  • Air Conditioning
  • Swimming Pool

Location

Mortgage Calculator

Listing History

09/08/2026
Listed by Keller Williams Realty Jupiter
$1,275,000
  1. 09/08/2026$1,275,000
    Listed by Keller Williams Realty Jupiter

Property Details for 2946 Payson Way

Association

Amenities

  • Association Amenities: Maintenance
  • Community Features: Pool, Clubhouse, Street Lights, Sidewalks, Tennis Court(s)
  • Pets Allowed: Yes

Fees

  • Association Fee: $435.00 Quarterly
  • Association Fee Includes: Security

Exterior

Construction

  • Roof: Concrete
  • Stories: 2
  • Window Features: Plantation Shutters
  • Year Built: 2013
  • Year Built Details: Resale
  • Architectural Style: Two Story
  • Construction Materials: Block
  • Exterior Features: Tennis Court(s)

Features

  • Direction Faces: West
  • Pool Features: Heated, Community, Private
  • Pool Private: Yes
  • View: Lake
  • Waterfront Features: Lake Front
  • Waterfront: Yes

Measurements

  • Building Area Total: 5,641
  • Lot Features: Waterfront
  • Lot Size Area: 9,431
  • Lot Size Square Feet: 9,431
  • Lot Size Units: Square Feet

Financial

Taxes

  • Parcel Number: 73424417020016950
  • Tax Annual Amount: $10,918.00
  • Tax Year: 2025

Interior

Features

  • Appliances: Dryer, Dishwasher, Electric Range, Microwave, Other, Refrigerator, Washer
  • Flooring: Carpet, Hardwood, Tile, Wood
  • Interior Features: Other, Vaulted Ceiling(s), Walk-In Closet(s)

Measurements

  • Living Area: 4,039

Rooms

  • Bathrooms Full: 4
  • Bathrooms Half: 1
  • Bathrooms Total Integer: 5
  • Bedrooms Total: 5
  • Rooms Total: 4

Other

Location

  • Subdivision Name: OLYMPIA 2

Parking

Parking

  • Attached Garage: Yes
  • Covered Spaces: 3
  • Garage Spaces: 3
  • Garage: Yes
  • Parking Features: Attached, Garage, Other

Schools

Elementary School

  • Elementary School: Equestrian Trails Elementary

High School

  • High School: Palm Beach Central

Middle or Junior School

  • Middle Or Junior School: Emerald Cove

Utilities

Equipment

  • Cooling: Central Air, Electric
  • Has Cooling: Yes
  • Heating: Central, Electric
  • Has Heating: Yes
  • Sewer: Other
  • Water Source: Other

Frequently Asked Questions

How many bedrooms and bathrooms does this single-family home have?

There are 5 bedrooms and 4.5 bathrooms in this single-family home at 2946 Payson Way.

What schools are nearby to 2946 Payson Way?

Nearby schools include the Equestrian Trails Elementary, Emerald Cove Middle School, and Palm Beach Central High School.

Does this single-family home have parking?

Yes, there are 3 parking spaces available for 2946 Payson Way.

What are the annual taxes for 2946 Payson Way?

Annual taxes for this single-family home are estimated at $10,918.

How does 2946 Payson Way compare to other single-family homes in Olympia?

This single-family home is listed 23% above the average price for single-family homes in Olympia and has been on the market for 90 less days than the typical home in this area.

What is the square footage on this single-family home?

According to the MLS, this listing is 4,039 sqft.

2946 Payson Way is a 5-bedroom, 4.5-bath single-family home for sale in Wellington FL 33414. Available on Prevu for 7 days at $1,275,000. This property features 4,039 square feet of living space, located in Olympia. The median listing price for single-family homes in this area is $904,950. Nearby schools include Equestrian Trails Elementary, Emerald Cove Middle School, and Palm Beach Central High School. Additional amenities include dishwasher, pets allowed, air conditioning, swimming pool, and washer/dryer. Browse more single-family home listings in Wellington.

Based on information from Miami Association of REALTORS and/or other sources. All data, including all measurements and calculations of area, is obtained from various sources and has not been, and will not be, verified by Prevu or the MLS. Information is provided exclusively for consumer's personal, non-commercial use and may not be used for any purpose other than to identify prospective properties consumer may be interested in purchasing.

Full MLS Disclaimers

Rebate estimate is indicative only and based on listing price and estimated buyer's agent commission paid by owner, if applicable. Final rebates are subject to Terms of Use and may vary due to final negotiated transaction terms.