

Prevu by reAlpha
BuySellBlogBrowse Listings

29428 Middleborough WAY 151Hayward, CA 94544

For Sale

$399,000

Smart Buyer Rebate $3,990

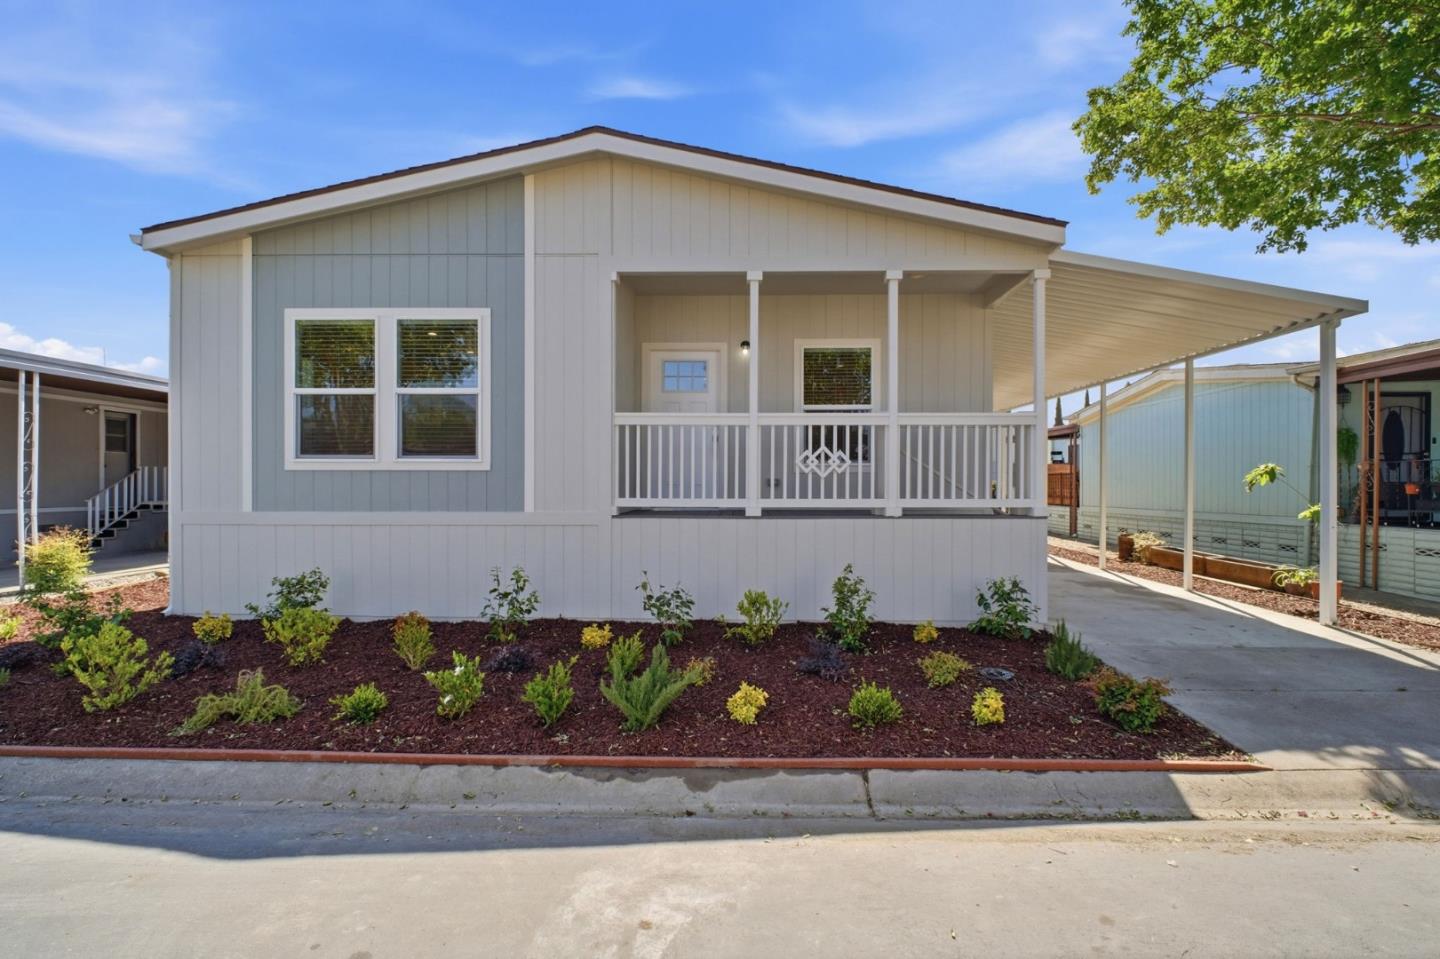
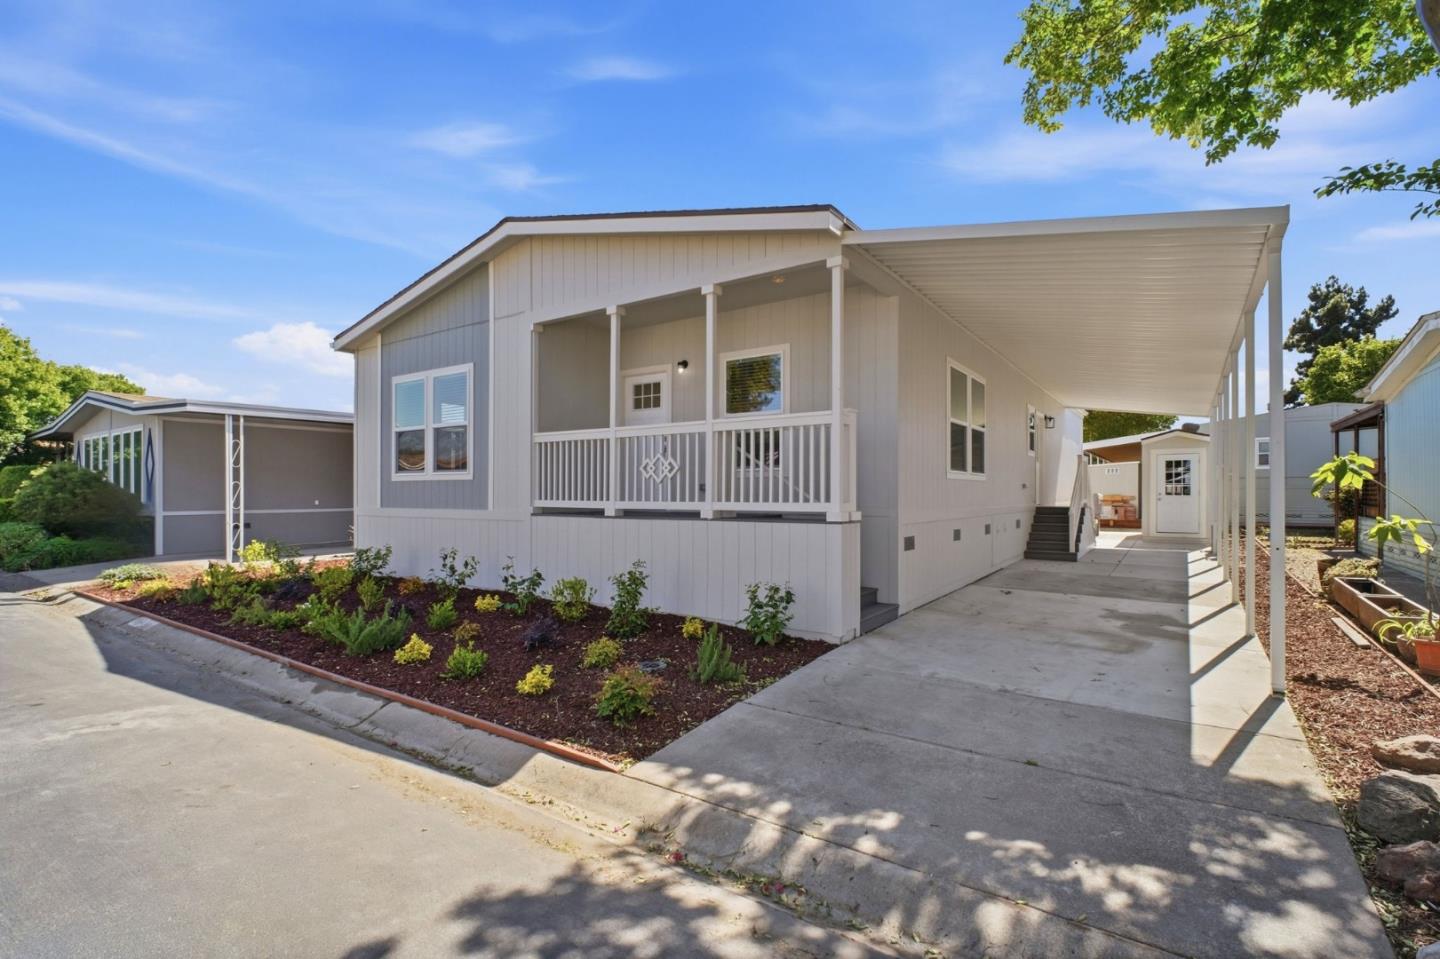
Now available in the senior 55+ community of New England Village is a stunning new 3 bedroom, 2 bathroom home offering 1,725 sf of modern living. Designed with comfort and functionality in mind, the home features an open layout with a spacious living room, a contemporary kitchen complete with a center island and ample cabinetry, and a versatile flex space perfect for dining, gatherings, or entertaining. Each of the three bedrooms is generously sized with great closet space, while the primary suite, privately tucked at the back of the home, boasts a walk-in closet and a well-appointed bathroom with dual sinks and a step-in shower. Residents of New England Village enjoy fantastic amenities including a clubhouse, large main hall, kitchen, crafts room, card room, and laundry facilities. During the warmer months, the community swimming pool, spa, and horseshoe pits provide wonderful opportunities for recreation and socializing. Conveniently located near SR 238/Mission Blvd and Interstate 880, the community offers easy access to nearby shopping, dining, and commuting options.

Listed by Alex Chow

·

Alliance Manufactured Homes Inc

·

6503349852

Last updated October 04, 2026

·

Source: MLSL #ML82056479

Listing Facts

  • TypeSingle-family
  • NeighborhoodTennyson-Alquire
  • Bedrooms3
  • Bathrooms2
  • Days on Prevu88
  • Size1,725 sqft
  • Price per sqft$231

Amenities

  • Dishwasher
  • Parking
  • Swimming Pool

Location

Mortgage Calculator

Listing History

08/04/2026
Listed by Alliance Manufactured Homes Inc
$399,000
  1. 08/04/2026$399,000
    Listed by Alliance Manufactured Homes Inc

Property Details for 29428 Middleborough WAY 151

Association

Amenities

  • Association Amenities: Pool, Billiard Room, Clubhouse

Exterior

Construction

  • Roof: Composition
  • Year Built: 2026

Measurements

  • Building Area Total: 1,725
  • Lot Size Source: Assessor

Interior

Features

  • Appliances: Dishwasher, Exhaust Fan, Refrigerator, Disposal, Gas Range
  • Flooring: Carpet, Laminate
  • Interior Features: Eat-in Kitchen

Measurements

  • Living Area: 1,725

Rooms

  • Bathrooms Full: 2
  • Bedrooms Total: 3

Other

General

  • Senior Community: Yes

Location

  • City Region: Hayward
  • Subdivision Name: New England Village

Parking

Parking

  • Parking Features: Tandem

Schools

Elementary School

  • Elementary School District: Hayward Unified

High School

  • High School District: Hayward Unified

Utilities

Equipment

  • Heating: Central
  • Has Heating: Yes
  • Laundry Features: Washer Hookup
  • Sewer: Public Sewer
  • Water Source: Public

Frequently Asked Questions

How many bedrooms and bathrooms does this single-family home have?

There are 3 bedrooms and 2 bathrooms in this single-family home at 29428 Middleborough WAY 151.

How does 29428 Middleborough WAY 151 compare to other single-family homes in Tennyson-Alquire?

This single-family home is listed 57% below the average price for single-family homes in Tennyson-Alquire and has been on the market for 9 less days than the typical home in this area.

What is the square footage on this single-family home?

According to the MLS, this listing is 1,725 sqft.

29428 Middleborough WAY 151 is a 3-bedroom, 2-bath single-family home for sale in HAYWARD CA 94544. On Prevu for 88 days at $399,000. This residence features 1,725 square feet of living space, located in Tennyson-Alquire. The median listing price for single-family homes in this area is $849,000. Property amenities include dishwasher, parking, and swimming pool. Explore more single-family home listings in Hayward.

The data relating to real estate for sale on this display comes in part from the Internet Data Exchange program of the MLSListings™️ MLS system. Real estate listings held by brokerage firms other than Prevu Real Estate are marked with the Internet Data Exchange and detailed information about them includes the names of the listing brokers and listing agents. Based on information from the MLSListings MLS as of 10/06/2026. All data, including all measurements and calculations of area, is obtained from various sources and has not been, and will not be, verified by broker or MLS. All information should be independently reviewed and verified for accuracy. Properties may or may not be listed by the office/agent presenting the information. Data Services by Constellation Data Labs. IDX display powered by Prevu Real Estate. Copyright 2026 MLSListings Inc. All rights reserved.

Full MLS Disclaimers

Rebate estimate is indicative only and based on listing price and estimated buyer's agent commission paid by owner, if applicable. Final rebates are subject to Terms of Use and may vary due to final negotiated transaction terms.