

Prevu by reAlpha
BuySellBlogBrowse Listings

29412 Castle RdLaguna Niguel, CA 92677

For Sale

$1,385,000

Smart Buyer Rebate $13,850

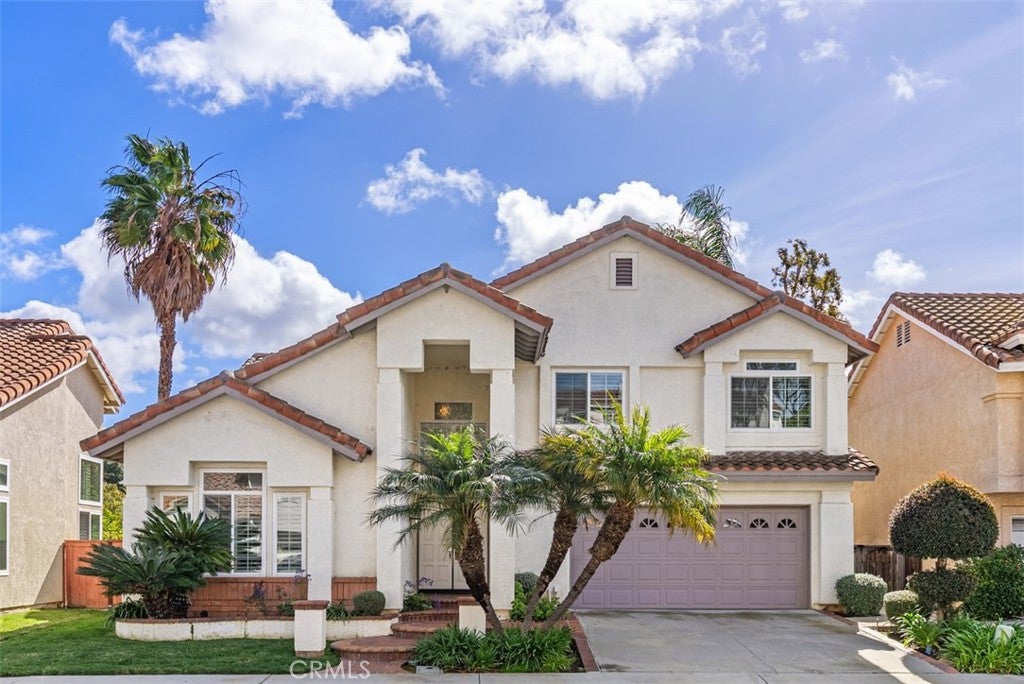
Ocean just under 5 miles away! Step inside and be welcomed by an open, airy floor plan with soaring ceilings and energy-efficient dual-pane windows installed in many rooms throughout the home. The kitchen features recessed lighting, granite countertops with backsplash, stainless steel appliances including stove, oven, microwave, refrigerator/freezer, and a new garbage disposal. Generous wrap-around cabinetry provides ample storage, and the kitchen overlooks the family room and rear yard—ideal for entertaining. The inviting family room offers its own fireplace, perfect for cozy evenings at home. A separate laundry room accommodates side-by-side units for added convenience.

Upstairs, the spacious primary suite boasts high ceilings, outdoor views, and a private bath with granite countertops, dual vanity, updated tile, and a walk-in closet with built-in storage. Secondary bedrooms are generously sized and share a hallway bath with dual sinks.

Recent upgrades include a new HVAC system, Nest thermostat, new carpeting in two bedrooms, dining room, living room, and stairway, new hardwood flooring on the upper level, upgraded 200-amp electrical panel, and a professionally installed cured-in-place pipe (CIPP) sewer liner—providing a durable, trenchless solution for the home’s sewer line and added long-term peace of mind.

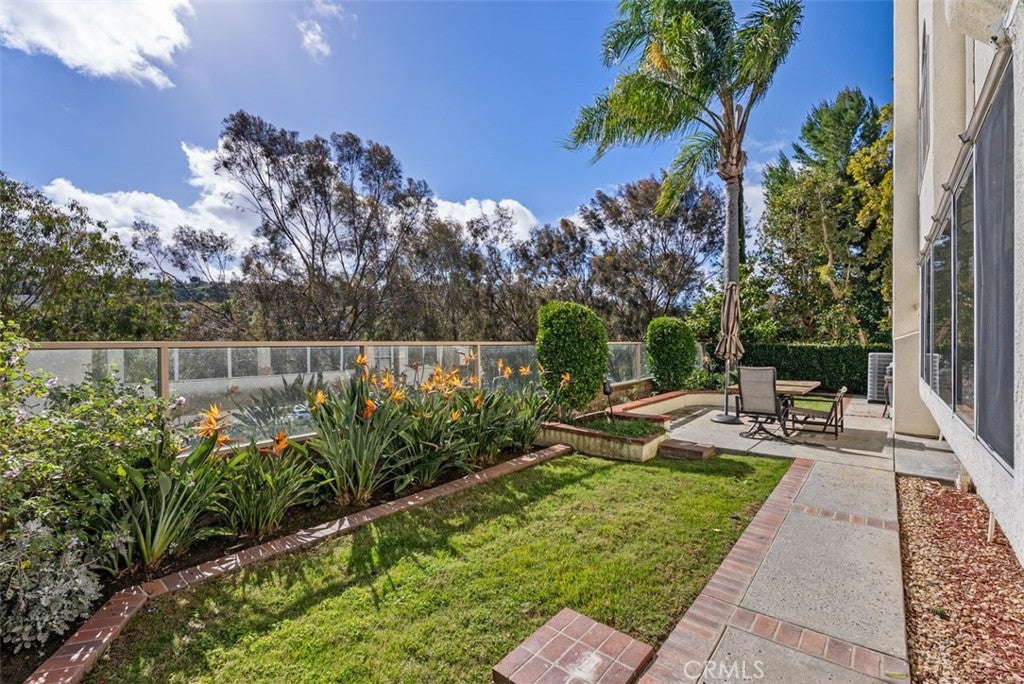
Enjoy a spacious, low-maintenance backyard with no direct rear neighbors, providing added privacy. The attached 2-car garage offers direct access plus driveway parking. Conveniently located near Laguna Niguel Regional Park, country clubs, shopping, dining, and entertainment.

Listed by Amin Zarif

·

License #02076931

·

HomeSmart, Evergreen Realty

·

949-226-1789

Last updated July 28, 2026

·

Source: CRMLS #OC26033119

Listing Facts

  • TypeSingle-family
  • NeighborhoodNiguel Ridge
  • Bedrooms4
  • Bathrooms2.5
  • Days on Prevu159
  • HOA/Maint. Fees$258/month
  • Size2,181 sqft
  • Price per sqft$635

Amenities

  • Dishwasher
  • Private Outdoor Space
  • Air Conditioning
  • Parking
  • Swimming Pool

Location

Mortgage Calculator

Listing History

07/10/2026
Price Decreased
$1,385,000
05/27/2026
Status changed to Active
$1,424,000
05/27/2026
Price Decreased
$1,424,000
05/27/2026
Price Decreased
$1,432,000
05/19/2026
Status changed to Withdrawn
$1,499,000
04/06/2026
Price Decreased
$1,499,000
03/24/2026
Price Decreased
$1,549,000
03/15/2026
Price Decreased
$1,649,000
02/23/2026
Listed by HomeSmart, Evergreen Realty
$1,699,000

Property Details for 29412 Castle Rd

Association

Amenities

  • Association Amenities: Other
  • Community Features: Sidewalks

Fees

  • Association Fee: $258.00 Monthly

General

  • Association Name: Keystone Pacific Property Management

Exterior

Construction

  • Number Of Units Total: 1
  • Roof: Tile
  • Stories: 2
  • Stories Total: 2
  • Structure Type: House
  • Window Features: Blinds, ENERGY STAR Qualified Windows, Shutters
  • Year Built: 1990
  • Architectural Style: Contemporary
  • Common Walls: No Common Walls
  • Construction Materials: Stucco
  • Entry Level: 1
  • Entry Location: Front

Features

  • Fencing: Block, Wood
  • Patio And Porch Features: Patio
  • View: City Lights, Panoramic, Trees/Woods

Measurements

  • Lot Features: Cul-De-Sac, Front Yard
  • Lot Size Acres: 0.08
  • Lot Size Area: 3,696
  • Lot Size Source: Assessor
  • Lot Size Square Feet: 3,696
  • Lot Size Units: Square Feet

Financial

Taxes

  • Parcel Number: 65439727

Interior

Features

  • Appliances: Dishwasher, Free-Standing Range, Disposal, Gas Oven, Microwave, Water Heater
  • Fireplace Features: Family Room
  • Fireplace: Yes
  • Flooring: Carpet, Tile
  • Interior Features: Crown Molding, Granite Counters, High Ceilings, Open Floorplan, Walk-In Closet(s)

Measurements

  • Living Area: 2,181
  • Living Area Source: Assessor
  • Living Area Units: Square Feet

Rooms

  • Bathrooms Full: 2
  • Bathrooms Half: 1
  • Bathrooms Total Integer: 3
  • Bedrooms Total: 4
  • Main Level Bathrooms: 1

Other

Location

  • Subdivision Name: Fieldstone Collection II (FC2)
  • Tax Lot: 11

Parking

Parking

  • Attached Garage: Yes
  • Garage Spaces: 2
  • Garage: Yes
  • Parking Features: Attached, Direct Access, Driveway, Garage Faces Front, Garage
  • Parking Total: 2

Schools

Elementary School

  • Elementary School: Moulton

High School

  • High School: Alisonigue
  • High School District: Capistrano Unified

Middle or Junior School

  • Middle Or Junior School: Aliso Viejo

Utilities

Equipment

  • Cooling: Central Air
  • Has Cooling: Yes
  • Heating: Forced Air
  • Has Heating: Yes
  • Laundry Features: Washer Hookup, Electric Dryer Hookup, Gas Dryer Hookup, Laundry Room
  • Sewer: Public Sewer
  • Utilities: Electricity Connected, Natural Gas Connected, Sewer Connected, Water Connected
  • Water Source: Public

Frequently Asked Questions

How many bedrooms and bathrooms does this single-family home have?

There are 4 bedrooms and 2.5 bathrooms in this single-family home at 29412 Castle Rd.

What schools are nearby to 29412 Castle Rd?

Nearby schools include the Moulton Elementary School, Aliso Viejo Middle School, and Alisonigue High School.

Does this single-family home have parking?

Yes, there are 2 parking spaces available for 29412 Castle Rd.

How does 29412 Castle Rd compare to other single-family homes in Niguel Ridge?

This single-family home is listed 2% above the average price for single-family homes in Niguel Ridge and has been on the market for 49 more days than the typical home in this area.

What building or home owners association is the single-family home part of?

This single-family home is part of the Keystone Pacific Property Management home owners association.

What is the square footage on this single-family home?

According to the MLS, this listing is 2,181 sqft.

29412 Castle Rd is a 4-bedroom, 2.5-bath single-family home for sale in Laguna Niguel CA 92677. Listed on Prevu for 159 days at $1,385,000. This includes a recent price decrease of $39,000. This home features 2,181 square feet of living space, located in Orange County. The median listing price for single-family homes in this area is $1,385,000. Nearby schools include Moulton Elementary School, Aliso Viejo Middle School, and Alisonigue High School. The home offers private outdoor space, dishwasher, air conditioning, parking, and swimming pool. Explore more single-family home listings in Orange County.

Based on information from California Regional Multiple Listing Service, Inc. and/or other sources. All data, including all measurements and calculations of area, is obtained from various sources and has not been, and will not be, verified by Prevu or the MLS. Information is provided exclusively for consumer's personal, non-commercial use and may not be used for any purpose other than to identify prospective properties consumer may be interested in purchasing.

Full MLS Disclaimers

Rebate estimate is indicative only and based on listing price and estimated buyer's agent commission paid by owner, if applicable. Final rebates are subject to Terms of Use and may vary due to final negotiated transaction terms.