

Prevu by reAlpha
BuySellBlogBrowse Listings

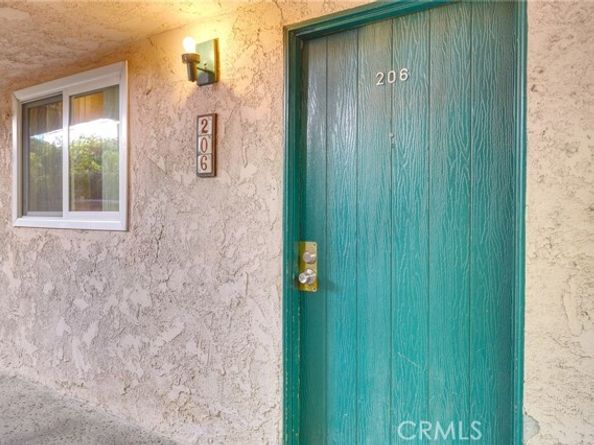
2940 N Verdugo 206Glendale, CA 91208

For Sale

$659,000

Smart Buyer Rebate $6,590

Discover this beautifully remodeled 2-bed, 2-bath corner condo in the highly sought-after Verdugo Woodlands neighborhood. With 1,011 sq ft, the home features an open floor plan, laminate floors, LED lighting, built-ins, and new double-pane windows plus a French-style sliding door leading to a private balcony with amazing mountain and Glorietta Park views. The complex offers great amenities, including recreation rooms, a huge pool, Jacuzzi, oversized sun deck, and a BBQ area perfect for gatherings. Verdugo Woodlands scores 80/100 for livability. It's part of the Glendale Unified School District and close to Verdugo Woodlands Elementary, Old Fashion Deli, Leon Café, Verdugo Park & Skatepark, and all the dining and shopping in Montrose Village, including the popular Sunday farmers market. Plus, you get easy freeway access for a smooth commute.

Listed by Hovik Tahmasian

·

License #01892407

·

REMAX OPTIMA

·

818-618-4363

Last updated September 06, 2026

·

Source: bridgeMLS #CRBB26191805

Listing Facts

  • TypeCondo
  • NeighborhoodVerdugo Woodlands
  • Bedrooms2
  • Bathrooms2
  • Days on Prevu14
  • HOA/Maint. Fees$425/month
  • Size1,011 sqft
  • Price per sqft$652

Amenities

  • Air Conditioning
  • Parking
  • Swimming Pool

Location

Mortgage Calculator

Listing History

09/01/2026
Listed by REMAX OPTIMA
$659,000
  1. 09/01/2026$659,000
    Listed by REMAX OPTIMA

Property Details for 2940 N Verdugo 206

Association

Amenities

  • Association Amenities: Pool, Spa/Hot Tub, Other, Pet Restrictions, Recreation Facilities

Fees

  • Association Fee: $425.00 Monthly
  • Association Fee Includes: Insurance, Water, Sewer, Trash, Maintenance Grounds

Exterior

Construction

  • Stories: 1
  • Year Built: 1972

Features

  • View: Mountain(s)

Measurements

  • Building Area Total: 1,011
  • Lot Size Acres: 1.63
  • Lot Size Area: 1
  • Lot Size Square Feet: 71,354
  • Lot Size Units: Acres

Financial

Taxes

  • Parcel Number: 5654007019

Interior

Features

  • Interior Features: Family Room

Measurements

  • Living Area: 1,011
  • Living Area Units: Square Feet

Rooms

  • Bathrooms Full: 2
  • Bathrooms Total Integer: 2
  • Bedrooms Total: 2

Parking

Parking

  • Covered Spaces: 2
  • Garage Spaces: 2
  • Parking Features: Detached

Schools

High School

  • High School District: Glendale Unified

Utilities

Equipment

  • Cooling: Central Air
  • Heating: Central
  • Has Heating: Yes
  • Laundry Features: Other
  • Sewer: Public Sewer
  • Water Source: Public

Frequently Asked Questions

How many bedrooms and bathrooms does this condo have?

There are 2 bedrooms and 2 bathrooms in this condo at 2940 N Verdugo 206.

Does this condo have parking?

Yes, there are 2 parking spaces available for 2940 N Verdugo 206.

How does 2940 N Verdugo 206 compare to other condos in Verdugo Woodlands?

This condo is listed 15% above the average price for condos in Verdugo Woodlands and has been on the market for 73 less days than the typical home in this area.

What is the square footage on this condo?

According to the MLS, this listing is 1,011 sqft.

2940 N Verdugo 206 is a 2-bedroom, 2-bath condo for sale in Glendale CA 91208. Listed on Prevu for 14 days at $659,000. This home features 1,011 square feet of living space, located in Verdugo Woodlands. The median listing price for condos in this area is $1,599,450. Property amenities include air conditioning, parking, and swimming pool. Explore more condo listings in Glendale.

Based on information from bridgeMLS and/or other sources. All data, including all measurements and calculations of area, is obtained from various sources and has not been, and will not be, verified by Prevu or the MLS. Information is provided exclusively for consumer's personal, non-commercial use and may not be used for any purpose other than to identify prospective properties consumer may be interested in purchasing.

Full MLS Disclaimers

Rebate estimate is indicative only and based on listing price and estimated buyer's agent commission paid by owner, if applicable. Final rebates are subject to Terms of Use and may vary due to final negotiated transaction terms.