

Prevu by reAlpha
BuySellBlogBrowse Listings

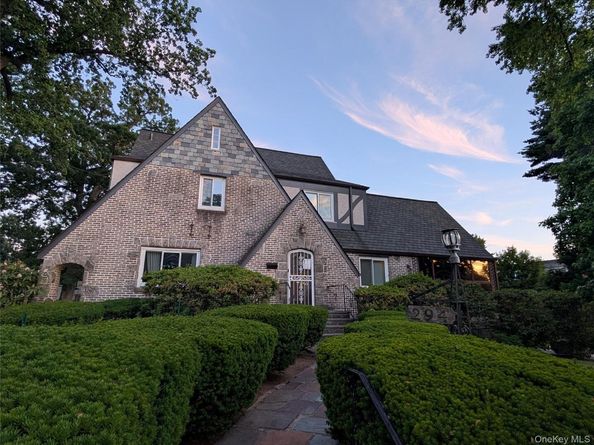
294 Lincoln AvenueNew Rochelle, NY 10801

For Sale

$1,499,000

Smart Buyer Rebate $14,990

Welcome to 294 Lincoln, where you can live your life to the absolute fullest! Featuring 5 spacious bedrooms, massive living/dining/kitchen, and full library/office. Love extra space? A large finished attic can easily become 1–2 additional bedrooms. Enjoy your own personal spa with a fully equipped gym with 8’ windows and a stunning 15ft ceiling, plus an indoor sauna, and a hot tub outside. A massive basement rec room, a 2-car attached garage with a legit woodshop or flexible hobby space. All this on a flat, 100% HUGE usable lot, fully fenced, motorized gate, and 100+ privacy evergreens all around - plus fruit trees, garden beds, 3 storage/firewood sheds. Upgraded with dual heating (baseboards + 8 zones of high-efficiency heat pumps, smart locks and camera doorbells on every door, floodlights and Nest security cameras, new (3yo) designer roof and a recently repaved driveway. Minutes from the Pelham Metro North, 8 minute drive to Costco/Home Depot, and 5 minutes to I-95 or the Hutch!

Listed by Jonathan Minerick

·

HomeCoin.com

·

888-400-2513

Last updated July 22, 2026

·

Source: OneKey #1017184

Listing Facts

  • TypeSingle-family
  • NeighborhoodFrench Ridge
  • Bedrooms5
  • Bathrooms5
  • Days on Prevu37
  • Taxes$18,748.86/year
  • Size4,248 sqft
  • Price per sqft$353

Amenities

  • Dishwasher
  • Private Outdoor Space
  • Washer/Dryer
  • Air Conditioning

Location

Mortgage Calculator

Listing History

07/22/2026
Price Decreased
$1,499,000
06/24/2026
Listed by HomeCoin.com
$1,600,000

Property Details for 294 Lincoln Avenue

Exterior

Construction

  • Window Features: Double Pane Windows, New Windows, Storm Window(s)
  • Year Built: 1929
  • Architectural Style: Tudor
  • Construction Materials: Stucco
  • Exterior Features: Fire Pit, Garden, Rain Gutters

Features

  • Fencing: Back Yard, Fenced, Full
  • Other Structures: Shed(s), Workshop
  • Patio And Porch Features: Patio

Measurements

  • Building Area Total: 4,248
  • Building Area Units: Square Feet
  • Lot Features: Back Yard, Corner Lot, Front Yard, Garden, Near Public Transit, Private
  • Lot Size Acres: 0.57
  • Lot Size Square Feet: 24,829

Financial

Taxes

  • Parcel Number: 1000-000-004-01316-000-0057
  • Tax Annual Amount: $18,748.86
  • Tax Assessed Value: $16,850.00
  • Tax Year: 2025

Interior

Features

  • Appliances: Dishwasher, Dryer, Freezer, Gas Oven, Gas Range, Microwave, Refrigerator, Stainless Steel Appliance(s), Washer, Indirect Water Heater
  • Fireplace Features: Living Room, Wood Burning
  • Fireplace: Yes
  • Fireplaces Total: 1
  • Flooring: Tile, Vinyl, Wood
  • Interior Features: First Floor Bedroom, First Floor Full Bath, Bidet, Cathedral Ceiling(s), Ceiling Fan(s), Chandelier, Formal Dining, High Ceilings, High Speed Internet, His And Hers Closets, Natural Woodwork, Recessed Lighting, Smart Thermostat, Soaking Tub, Storage, Walk Through Kitchen, Walk-In Closet(s), Washer/Dryer Hookup
  • Spa: Yes

Measurements

  • Living Area: 4,248
  • Living Area Source: Public Records

Rooms

  • Basement: Finished, Full, Storage Space, Walk-Out Access
  • Has Basement: Yes
  • Bathrooms Full: 3
  • Bathrooms Half: 2
  • Bathrooms Total Integer: 5
  • Bedrooms Total: 5
  • Rooms Total: 11

Parking

Parking

  • Garage Spaces: 2
  • Garage: Yes
  • Parking Features: Attached, Driveway, Garage, Garage Door Opener, On Street

Schools

Elementary School

  • Elementary School: Daniel Webster Elementary School
  • Elementary School District: New Rochelle

High School

  • High School: New Rochelle High School
  • High School District: New Rochelle

Middle or Junior School

  • Middle Or Junior School: Albert Leonard Middle School
  • Middle Or Junior School District: New Rochelle

Utilities

Equipment

  • Cooling: Central Air
  • Heating: Baseboard, Heat Pump
  • Laundry Features: Gas Dryer Hookup, In Basement, Inside
  • Sewer: Public Sewer
  • Utilities: Electricity Connected, Natural Gas Connected, Sewer Connected, Water Connected
  • Water Source: Public

Frequently Asked Questions

How many bedrooms and bathrooms does this single-family home have?

There are 5 bedrooms and 5 bathrooms in this single-family home at 294 Lincoln Avenue.

What schools are nearby to 294 Lincoln Avenue?

Nearby schools include the Daniel Webster Elementary School, Albert Leonard Middle School, and New Rochelle High School.

Does this single-family home have parking?

Yes, there are 2 parking spaces available for 294 Lincoln Avenue.

What are the annual taxes for 294 Lincoln Avenue?

Annual taxes for this single-family home are estimated at $18,748.

How does 294 Lincoln Avenue compare to other single-family homes in French Ridge?

This single-family home is listed 0% below the average price for single-family homes in French Ridge and has been on the market for 7 more days than the typical home in this area.

What is the square footage on this single-family home?

According to the MLS, this listing is 4,248 sqft.

294 Lincoln Avenue is a 5-bedroom, 5-bath single-family home for sale in New Rochelle NY 10801. On Prevu for 37 days at $1,499,000. This includes a recent price decrease of $101,000. This property features 4,248 square feet of living space, located in New Rochelle. The median listing price for single-family homes in this area is $1,499,000. Nearby schools include Daniel Webster Elementary School, Albert Leonard Middle School, and New Rochelle High School. Property amenities include private outdoor space, dishwasher, air conditioning, and washer/dryer. Browse more single-family home listings in New Rochelle.

The data relating to real estate for sale on this website comes in part from the IDX Program of OneKey™ MLS. The source of the displayed data is either the property owner or public record provided by non-governmental third parties. It is believed to be reliable but not guaranteed. This information is provided exclusively for consumers’ personal, non-commercial use. Information Copyright 2026, OneKey™ MLS. All Rights Reserved.

Full MLS Disclaimers

Rebate estimate is indicative only and based on listing price and estimated buyer's agent commission paid by owner, if applicable. Final rebates are subject to Terms of Use and may vary due to final negotiated transaction terms.