Prevu by reAlpha
BuySellBlogBrowse Listings

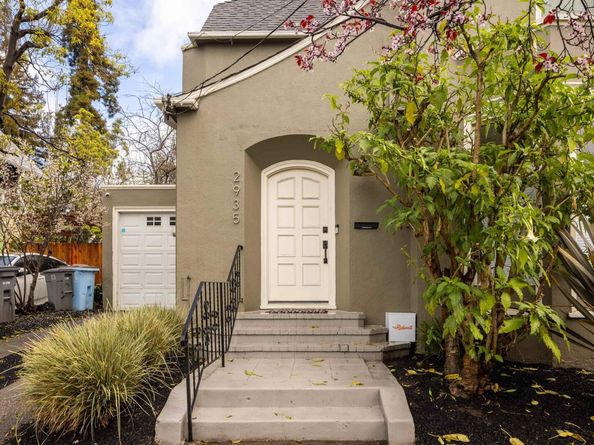
2935 Florence StBerkeley, CA 94705

For Sale

$1,749,000

Smart Buyer Rebate $17,490

Rare Elmwood opportunity at 2935 Florence Street — classic Berkeley home plus duplex on a shared lot. Corner location near Ashby Ave, just moments to College Avenue shops, restaurants, and Whole Foods. Main home features original details with modern updates, expansive light-filled living room with near floor-to-ceiling windows and brick fireplace, dining area with French doors to private porch, refreshed kitchen with painted cabinetry and stainless steel appliances, lower-level powder room, and newly landscaped fenced yard. Upstairs offers three spacious bedrooms and a shared bath. Duplex includes two similar one-bedroom, one-bath units with bright living rooms, hardwood floors, and period built-ins — ideal for rental income. Close to Alta Bates, Telegraph Ave, and under one mile to Ashby BART.


Listed by Jenny Wang

·

License #01241501

·

Golden Gate Sothebys Intl Rlty

·

510-289-1022

Last updated July 16, 2026

·

Source: bridgeMLS #41140961

Listing Facts

  • TypeSingle-family
  • NeighborhoodClaremont Elmwood
  • Bedrooms5
  • Bathrooms4
  • Days on Prevu24
  • Size3,176 sqft
  • Price per sqft$551

Amenities

  • Dishwasher
  • Washer/Dryer
  • Parking
  • Swimming Pool

Location

Mortgage Calculator

Listing History

07/08/2026
Listed by Golden Gate Sothebys Intl Rlty
$1,749,000

Property Details for 2935 Florence St

Exterior

Construction

  • Roof: Shingle
  • Stories: 2
  • Window Features: Window Coverings
  • Year Built: 1912
  • Architectural Style: Traditional
  • Construction Materials: Stucco
  • Exterior Features: Back Yard

Measurements

  • Building Area Total: 3,176
  • Lot Features: Corner Lot
  • Lot Size Acres: 0.10
  • Lot Size Area: 0
  • Lot Size Square Feet: 4,500
  • Lot Size Units: Acres

Financial

Taxes

  • Parcel Number: 052 157102100

Interior

Features

  • Appliances: Dishwasher, Free-Standing Range, Refrigerator, Dryer, Washer, Gas Water Heater
  • Fireplace Features: Living Room
  • Fireplace: Yes
  • Fireplaces Total: 3
  • Flooring: Hardwood Flrs Throughout, Tile

Measurements

  • Living Area: 3,176
  • Living Area Units: Square Feet

Rooms

  • Bathrooms Full: 3
  • Bathrooms Partial: 1
  • Bathrooms Total Integer: 4
  • Bedrooms Total: 5
  • Rooms Total: 8

Other

Location

  • Subdivision Name: ELMWOOD

Parking

Parking

  • Covered Spaces: 1
  • Garage Spaces: 1
  • Parking Features: Attached, Off Street, Garage Door Opener

Utilities

Equipment

  • Cooling: Heat Pump
  • Electric: No Solar
  • Heating: Heat Pump, Wall Furnace
  • Has Heating: Yes
  • Laundry Features: Dryer, In Garage, Washer
  • Sewer: Public Sewer
  • Water Source: Public

Frequently Asked Questions

How many bedrooms and bathrooms does this single-family home have?

There are 5 bedrooms and 4 bathrooms in this single-family home at 2935 Florence St.

Does this single-family home have parking?

Yes, there is 1 parking space available for 2935 Florence St.

How does 2935 Florence St compare to other single-family homes in Claremont Elmwood?

This single-family home is listed 17% below the average price for single-family homes in Claremont Elmwood and has been on the market for 46 less days than the typical home in this area.

What is the square footage on this single-family home?

According to the MLS, this listing is 3,176 sqft.

2935 Florence St is a 5-bedroom, 4-bath single-family home for sale in Berkeley CA 94705. Listed on Prevu for 24 days at $1,749,000. This home features 3,176 square feet of living space, located in Claremont Elmwood. The median listing price for single-family homes in this area is $1,299,000. Property amenities include dishwasher, parking, swimming pool, and washer/dryer. Browse more single-family home listings in Alameda County.

Based on information from bridgeMLS and/or other sources. All data, including all measurements and calculations of area, is obtained from various sources and has not been, and will not be, verified by Prevu or the MLS. Information is provided exclusively for consumer's personal, non-commercial use and may not be used for any purpose other than to identify prospective properties consumer may be interested in purchasing.

Full MLS Disclaimers

Rebate estimate is indicative only and based on listing price and estimated buyer's agent commission paid by owner, if applicable. Final rebates are subject to Terms of Use and may vary due to final negotiated transaction terms.