

Prevu by reAlpha
BuySellBlogBrowse Listings

29332 Deep Shadow DriveAgoura Hills, CA 91301

For Sale

$1,300,000

Smart Buyer Rebate $13,000

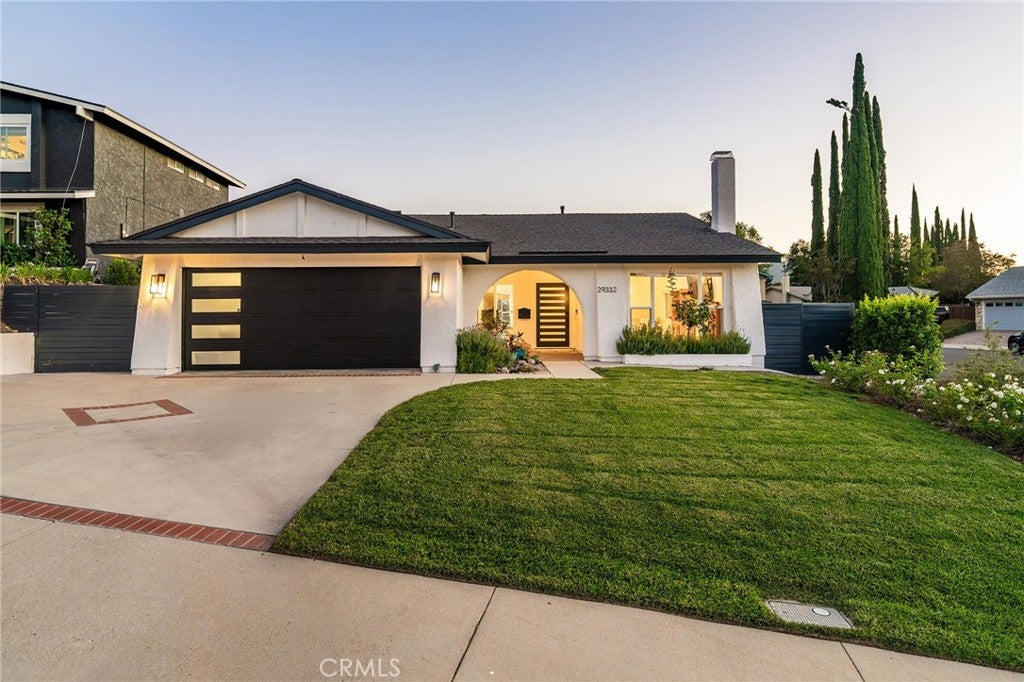
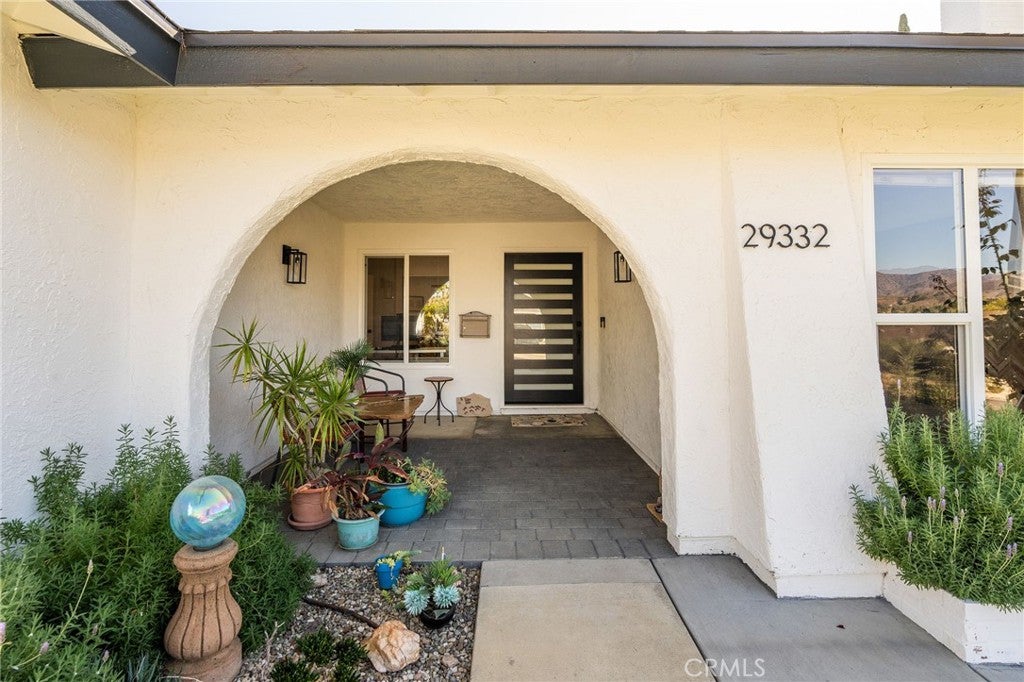
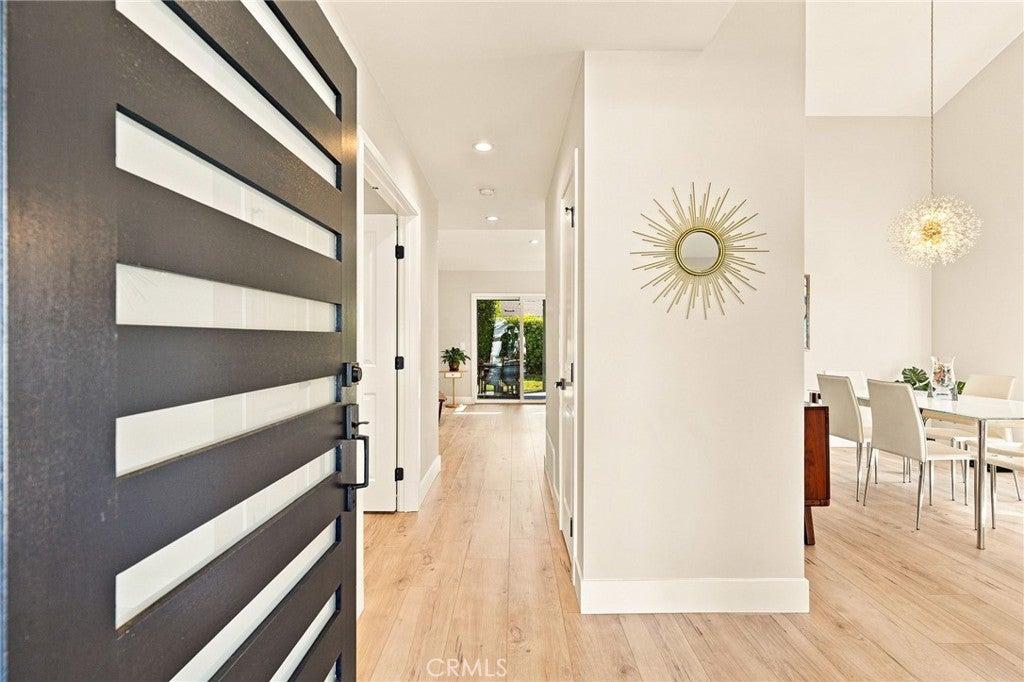
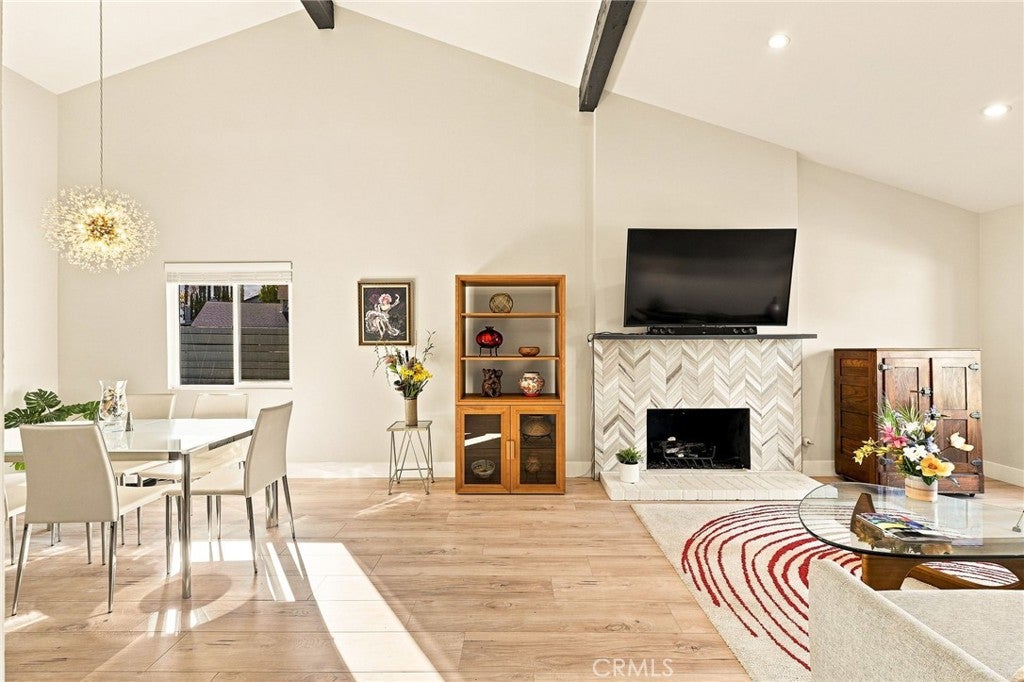
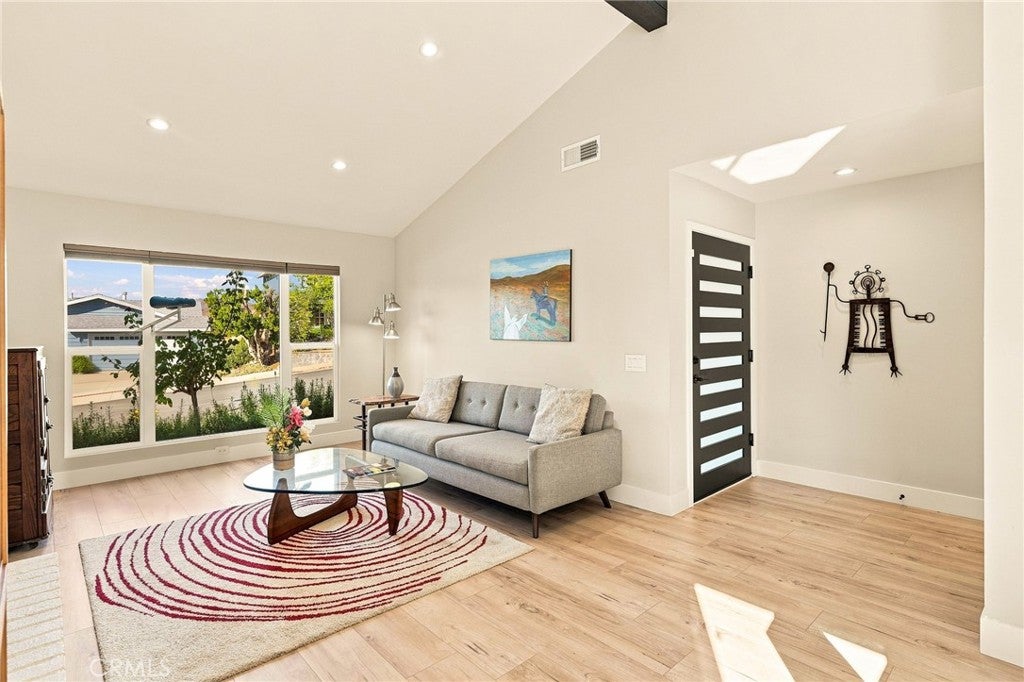
Welcome to 29332 Deep Shadow Dr., a beautifully updated 4-bedroom, 2-bathroom home set on a desirable corner lot with sweeping mountain views. A graceful arched entry welcomes you inside, setting the tone for the thoughtful design found throughout. Inside, vaulted ceilings and an open, light-filled floor plan create a welcoming great room anchored by a striking chevron-tile fireplace. The chef's kitchen impresses with quartz countertops, stainless steel appliances, a designer tile backsplash, and a spacious island with seating — perfect for entertaining. A stylish built-in bar with wine fridge and glass storage adds an extra touch of sophistication just off the kitchen. The primary suite is a true retreat, filled with natural light and offering a spacious walk-in closet for effortless organization. Three additional good-sized bedrooms provide flexible space for family, guests, or a home office. Both bathrooms have been tastefully renovated with quartz vanities, matte black and brass fixtures, and modern tile work, while a dedicated laundry room adds everyday convenience with a farmhouse sink and custom cabinetry. Wide-plank flooring flows throughout. Step outside to your own private retreat — a backyard designed for relaxation and entertaining, featuring a lush grassy area, a hot tub, and a covered patio with a pergola, ceiling fan, and string lighting, all framed by mature hedges for privacy and those same gorgeous mountain views. Ideally located in the sought-after Hillrise community, this move-in-ready home offers easy access to top-rated schools, local restaurants, and freeway access.

Listed by Kristina Goldman

·

License #01963229

·

Equity Union

·

818-732-5153

Last updated September 13, 2026

·

Source: CRMLS #SR26193667

Listing Facts

  • TypeSingle-family
  • NeighborhoodMidtown
  • Bedrooms4
  • Bathrooms2
  • Days on Prevu7
  • HOA/Maint. Fees$465/annual
  • Size1,692 sqft
  • Price per sqft$768

Amenities

  • Dishwasher
  • Private Outdoor Space
  • Air Conditioning
  • Parking
  • Swimming Pool

Location

Mortgage Calculator

Listing History

09/08/2026
Listed by Equity Union
$1,300,000
  1. 09/08/2026$1,300,000
    Listed by Equity Union

Property Details for 29332 Deep Shadow Drive

Association

Amenities

  • Community Features: Suburban

Fees

  • Association Fee: $465.00 Annually

General

  • Association Name: Hillrise Open Space Association

Exterior

Construction

  • Number Of Units Total: 1
  • Stories: 1
  • Stories Total: 1
  • Structure Type: House
  • Window Features: Double Pane Windows
  • Year Built: 1972
  • Common Walls: No Common Walls
  • Entry Level: 1
  • Entry Location: Main

Features

  • Patio And Porch Features: Rear Porch, Front Porch
  • View: Mountain(s), Neighborhood

Measurements

  • Lot Features: Corner Lot, Front Yard
  • Lot Size Acres: 0.14
  • Lot Size Area: 6,131
  • Lot Size Source: Assessor
  • Lot Size Square Feet: 6,131
  • Lot Size Units: Square Feet

Financial

Taxes

  • Parcel Number: 2053021025

Interior

Features

  • Appliances: Dishwasher, Gas Range, Microwave, Refrigerator
  • Fireplace Features: Living Room
  • Fireplace: Yes
  • Flooring: Vinyl
  • Interior Features: Beamed Ceilings, Breakfast Bar, Cathedral Ceiling(s), Recessed Lighting, Walk-In Closet(s), Master Downstairs
  • Spa Features: Above Ground
  • Spa: Yes

Measurements

  • Living Area: 1,692
  • Living Area Source: Assessor
  • Living Area Units: Square Feet

Rooms

  • Bathrooms Full: 2
  • Bathrooms Total Integer: 2
  • Bedrooms Total: 4
  • Main Level Bathrooms: 2
  • Main Level Bedrooms: 4

Other

General

  • Senior Community: Yes

Location

  • Subdivision Name: Hillrise (855)
  • Tax Lot: 70

Parking

Parking

  • Attached Garage: Yes
  • Garage Spaces: 2
  • Garage: Yes
  • Parking Features: Attached, Driveway, Garage
  • Parking Total: 2

Schools

High School

  • High School: Agoura
  • High School District: Las Virgenes

Utilities

Equipment

  • Cooling: Central Air
  • Has Cooling: Yes
  • Heating: Central
  • Has Heating: Yes
  • Laundry Features: Inside, Laundry Room
  • Sewer: Public Sewer
  • Water Source: Public

Frequently Asked Questions

How many bedrooms and bathrooms does this single-family home have?

There are 4 bedrooms and 2 bathrooms in this single-family home at 29332 Deep Shadow Drive.

What schools are nearby to 29332 Deep Shadow Drive?

Nearby schools include the Agoura High School.

Does this single-family home have parking?

Yes, there are 2 parking spaces available for 29332 Deep Shadow Drive.

How does 29332 Deep Shadow Drive compare to other single-family homes in Midtown?

This single-family home is listed 3% above the average price for single-family homes in Midtown and has been on the market for 25 less days than the typical home in this area.

What building or home owners association is the single-family home part of?

This single-family home is part of the Hillrise Open Space Association home owners association.

What is the square footage on this single-family home?

According to the MLS, this listing is 1,692 sqft.

29332 Deep Shadow Drive is a 4-bedroom, 2-bath single-family home for sale in Agoura Hills CA 91301. On Prevu for 7 days at $1,300,000. This residence features 1,692 square feet of living space, located in Midtown. The median listing price for single-family homes in this area is $1,260,000. Nearby schools include Agoura High School. Additional amenities include private outdoor space, dishwasher, air conditioning, parking, and swimming pool. Browse more single-family home listings in Agoura Hills.

Based on information from California Regional Multiple Listing Service, Inc. and/or other sources. All data, including all measurements and calculations of area, is obtained from various sources and has not been, and will not be, verified by Prevu or the MLS. Information is provided exclusively for consumer's personal, non-commercial use and may not be used for any purpose other than to identify prospective properties consumer may be interested in purchasing.

Full MLS Disclaimers

Rebate estimate is indicative only and based on listing price and estimated buyer's agent commission paid by owner, if applicable. Final rebates are subject to Terms of Use and may vary due to final negotiated transaction terms.