Prevu by reAlpha
BuySellBlogBrowse Listings

2933 Stanton StBerkeley, CA 94702

For Sale

$1,195,000

Smart Buyer Rebate $11,950

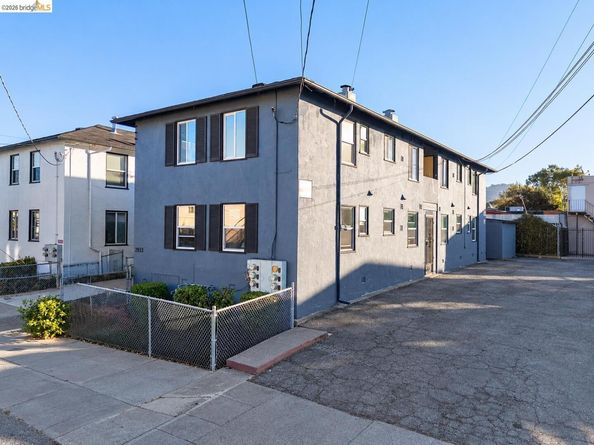
Four-unit multifamily property in Southwest Berkeley, 6.61% Cap Rate! The building features four (4) two-bedroom, one-bathroom units, three of which have been fully renovated with updated kitchens and bathrooms, new flooring, modern finishes, and new electrical subpanels. Two units also feature in-unit washers and dryers. Recent building improvements include new windows, fresh exterior paint, and updated landscaping. The property offers eight (8) off-street parking spaces and tenant storage lockers. One renovated unit will be delivered vacant, allowing an owner-occupant to move in or an investor to lease it at market rent. With extensive recent improvements, ample parking, and rental upside, the property offers an attractive opportunity for both owner-occupants and long-term investors. The property is located in Southwest Berkeley, just north of Ashby Avenue near Sacramento Street. The property is conveniently located near San Pablo Park and a variety of shopping, dining, and grocery options along Sacramento Street and the Ashby corridor. Berkeley Bowl West, Fourth Street, and Bay Street in Emeryville are all a short drive away. Commuters benefit from access to Ashby BART, multiple AC Transit lines, and nearby I-80 and I-580, providing connectivity throughout the Bay Area. The property also offers easy access to UC Berkeley, Downtown Berkeley, and major employment centers in Emeryville and West Berkeley. Over 42,000 residents within a one-mile radius and average household incomes exceeding $146,000.


Listed by Timothy Warren

·

License #02008347

·

NAI Northern California

·

twarren@nainorcal.com

Last updated October 26, 2026

·

Source: bridgeMLS #41151679

Listing Facts

  • TypeMulti-family
  • NeighborhoodWest Berkeley
  • Bedrooms6
  • Days on Prevu12
  • Size2,664 sqft
  • Price per sqft$449

Amenities

  • Parking

Location

Mortgage Calculator

Listing History

10/19/2026
Listed by NAI Northern California
$1,195,000
  1. 10/19/2026$1,195,000
    Listed by NAI Northern California

Property Details for 2933 Stanton St

Exterior

Construction

  • Number Of Units Total: 4
  • Year Built: 1944
  • Construction Materials: Stucco
  • Exterior Features: Garden/Play, Garden

Features

  • Fencing: Fenced
  • Other Structures: Shed(s)

Measurements

  • Building Area Total: 2,664
  • Lot Features: Rectangular Lot
  • Lot Size Acres: 0.09
  • Lot Size Area: 0
  • Lot Size Square Feet: 3,849
  • Lot Size Units: Acres

Interior

Features

  • Flooring: Laminate, Tile, Vinyl
  • Interior Features: Storage

Measurements

  • Living Area: 2,664
  • Living Area Units: Square Feet

Rooms

  • Bedrooms Total: 6

Other

Location

  • Subdivision Name: NORTH OF ASHBY

Parking

Parking

  • Parking Features: Off Street, Parking Lot

Utilities

Equipment

  • Cooling: No Air Conditioning
  • Heating: Natural Gas, Wall Furnace
  • Has Heating: Yes
  • Sewer: Public Sewer
  • Utilities: Individual Electric Meter, Individual Gas Meter
  • Water Source: Public

Frequently Asked Questions

How many bedrooms does this multi-family home have?

There are 6 bedrooms in this multi-family home at 2933 Stanton St.

How does 2933 Stanton St compare to other multi-family homes in West Berkeley?

This multi-family home is listed 23% below the average price for multi-family homes in West Berkeley and has been on the market for 87 less days than the typical home in this area.

What is the square footage on this multi-family home?

According to the MLS, this listing is 2,664 sqft.

2933 Stanton St is a 6-bedroom multi-family home for sale in Berkeley CA 94702. Available on Prevu for 12 days at $1,195,000. This property features 2,664 square feet of living space, located in West Berkeley. The median listing price for multi-family homes in this area is $979,000. The home offers parking. View other multi-family home listings in Berkeley.

Based on information from bridgeMLS and/or other sources. All data, including all measurements and calculations of area, is obtained from various sources and has not been, and will not be, verified by Prevu or the MLS. Information is provided exclusively for consumer's personal, non-commercial use and may not be used for any purpose other than to identify prospective properties consumer may be interested in purchasing.

Full MLS Disclaimers

Rebate estimate is indicative only and based on listing price and estimated buyer's agent commission paid by owner, if applicable. Final rebates are subject to Terms of Use and may vary due to final negotiated transaction terms.