

Prevu by reAlpha
BuySellBlogBrowse Listings

2933 Peyton Brook Drive Fort Worth, Texas 76137

For Sale

$250,000

Smart Buyer Rebate $2,500

Discover the perfect combination of comfort, convenience, and opportunity in this well-appointed 3-bedroom, 2.5-bath townhouse in Fort Worth. Move-in ready and ideally located just seconds from I-35, this property offers easy access to nearby bars, restaurants, and local entertainment, making it an excellent option for both homeowners and investors.
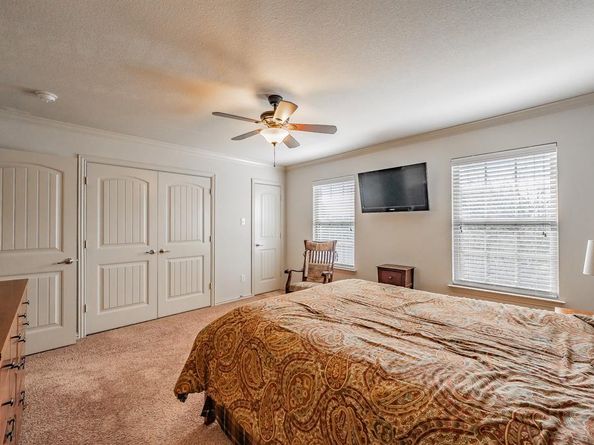
Enjoy community amenities including a swimming pool and dog park, adding even more appeal to this inviting property. Looking to expand your real estate portfolio? With the right offer, the seller may be willing to include all furniture, creating the potential for a turnkey rental opportunity with less setup required.
Whether you’re searching for your next home or your next investment, this townhouse offers a compelling combination of location, convenience, and versatility. Don’t miss the opportunity to make it yours!

Listed by Jonathan Colon

·

Compass RE Texas, LLC

·

817-448-4748

Last updated October 16, 2026

·

Source: NTREIS #21414160

Listing Facts

  • TypeSingle-family
  • NeighborhoodFossil Park
  • Bedrooms3
  • Bathrooms3
  • Days on Prevu15
  • HOA/Maint. Fees$310/month
  • Size1,491 sqft
  • Price per sqft$168

Amenities

  • Dishwasher
  • Pets Allowed
  • Parking

Location

Mortgage Calculator

Listing History

10/16/2026
Listed by Compass RE Texas, LLC
$250,000
  1. 10/16/2026$250,000
    Listed by Compass RE Texas, LLC

Property Details for 2933 Peyton Brook Drive

Association

Fees

  • Association Fee: $310.00 Monthly
  • Association Fee Includes: Back Yard Maintenance, Front Yard Maintenance, Full Use Of Facilities, Maintenance Grounds

Exterior

Construction

  • Property Attached: Yes
  • Year Built: 2015

Measurements

  • Lot Size Acres: 0.04
  • Lot Size Area: 0
  • Lot Size Square Feet: 2,003
  • Lot Size Units: Acres

Financial

Taxes

  • Parcel Number: 41383761

Interior

Features

  • Appliances: Dishwasher, Electric Oven
  • Interior Features: Decorative Lighting, Eat-in Kitchen, Granite Counters, Walk-In Closet(s)

Measurements

  • Living Area: 1,491

Rooms

  • Bathrooms Full: 2
  • Bathrooms Half: 1
  • Bathrooms Total Integer: 3
  • Bedrooms Total: 3

Other

General

  • Exclusions: TV, cabinet in dining room

Location

  • Subdivision Name: Carrington Court Add
  • Tax Lot: 7

Parking

Parking

  • Attached Garage: Yes
  • Covered Spaces: 2
  • Garage Spaces: 2
  • Garage: Yes
  • Parking Features: Garage

Schools

Elementary School

  • Elementary School: Basswood

Utilities

Equipment

  • Utilities: City Water, Individual Gas Meter, Individual Water Meter

Frequently Asked Questions

How many bedrooms and bathrooms does this single-family home have?

There are 3 bedrooms and 3 bathrooms in this single-family home at 2933 Peyton Brook Drive .

What schools are nearby to 2933 Peyton Brook Drive ?

Nearby schools include the Basswood Elementary School.

Does this single-family home have parking?

Yes, there are 2 parking spaces available for 2933 Peyton Brook Drive .

How does 2933 Peyton Brook Drive compare to other single-family homes in Fossil Park?

This single-family home is listed 14% below the average price for single-family homes in Fossil Park and has been on the market for 31 less days than the typical home in this area.

What is the square footage on this single-family home?

According to the MLS, this listing is 1,491 sqft.

2933 Peyton Brook Drive is a 3-bedroom, 3-bath single-family home for sale in Fort Worth Texas 76137. Available on Prevu for 15 days at $250,000. This residence features 1,491 square feet of living space, located in Fossil Park. The median listing price for single-family homes in this area is $251,979. Nearby schools include Basswood Elementary School. Additional amenities include dishwasher, pets allowed, and parking. Browse more single-family home listings in Fort Worth.

Based on information from NTREIS and/or other sources. All data, including all measurements and calculations of area, is obtained from various sources and has not been, and will not be, verified by Prevu or the MLS. Information is provided exclusively for consumer's personal, non-commercial use and may not be used for any purpose other than to identify prospective properties consumer may be interested in purchasing.

Full MLS Disclaimers

Rebate estimate is indicative only and based on listing price and estimated buyer's agent commission paid by owner, if applicable. Final rebates are subject to Terms of Use and may vary due to final negotiated transaction terms.