

Prevu by reAlpha
BuySellBlogBrowse Listings

2931 E 12th ST 201Austin, TX 78702

For Sale

$224,999

Smart Buyer Rebate $1,750

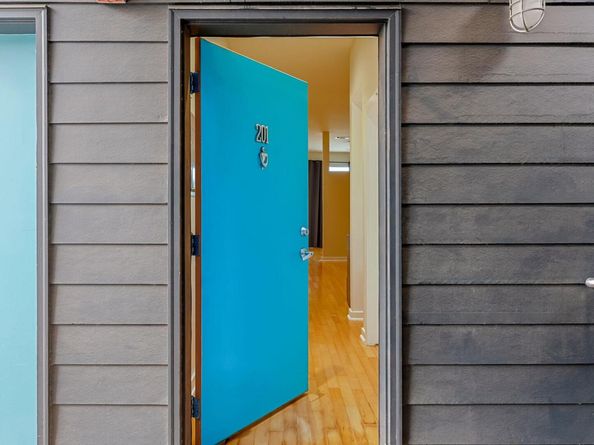
2019 PRICING! Experience East Austin living in this urban loft featuring soaring 15-foot ceilings, an open layout, abundant natural light, and all appliances included. The unit comes with one reserved parking space, readily available guest parking, and Google Fiber pre-wiring. The location is the defining advantage—just five minutes from I-35 and approximately two miles from Downtown Austin, the University of Texas, and Dell Medical School, with convenient access to Mueller, East 6th Street, ABIA, local coffee shops, dining, and major commuter routes. The property may also be rented, providing flexibility for buyers seeking a primary residence or investment opportunity in a highly desirable rental location. The HOA-managed community covers essential exterior maintenance for added convenience. A well-connected East Austin opportunity at an attractive price point.

Listed by Connor James

·

License #694650

·

LoKation Real Estate, LLC

·

(512) 792-4703

Last updated July 18, 2026

·

Source: ACTRIS #4479800

Listing Facts

  • TypeCondo
  • NeighborhoodRosewood
  • Bedrooms1
  • Bathrooms1
  • Days on Prevu14
  • HOA/Maint. Fees$333/month
  • Taxes$5,259.24/year
  • Size673 sqft
  • Price per sqft$334

Amenities

  • Dishwasher
  • Private Outdoor Space
  • Washer/Dryer
  • Parking
  • Swimming Pool

Location

Mortgage Calculator

Listing History

07/17/2026
Listed by LoKation Real Estate, LLC
$224,999

Property Details for 2931 E 12th ST 201

Association

Amenities

  • Community Features: Cluster Mailbox, Common Grounds, Controlled Access, Covered Parking, Curbs, Gated, On-Site Retail, Sidewalks, Street Lights

Fees

  • Association Fee: $333.00 Monthly

General

  • Association Name: East End Flats

Exterior

Construction

  • Property Attached: Yes
  • Property Condition: Resale
  • Roof: Flat Tile
  • Window Features: Blinds, Drapes, Double Pane Windows, Window Coverings, Window Treatments
  • Year Built: 2008
  • Construction Materials: Hardi Plank Type, Stucco
  • Exterior Features: Balcony

Features

  • Direction Faces: South
  • Fencing: Gate, Security, Wrought Iron
  • Patio And Porch Features: Patio
  • Pool Features: See Remarks
  • View: City, City Lights, Neighborhood, Skyline, Trees/Woods

Measurements

  • Lot Features: See Remarks, City Lot, Landscaped, Level, Near Public Transit, Private, Private Maintained Road, Trees-Small (Under 20 Ft)
  • Lot Size Acres: 0.02
  • Lot Size Area: 0
  • Lot Size Square Feet: 1,071

Financial

Taxes

  • Parcel Number: 02091407120000
  • Tax Annual Amount: $5,259.24
  • Tax Assessed Value: $295,444.00
  • Tax Year: 2026

Interior

Features

  • Appliances: See Remarks, Dishwasher, Dryer, Microwave, Oven, Range, Free-Standing Range, Refrigerator, Free-Standing Refrigerator, Stainless Steel Appliance(s), Washer, Washer/Dryer Stacked
  • Flooring: Tile, Wood
  • Interior Features: Bookcases, Built-in Features, Ceiling Fan(s), High Ceilings, Vaulted Ceiling(s), Granite Counters, High Speed Internet, No Interior Steps, Open Floorplan, Pantry, Primary Bedroom On Main, Recessed Lighting, Soaking Tub, Walk-In Closet(s)

Measurements

  • Living Area: 673
  • Living Area Source: Public Records

Rooms

  • Bathrooms Full: 1
  • Bathrooms Total Integer: 1
  • Bedrooms Total: 1
  • Main Level Bedrooms: 1

Other

Location

  • Subdivision Name: East End Flats Amd
  • Tax Lot: 201

Parking

Parking

  • Parking Features: Assigned, Carport, Covered, Gated, Private, Reserved
  • Parking Total: 1

Schools

Elementary School

  • Elementary School: Oak Springs
  • Elementary School District: Austin ISD

High School

  • High School: Eastside Early College
  • High School District: Austin ISD

Middle or Junior School

  • Middle Or Junior School: Kealing
  • Middle Or Junior School District: Austin ISD

Utilities

Equipment

  • Cooling: Ceiling Fan(s)
  • Heating: Central
  • Sewer: Public Sewer
  • Utilities: Cable Connected, Electricity Connected, Internet-Cable, Internet-Fiber, Sewer Connected, Underground Utilities, Water Connected
  • Water Source: Public

Frequently Asked Questions

How many bedrooms and bathrooms does this condo have?

There is 1 bedroom and 1 bathroom in this condo at 2931 E 12th ST 201.

What schools are nearby to 2931 E 12th ST 201?

Nearby schools include the Oak Springs Elementary School, Kealing Middle School, and Eastside Early College High School.

Does this condo have parking?

Yes, there is 1 parking space available for 2931 E 12th ST 201.

What are the annual taxes for 2931 E 12th ST 201?

Annual taxes for this condo are estimated at $5,259.

How does 2931 E 12th ST 201 compare to other condos in Rosewood?

This condo is listed 60% below the average price for condos in Rosewood and has been on the market for 103 less days than the typical home in this area.

What building or home owners association is the condo part of?

This condo is part of the East End Flats home owners association.

What is the square footage on this condo?

According to the MLS, this listing is 673 sqft.

2931 E 12th ST 201 is a 1-bedroom, 1-bath condo for sale in Austin TX 78702. On Prevu for 14 days at $224,999. This residence features 673 square feet of living space, located in Rosewood. The median listing price for condos in this area is $612,500. Nearby schools include Oak Springs Elementary School, Kealing Middle School, and Eastside Early College High School. Additional amenities include private outdoor space, dishwasher, parking, swimming pool, and washer/dryer. Explore more condo listings in Austin.

Based on information from ACTRIS and/or other sources. All data, including all measurements and calculations of area, is obtained from various sources and has not been, and will not be, verified by Prevu or the MLS. Information is provided exclusively for consumer's personal, non-commercial use and may not be used for any purpose other than to identify prospective properties consumer may be interested in purchasing.

Full MLS Disclaimers

Rebate estimate is indicative only and based on listing price and estimated buyer's agent commission paid by owner, if applicable. Final rebates are subject to Terms of Use and may vary due to final negotiated transaction terms.