

Prevu by reAlpha
BuySellBlogBrowse Listings

2927 150th Lane SEMill Creek, WA 98012

For Sale

$999,900

Smart Buyer Rebate $9,999

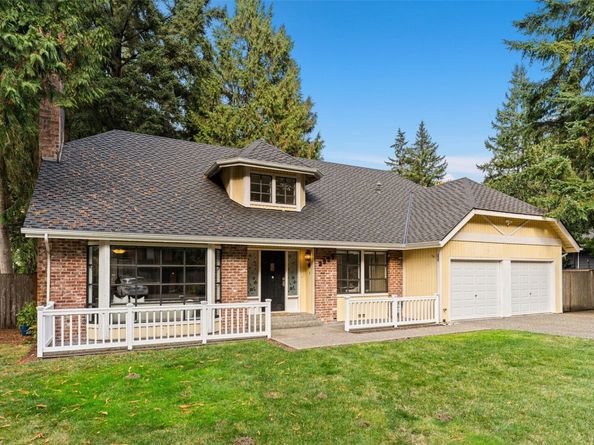
Welcome to 2927 150th Lane SE, a warm and inviting residence perfectly set within one of Mill Creek’s most close-knit and welcoming communities. From the moment you arrive on this quiet, tree-lined lane, you will feel the genuine neighborhood spirit where friendly waves and a true sense of belonging are part of everyday life. The home's premier location offers exceptional walkability, allowing you to leave the car behind and stroll along scenic neighborhood trails straight to local parks and the vibrant Mill Creek Town Center for dining, coffee, and boutique shopping. Residents will especially appreciate the close proximity to top-rated nearby schools, making morning commutes and daily routines completely seamless. Step outside into the standout feature of the property: an expansive, private backyard sanctuary framed by lush greenery. Complete with a sunny lawn and ample space for outdoor dining, garden projects, or entertaining, this impressive yard serves as your own peaceful retreat for summer gatherings and quiet morning coffee alike. Combining natural beauty, unbeatable convenience, and an active, connected neighborhood, 2927 150th Lane SE offers a delightful place to put down roots and call home.

Listed by Tim Pfohl

·

Keller Williams North Seattle

·

206-538-5505

Last updated October 30, 2026

·

Source: NWMLS #2596596

Listing Facts

  • TypeSingle-family
  • NeighborhoodMill Creek
  • Bedrooms5
  • Bathrooms3
  • Days on Prevu8
  • HOA/Maint. Fees$736/annual
  • Taxes$9,036.53/year
  • Size2,302 sqft
  • Price per sqft$434

Amenities

  • Dishwasher
  • Washer/Dryer
  • Pets Allowed
  • Parking

Location

Mortgage Calculator

Listing History

10/23/2026
Listed by Keller Williams North Seattle
$999,900
  1. 10/23/2026$999,900
    Listed by Keller Williams North Seattle

Property Details for 2927 150th Lane SE

Association

Amenities

  • Community Features: Athletic Court, CCRs, Park, Playground, Trail(s)

Fees

  • Association Fee: $736.00 Annually
  • Association Fee Includes: Road Maintenance, Security

Exterior

Construction

  • Property Condition: Very Good
  • Roof: Composition
  • Structure Type: House
  • Year Built: 1978
  • Architectural Style: Craftsman
  • Building Name: Swordfern Aka Mill Creek - 03
  • Construction Materials: Brick, Wood Products
  • Entry Location: Main
  • Exterior Features: Brick, Wood Products

Features

  • Direction Faces: South
  • View: Territorial

Measurements

  • Building Area Total: 2,302
  • Building Area Units: Square Feet
  • Lot Features: Paved
  • Lot Size Acres: 0.21
  • Lot Size Dimensions: 8,011,580,114
  • Lot Size Square Feet: 9,147
  • Lot Size Units: Square Feet

Financial

Taxes

  • Parcel Number: 00657200006600
  • Tax Annual Amount: $9,036.53
  • Tax Year: 2026

Interior

Features

  • Appliances: Dishwasher, Disposal, Dryer, Microwave, Refrigerator, Stove(s)/Range(s), Washer
  • Fireplace Features: Gas, Wood Burning
  • Fireplace: Yes
  • Fireplaces Total: 2
  • Flooring: Hardwood, Laminate, Vinyl, Carpet
  • Interior Features: Ceiling Fan(s), Dbl Pane/Storm Window, Dining Room, Fireplace, Skylight(s), Vaulted Ceiling(s), Walk-In Closet(s), Water Heater

Measurements

  • Living Area: 2,302

Rooms

  • Bathrooms Full: 2
  • Bathrooms Half: 1
  • Bathrooms Total Integer: 3
  • Bedrooms Total: 5
  • Main Level Bathrooms: 1

Other

Location

  • Subdivision Name: Mill Creek

Parking

Parking

  • Attached Garage: Yes
  • Covered Spaces: 2
  • Garage: Yes
  • Parking Features: Attached Garage, RV Parking
  • Parking Total: 2

Schools

Elementary School

  • Elementary School: Mill Creek Elem

High School

  • High School: Henry M. Jackson Hig
  • High School District: Everett

Middle or Junior School

  • Middle Or Junior School: Heatherwood Mid

Utilities

Equipment

  • Has Heating: Yes
  • Sewer: Sewer Connected
  • Water Source: Public

Frequently Asked Questions

How many bedrooms and bathrooms does this single-family home have?

There are 5 bedrooms and 3 bathrooms in this single-family home at 2927 150th Lane SE.

What schools are nearby to 2927 150th Lane SE?

Nearby schools include the Mill Creek Elem Elementary School, Heatherwood Mid Middle School, and Henry M. Jackson Hig High School.

Does this single-family home have parking?

Yes, there are 2 parking spaces available for 2927 150th Lane SE.

What are the annual taxes for 2927 150th Lane SE?

Annual taxes for this single-family home are estimated at $9,036.

How does 2927 150th Lane SE compare to other single-family homes in Mill Creek?

This single-family home is listed 6% below the average price for single-family homes in Mill Creek and has been on the market for 58 less days than the typical home in this area.

What building or home owners association is the single-family home part of?

This single-family home is in the Swordfern Aka Mill Creek - 03 building.

What is the square footage on this single-family home?

According to the MLS, this listing is 2,302 sqft.

2927 150th Lane SE is a 5-bedroom, 3-bath single-family home for sale in Mill Creek WA 98012. Listed on Prevu for 8 days at $999,900. This home features 2,302 square feet of living space, located in Mill Creek. The median listing price for single-family homes in this area is $845,000. Nearby schools include Mill Creek Elem Elementary School, Heatherwood Mid Middle School, and Henry M. Jackson Hig High School. Additional amenities include dishwasher, pets allowed, parking, and washer/dryer. Browse more single-family home listings in Washington.

Based on information from NWMLS and/or other sources. All data, including all measurements and calculations of area, is obtained from various sources and has not been, and will not be, verified by Prevu or the MLS. Information is provided exclusively for consumer's personal, non-commercial use and may not be used for any purpose other than to identify prospective properties consumer may be interested in purchasing.

Full MLS Disclaimers

Rebate estimate is indicative only and based on listing price and estimated buyer's agent commission paid by owner, if applicable. Final rebates are subject to Terms of Use and may vary due to final negotiated transaction terms.