

Prevu by reAlpha
BuySellBlogBrowse Listings

2924 Lake Park WayLongmont, CO 80503

For Sale

$665,000

Smart Buyer Rebate $6,650

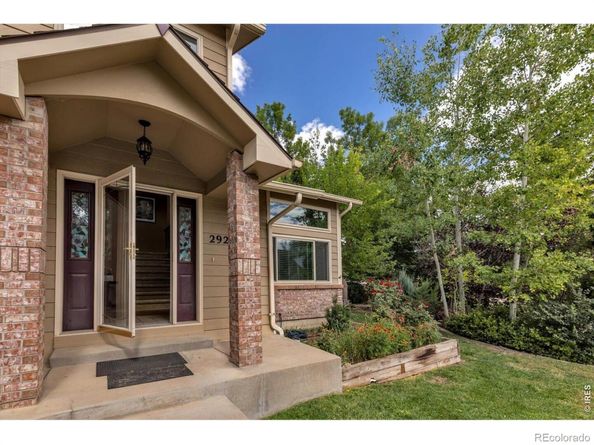
Just blocks from McIntosh Lake, this spacious Longmont home offers the kind of lifestyle that makes it easy to settle in and stay awhile. Start your morning with a walk or run around the lake, then come home to more than 3,300 square feet of inviting living space surrounded by mature trees and established landscaping. Inside, vaulted ceilings, abundant windows and beautifully refinished oak hardwood floors create bright, open living spaces with room to gather, work and unwind. The kitchen features granite countertops and a generous center island and flows seamlessly into the spacious family room complete with a gas fireplace. Just beyond, the screened-in porch may become your favorite room in the house-a peaceful spot for morning coffee, summer dinners or crisp Colorado evenings without giving up the outdoors. Upstairs, brand-new carpet brings a fresh feel to the bedroom level, including the spacious primary suite. The finished basement adds even more flexible living space, including a cozy wood-paneled media room full of character. The A/C was replaced in 2023 and a new water heater installed in 2025, adding comfort and peace of mind. Outside, mature trees, garden beds and winding paths create a private, park-like setting with plenty of room to enjoy Colorado's seasons. With generous living space, an established neighborhood and McIntosh Lake just blocks away, 2924 Lake Park Way is a home designed for everyday life-and enjoying where you live.

Listed by Melissa Guerri

·

License #IRP34214

·

WK Real Estate Longmont

·

703-965-9187

Listed by Craig Cowley

·

License #IRP23071

·

WK Real Estate Longmont

Last updated September 15, 2026

·

Source: REcolorado #IR1068719

Listing Facts

  • TypeSingle-family
  • NeighborhoodThe Shores
  • Bedrooms4
  • Bathrooms4
  • Days on PrevuNew Today
  • HOA/Maint. Fees$118/month
  • Taxes$5,127/year
  • Size3,324 sqft
  • Price per sqft$200

Amenities

  • Dishwasher
  • Private Outdoor Space
  • Washer/Dryer
  • Air Conditioning
  • Parking
  • Swimming Pool

Location

Mortgage Calculator

Listing History

09/15/2026
Listed by WK Real Estate Longmont
$665,000
  1. 09/15/2026$665,000
    Listed by WK Real Estate Longmont

Property Details for 2924 Lake Park Way

Association

Amenities

  • Association Amenities: Park, Pool, Tennis Court(s), Trail(s)

Fees

  • Association Fee: $118.00 Monthly
  • Association Fee Includes: Reserves

General

  • Association Name: The Shores HOA

Exterior

Construction

  • Roof: Composition
  • Structure Type: House
  • Window Features: Window Coverings
  • Year Built: 1992
  • Architectural Style: Contemporary
  • Construction Materials: Brick, Frame

Features

  • Direction Faces: South
  • Fencing: Fenced, Partial
  • Patio And Porch Features: Deck, Patio
  • Road Frontage Type: Public

Measurements

  • Building Area Total: 3,324
  • Lot Features: Level, Sprinklers In Front
  • Lot Size Acres: 0.20
  • Lot Size Square Feet: 8,510

Financial

Taxes

  • Parcel Number: R0097042
  • Tax Annual Amount: $5,127.00
  • Tax Year: 2025

Interior

Features

  • Appliances: Dishwasher, Dryer, Microwave, Oven, Refrigerator, Washer
  • Fireplace Features: Family Room, Gas
  • Flooring: Vinyl, Wood
  • Interior Features: Eat-in Kitchen, Five Piece Bath, Kitchen Island, Open Floorplan, Pantry, Sauna, Vaulted Ceiling(s), Walk-In Closet(s)

Measurements

  • Living Area: 3,324

Rooms

  • Has Basement: Yes
  • Bathrooms Full: 3
  • Bathrooms Half: 1
  • Bathrooms Total Integer: 4
  • Bedrooms Total: 4
  • Main Level Bathrooms: 1

Other

Location

  • Subdivision Name: Shores PUD 1

Parking

Parking

  • Attached Garage: Yes
  • Garage Spaces: 2
  • Parking Total: 2

Schools

Elementary School

  • Elementary School: Hygiene
  • Elementary School District: St. Vrain Valley RE-1J

High School

  • High School: Longmont
  • High School District: St. Vrain Valley RE-1J

Middle or Junior School

  • Middle Or Junior School: Westview

Utilities

Equipment

  • Cooling: Central Air
  • Heating: Forced Air
  • Laundry Features: In Unit
  • Sewer: Public Sewer
  • Utilities: Cable Available, Electricity Available, Internet Access (Wired), Natural Gas Available
  • Water Source: Public

Frequently Asked Questions

How many bedrooms and bathrooms does this single-family home have?

There are 4 bedrooms and 4 bathrooms in this single-family home at 2924 Lake Park Way.

What schools are nearby to 2924 Lake Park Way?

Nearby schools include the Hygiene Elementary School, Westview Middle School, and Longmont High School.

Does this single-family home have parking?

Yes, there are 2 parking spaces available for 2924 Lake Park Way.

What are the annual taxes for 2924 Lake Park Way?

Annual taxes for this single-family home are estimated at $5,127.

How does 2924 Lake Park Way compare to other single-family homes in The Shores?

This single-family home is listed 1% above the average price for single-family homes in The Shores and has been on the market for 55 less days than the typical home in this area.

What building or home owners association is the single-family home part of?

This single-family home is part of the The Shores HOA home owners association.

What is the square footage on this single-family home?

According to the MLS, this listing is 3,324 sqft.

2924 Lake Park Way is a 4-bedroom, 4-bath single-family home for sale in Longmont CO 80503. Listed on Prevu for 0 days at $665,000. This property features 3,324 square feet of living space, located in Longmont. The median listing price for single-family homes in this area is $657,000. Nearby schools include Hygiene Elementary School, Westview Middle School, and Longmont High School. Property amenities include private outdoor space, dishwasher, air conditioning, parking, swimming pool, and washer/dryer. Browse more single-family home listings in Longmont.

The content relating to real estate for sale in this Web site comes in part from the Internet Data eXchange ("IDX") program of METROLIST, INC., DBA RECOLORADO® Real estate listings held by brokers other than Prevu are marked with the IDX Logo. This information is being provided for the consumers' personal, non-commercial use and may not be used for any other purpose. All information subject to change and should be independently verified.

Full MLS Disclaimers

Rebate estimate is indicative only and based on listing price and estimated buyer's agent commission paid by owner, if applicable. Final rebates are subject to Terms of Use and may vary due to final negotiated transaction terms.