

Prevu by reAlpha
BuySellBlogBrowse Listings

2917 Abston Drive Mesquite, Texas 75150

For Sale

$271,000

Smart Buyer Rebate $2,710

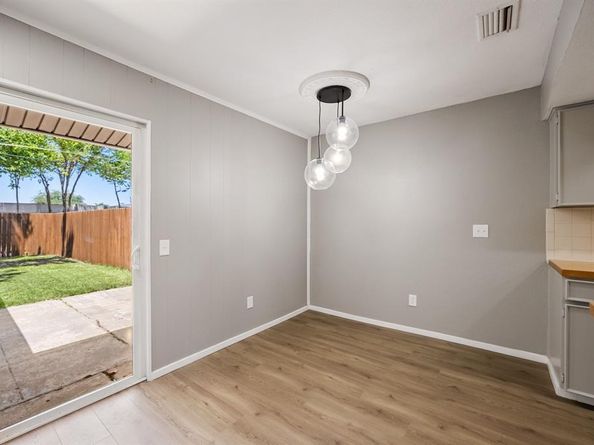
Great starter home in a convenient location! There are three bedrooms and two updated bathrooms. Upon entering, the dining area is to your right and connects to the living room and kitchen, creating a comfortable and functional layout. The home features a large laundry room with extra space to add shelving for additional storage. Wood flooring runs throughout the home. The large backyard offers a good-sized concrete area, perfect for BBQs, entertaining, and outdoor gatherings.
Great location! Only a few minutes from I-30 and approximately 15 minutes from Downtown Dallas. Conveniently located near Range Elementary, Dallas College Eastfield Campus, Walmart, Sam’s Club, Joe V’s Smart Shop, and more!

Listed by Chi N. Ly

·

Citiwide Properties Corp.

·

801-499-1667

Last updated August 23, 2026

·

Source: NTREIS #21358480

Listing Facts

  • TypeSingle-family
  • NeighborhoodTown East Estates
  • Bedrooms3
  • Bathrooms2
  • Days on Prevu33
  • Size1,727 sqft
  • Price per sqft$157

Amenities

  • Dishwasher
  • Pets Allowed
  • Parking

Location

Mortgage Calculator

Listing History

08/13/2026
Listed by Citiwide Properties Corp.
$271,000
  1. 08/13/2026$271,000
    Listed by Citiwide Properties Corp.

Property Details for 2917 Abston Drive

Exterior

Construction

  • Roof: Composition
  • Window Features: Window Coverings
  • Year Built: 1968
  • Year Built Details: Preowned
  • Architectural Style: Traditional
  • Construction Materials: Brick, Wood

Features

  • Fencing: Wood

Measurements

  • Lot Features: Interior Lot, Landscaped, Lrg. Backyard Grass
  • Lot Size Acres: 0.18
  • Lot Size Area: 0
  • Lot Size Square Feet: 8,189
  • Lot Size Units: Acres

Financial

Taxes

  • Parcel Number: 38211500080130000

Interior

Features

  • Appliances: Dishwasher, Disposal, Electric Range, Microwave, Refrigerator
  • Fireplace Features: Wood Burning
  • Fireplaces Total: 1
  • Flooring: Ceramic Tile, Luxury Vinyl Plank, Vinyl
  • Interior Features: Decorative Lighting, High Speed Internet Available

Measurements

  • Living Area: 1,727

Rooms

  • Bathrooms Full: 2
  • Bathrooms Total Integer: 2
  • Bedrooms Total: 3

Other

Location

  • Subdivision Name: Town East Estates
  • Tax Block: 8
  • Tax Lot: 13

Parking

Parking

  • Attached Garage: Yes
  • Covered Spaces: 2
  • Garage Spaces: 2
  • Garage: Yes
  • Parking Features: Garage Faces Rear, Garage Single Door

Schools

Elementary School

  • Elementary School: Range

Utilities

Equipment

  • Cooling: Ceiling Fan(s), Electric
  • Heating: Electric
  • Laundry Features: Utility Room, Full Size W/D Area, Dryer Hookup, Washer Hookup
  • Utilities: City Sewer, City Water

Frequently Asked Questions

How many bedrooms and bathrooms does this single-family home have?

There are 3 bedrooms and 2 bathrooms in this single-family home at 2917 Abston Drive .

What schools are nearby to 2917 Abston Drive ?

Nearby schools include the Range Elementary School.

Does this single-family home have parking?

Yes, there are 2 parking spaces available for 2917 Abston Drive .

How does 2917 Abston Drive compare to other single-family homes in Town East Estates?

This single-family home is listed 1% above the average price for single-family homes in Town East Estates and has been on the market for 51 less days than the typical home in this area.

What is the square footage on this single-family home?

According to the MLS, this listing is 1,727 sqft.

2917 Abston Drive is a 3-bedroom, 2-bath single-family home for sale in Mesquite Texas 75150. Listed on Prevu for 33 days at $271,000. This home features 1,727 square feet of living space, located in Town East Estates. The median listing price for single-family homes in this area is $280,000. Nearby schools include Range Elementary School. Additional amenities include dishwasher, pets allowed, and parking. Browse more single-family home listings in Mesquite.

Based on information from NTREIS and/or other sources. All data, including all measurements and calculations of area, is obtained from various sources and has not been, and will not be, verified by Prevu or the MLS. Information is provided exclusively for consumer's personal, non-commercial use and may not be used for any purpose other than to identify prospective properties consumer may be interested in purchasing.

Full MLS Disclaimers

Rebate estimate is indicative only and based on listing price and estimated buyer's agent commission paid by owner, if applicable. Final rebates are subject to Terms of Use and may vary due to final negotiated transaction terms.