

Prevu by reAlpha
BuySellBlogBrowse Listings

2912 EstanciaSan Clemente, CA 92673

For Sale

$1,999,999

Smart Buyer Rebate $20,000

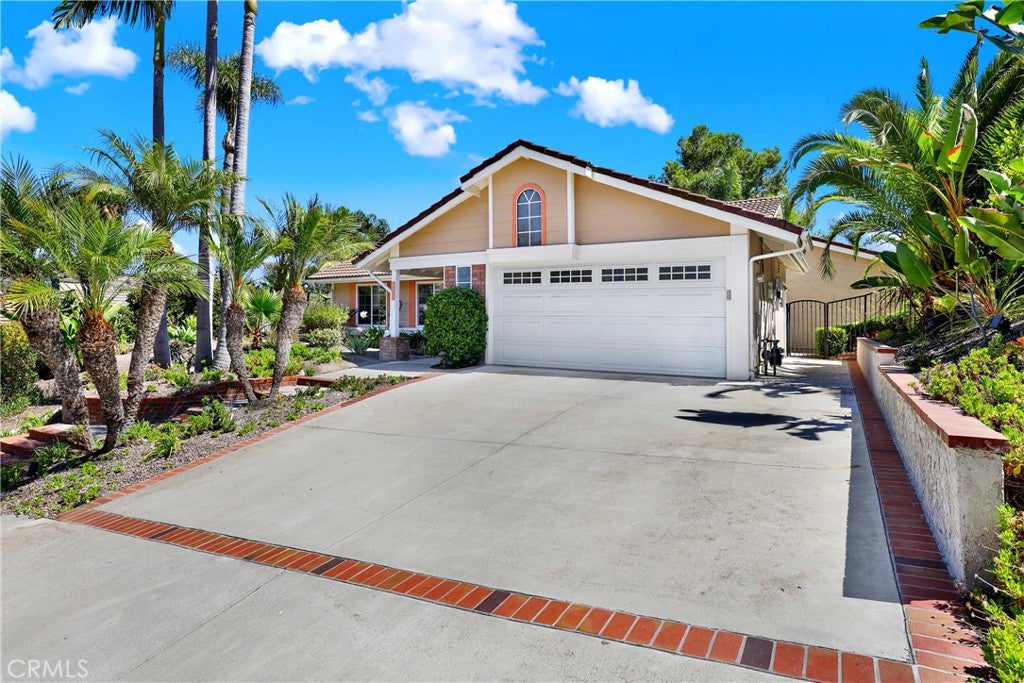
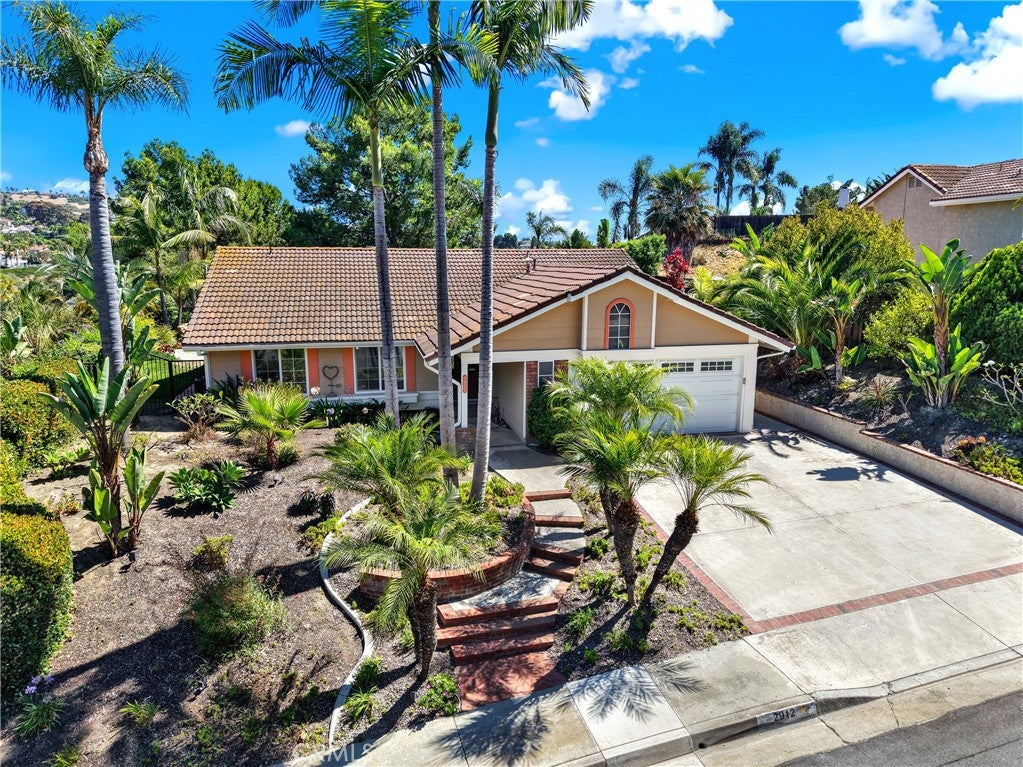
Welcome to this beautifully maintained energy efficient home with 21 fully paid seller-owned solar panels, along with two electric vehicle charging outlets in the attached two-car garage, including one dedicated Level 2 charger for Tesla vehicles, providing long-term energy savings and modern convenience. This 4-bedroom, 3-bath home where true pride of ownership is evident in every detail. Lovingly cared for and exceptionally maintained over the years, this wonderful residence offers a warm, inviting atmosphere and timeless appeal in one of San Clemente's most sought-after neighborhoods. Designed for comfortable everyday living, the spacious floor plan offers inviting living and family rooms, recessed lighting, ceiling fans, and a beautifully appointed kitchen featuring granite countertops, a pantry, breakfast bar, custom cabinetry with self-closing drawers and cabinets, an updated backsplash, a convenient touch-activated faucet, a skylight that brings natural light into the heart of the home, and premium Sub-Zero refrigerator/freezer & 5 Burner Kitchen Aid Cooktop. The beautifully updated bathrooms feature elegant stone countertops, upgraded fixtures, dual vanities in the primary bath, and a spacious walk-in shower. Throughout the years, the owners have continually invested in the home with thoughtful improvements including dual-pane windows and sliding doors, updated kitchen and bathrooms, newer appliances, pool equipment, landscaping, lighting, plumbing fixtures, garage improvements, roof maintenance, and ongoing annual preventative maintenance, reflecting an exceptional level of care and attention to detail. Step outside to this secluded private backyard retreat featuring a sparkling heated pool and spa with a beautiful cascading waterfall, mature landscaping, low-voltage landscape lighting, and inviting outdoor living spaces perfect for relaxing or entertaining family and friends. Enjoy peaceful canyon, hill, mountain, neighborhood, and pool views while living within a highly acclaimed school district and just minutes from neighborhood parks, hiking and biking trails, shopping, dining, beautiful beaches, and convenient freeway access. Combining warmth, quality craftsmanship, exceptional care, and an unbeatable location, 2912 Estancia is a place you'll be proud to call home.

Listed by Michael Bente

·

License #01819794

·

Luxre Realty, Inc.

·

714-393-6486

Listed by Debra Gietter

·

License #01720849

·

Luxre Realty, Inc.

Last updated July 25, 2026

·

Source: CRMLS #OC26144126

Listing Facts

  • TypeSingle-family
  • NeighborhoodForster Ranch
  • Bedrooms4
  • Bathrooms1
  • Days on Prevu29
  • HOA/Maint. Fees$165/month
  • Size2,275 sqft
  • Price per sqft$879

Amenities

  • Dishwasher
  • Private Outdoor Space
  • Washer/Dryer
  • Air Conditioning
  • Parking
  • Swimming Pool

Location

Mortgage Calculator

Listing History

07/23/2026
Price Decreased
$1,999,999
07/12/2026
Price Decreased
$2,075,000
07/03/2026
Listed by Luxre Realty, Inc.
$2,150,000

Property Details for 2912 Estancia

Association

Amenities

  • Association Amenities: Maintenance Grounds, Trail(s)
  • Community Features: Curbs, Park, Street Lights, Sidewalks

Fees

  • Association Fee: $165.00 Monthly

General

  • Association Name: Forster Ranch Master Association

Exterior

Construction

  • Number Of Units Total: 1
  • Roof: Spanish Tile
  • Stories: 1
  • Stories Total: 1
  • Structure Type: House
  • Window Features: Blinds, Double Pane Windows, Screens, Skylight(s)
  • Year Built: 1985
  • Architectural Style: Spanish, Traditional
  • Common Walls: No Common Walls
  • Construction Materials: Brick, Glass, Other, Concrete, Stucco
  • Entry Level: 1
  • Entry Location: Front
  • Exterior Features: Barbecue, Garden, Lighting

Features

  • Fencing: Wrought Iron
  • Patio And Porch Features: Porch
  • Pool Features: Private, Heated, In Ground
  • Pool Private: Yes
  • Road Frontage Type: City Street
  • View: Canyon, Hills, Mountain(s), Neighborhood, Pool

Measurements

  • Lot Features: Back Yard, Garden, Sprinklers In Rear, Sprinklers In Front
  • Lot Size Acres: 0.18
  • Lot Size Area: 8,000
  • Lot Size Source: Assessor
  • Lot Size Square Feet: 8,000
  • Lot Size Units: Square Feet

Financial

Taxes

  • Parcel Number: 68032104

Interior

Features

  • Appliances: Double Oven, Dishwasher, Freezer, Gas Oven, Gas Range, Ice Maker, Microwave, Refrigerator, Range Hood, Water Softener, Dryer, Washer
  • Flooring: Carpet, Tile
  • Interior Features: Breakfast Bar, Ceiling Fan(s), Eat-in Kitchen, Granite Counters, In-Law Floorplan, Open Floorplan, Pantry, Stone Counters, Recessed Lighting, Storage, Wired For Sound, Master Downstairs
  • Spa Features: Heated, In Ground, Private
  • Spa: Yes

Measurements

  • Living Area: 2,275
  • Living Area Source: Assessor
  • Living Area Units: Square Feet

Rooms

  • Bathrooms Full: 1
  • Bathrooms Three Quarter: 2
  • Bathrooms Total Integer: 3
  • Bedrooms Total: 4
  • Main Level Bathrooms: 3
  • Main Level Bedrooms: 4

Other

Features

  • Accessibility Features: Accessible Doors

Location

  • Subdivision Name: Rimrock (RIM)
  • Tax Lot: 53

Parking

Parking

  • Attached Garage: Yes
  • Garage Spaces: 2
  • Garage: Yes
  • Open Parking Spaces: 2
  • Parking Features: Attached, Direct Access, Driveway, Electric Vehicle Charging Station(s), Garage, On Street
  • Parking Total: 4

Schools

Elementary School

  • Elementary School: Truman Benedict

High School

  • High School: San Clemente
  • High School District: Capistrano Unified

Middle or Junior School

  • Middle Or Junior School: Bernice

Utilities

Equipment

  • Cooling: Central Air
  • Has Cooling: Yes
  • Heating: Active Solar, Central, Solar
  • Has Heating: Yes
  • Laundry Features: In Garage
  • Other Equipment: Satellite Dish
  • Sewer: Public Sewer
  • Utilities: Cable Available, Electricity Connected, Natural Gas Connected, Phone Available, Sewer Connected, Water Connected
  • Water Source: Public

Frequently Asked Questions

How many bedrooms and bathrooms does this single-family home have?

There are 4 bedrooms and 1 bathroom in this single-family home at 2912 Estancia.

What schools are nearby to 2912 Estancia?

Nearby schools include the Truman Benedict Elementary School, Bernice Middle School, and San Clemente High School.

Does this single-family home have parking?

Yes, there are 2 parking spaces available for 2912 Estancia.

How does 2912 Estancia compare to other single-family homes in Forster Ranch?

This single-family home is listed 29% below the average price for single-family homes in Forster Ranch and has been on the market for 46 less days than the typical home in this area.

What building or home owners association is the single-family home part of?

This single-family home is part of the Forster Ranch Master Association home owners association.

What is the square footage on this single-family home?

According to the MLS, this listing is 2,275 sqft.

2912 Estancia is a 4-bedroom, 1-bath single-family home for sale in San Clemente CA 92673. On Prevu for 29 days at $1,999,999. This includes a recent price decrease of $75,001. This residence features 2,275 square feet of living space, located in Forster Ranch. The median listing price for single-family homes in this area is $2,149,000. Nearby schools include Truman Benedict Elementary School, Bernice Middle School, and San Clemente High School. Property amenities include private outdoor space, dishwasher, air conditioning, parking, swimming pool, and washer/dryer. View other single-family home listings in Orange County.

Based on information from California Regional Multiple Listing Service, Inc. and/or other sources. All data, including all measurements and calculations of area, is obtained from various sources and has not been, and will not be, verified by Prevu or the MLS. Information is provided exclusively for consumer's personal, non-commercial use and may not be used for any purpose other than to identify prospective properties consumer may be interested in purchasing.

Full MLS Disclaimers

Rebate estimate is indicative only and based on listing price and estimated buyer's agent commission paid by owner, if applicable. Final rebates are subject to Terms of Use and may vary due to final negotiated transaction terms.