Prevu by reAlpha
BuySellBlogBrowse Listings

2911 Eldenberry StreetEscondido, CA 92029

For Sale

$1,125,000

Smart Buyer Rebate $11,250

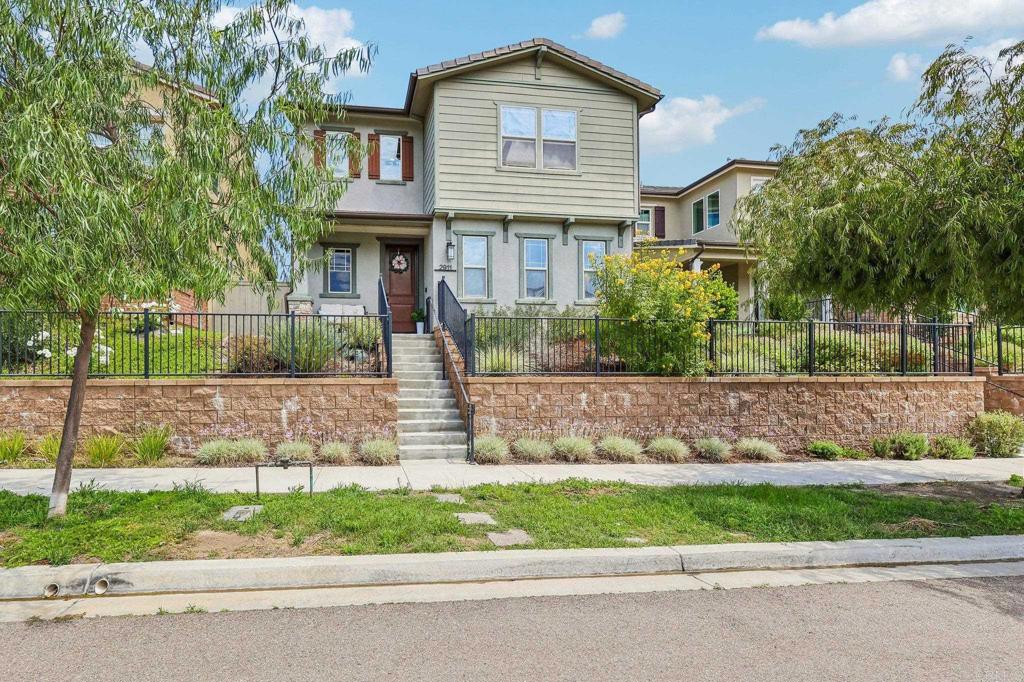
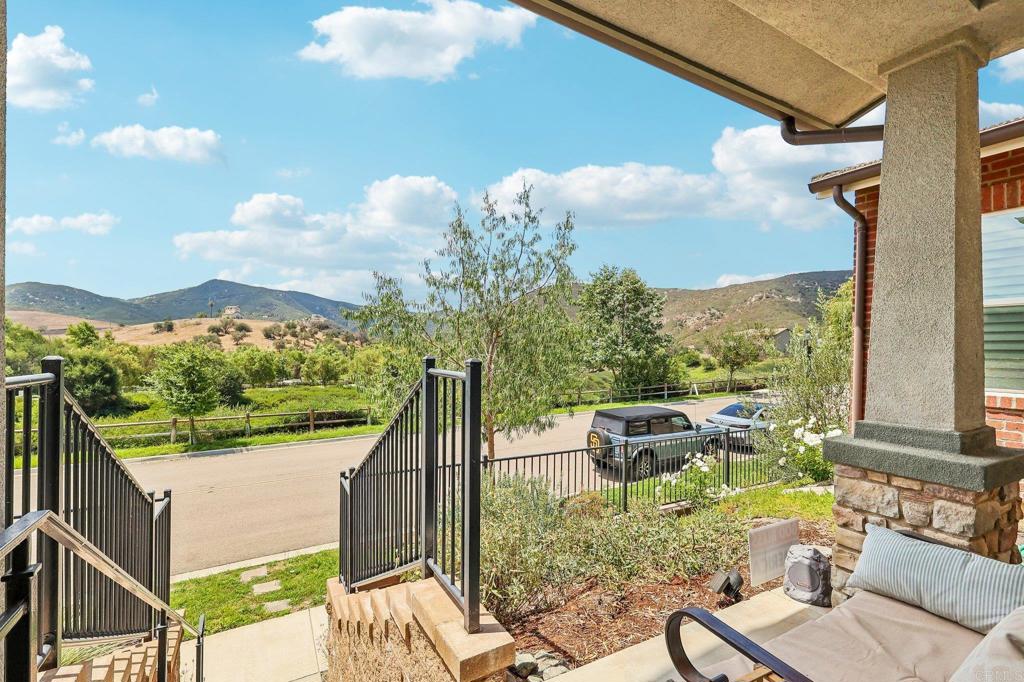
Nestled on a quiet block of just six homes in sought-after Harmony Grove Village, this OWNED solar, 5-bedroom, 3.5-bath home offers breathtaking open-space and sunset views with no neighbors directly in front. The flexible floor plan includes a full bedroom and bath on the main level, while the spacious primary suite overlooks the scenic preserve for a peaceful retreat. A rare highlight is the **DETACHED 425 sq. ft. studio above the garage** with its own private entrance, half bath, built-in desk, abundant natural light, and generous storage—ideal as a guest suite, but could be an income-producing ADU, home office, game room, playroom, or even a movie theater! The garage features vaulted ceilings for larger vehicles and extra storage. Not to mention the plenty of parking out front for all your guests to park when hosting. Just a block from the community pool, spa, Fourth of July Park, hiking trails, dog and equestrian parks, sports fields, and playgrounds, this home offers the perfect blend of privacy, versatility, and the exceptional Harmony Grove lifestyle.


Listed by Britney Lerner

·

License #02033448

·

Real Broker

·

britney@thebrandrealty.com

Last updated July 07, 2026

·

Source: CRMLS #PTP2604786

Listing Facts

  • TypeSingle-family
  • NeighborhoodWest Ridge
  • Bedrooms5
  • Bathrooms3.5
  • Days on Prevu36
  • HOA/Maint. Fees$247/month
  • Size2,626 sqft
  • Price per sqft$428

Amenities

  • Dishwasher
  • Air Conditioning
  • Parking
  • Swimming Pool

Location

Mortgage Calculator

Listing History

06/27/2026
Status changed to Active
$1,125,000
06/25/2026
Listed by Real Broker
$1,125,000

Property Details for 2911 Eldenberry Street

Association

Amenities

  • Association Amenities: Maintenance Grounds, Barbecue, Park, Pool, Spa/Hot Tub, Trail(s), Dog Park
  • Community Features: Curbs, Stable(s), Street Lights, Sidewalks, Park, Pool

Fees

  • Association Fee: $247.00 Monthly

General

  • Association Name: Harmony Grove Village

Exterior

Construction

  • Roof: Tile
  • Stories: 2
  • Stories Total: 2
  • Window Features: Blinds, Double Pane Windows
  • Year Built: 2017
  • Common Walls: No Common Walls
  • Entry Level: 1
  • Entry Location: front door/garage

Features

  • Pool Features: Community, In Ground, Association
  • View: Park/Greenbelt, Hills

Measurements

  • Lot Features: Front Yard, Sprinklers In Front, Landscaped
  • Lot Size Acres: 0.08
  • Lot Size Area: 3,600
  • Lot Size Source: Assessor
  • Lot Size Square Feet: 3,600
  • Lot Size Units: Square Feet

Financial

Taxes

  • Parcel Number: 2355824900

Interior

Features

  • Appliances: Convection Oven, Dishwasher, ENERGY STAR Qualified Appliances, ENERGY STAR Qualified Water Heater, Disposal, Gas Oven, Gas Range, Refrigerator, Range Hood, Self Cleaning Oven, Tankless Water Heater, Vented Exhaust Fan, Water Heater, Gas Cooktop
  • Flooring: Vinyl
  • Interior Features: Ceiling Fan(s), Granite Counters, Open Floorplan, Pantry, Stone Counters, Recessed Lighting, Storage, Wired For Data, Walk-In Closet(s)
  • Spa: Yes

Measurements

  • Living Area: 2,626
  • Living Area Source: Assessor
  • Living Area Units: Square Feet

Rooms

  • Bathrooms Full: 3
  • Bathrooms Half: 1
  • Bathrooms Total Integer: 4
  • Bedrooms Total: 5
  • Main Level Bathrooms: 1
  • Main Level Bedrooms: 1

Other

Environmental

  • Green Energy Efficient: Appliances, Water Heater

Parking

Parking

  • Attached Garage: Yes
  • Garage Spaces: 2
  • Garage: Yes
  • Parking Features: Attached, Driveway, Garage
  • Parking Total: 2

Schools

High School

  • High School District: Escondido Union

Utilities

Equipment

  • Cooling: Central Air, ENERGY STAR Qualified Equipment, Whole House Fan
  • Has Cooling: Yes
  • Laundry Features: Washer Hookup, Gas Dryer Hookup, Inside, Laundry Room

Frequently Asked Questions

How many bedrooms and bathrooms does this single-family home have?

There are 5 bedrooms and 3.5 bathrooms in this single-family home at 2911 Eldenberry Street.

Does this single-family home have parking?

Yes, there are 2 parking spaces available for 2911 Eldenberry Street.

How does 2911 Eldenberry Street compare to other single-family homes in West Ridge?

This single-family home is listed 11% below the average price for single-family homes in West Ridge and has been on the market for 54 less days than the typical home in this area.

What building or home owners association is the single-family home part of?

This single-family home is part of the Harmony Grove Village home owners association.

What is the square footage on this single-family home?

According to the MLS, this listing is 2,626 sqft.

2911 Eldenberry Street is a 5-bedroom, 3.5-bath single-family home for sale in Escondido CA 92029. Listed on Prevu for 36 days at $1,125,000. This home features 2,626 square feet of living space, located in West Ridge. The median listing price for single-family homes in this area is $1,160,000. Additional amenities include dishwasher, air conditioning, parking, and swimming pool. Explore more single-family home listings in San Diego County.

Based on information from California Regional Multiple Listing Service, Inc. and/or other sources. All data, including all measurements and calculations of area, is obtained from various sources and has not been, and will not be, verified by Prevu or the MLS. Information is provided exclusively for consumer's personal, non-commercial use and may not be used for any purpose other than to identify prospective properties consumer may be interested in purchasing.

Full MLS Disclaimers

Rebate estimate is indicative only and based on listing price and estimated buyer's agent commission paid by owner, if applicable. Final rebates are subject to Terms of Use and may vary due to final negotiated transaction terms.