Prevu by reAlpha
BuySellBlogBrowse Listings

2908 W 40th AvenueDenver, CO 80211

For Sale

$937,000

Smart Buyer Rebate $9,370

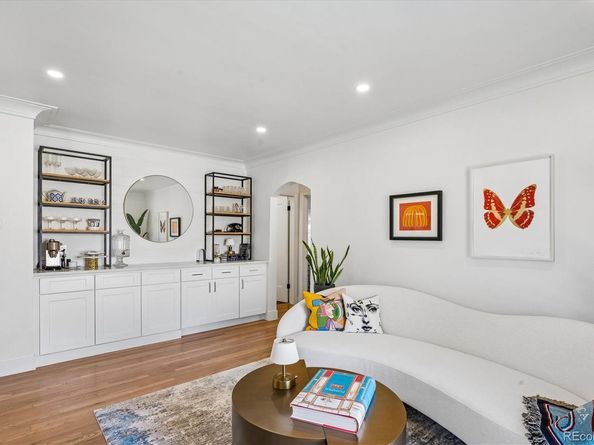
Classic Sunnyside brick with a designer soul. This fully remodeled single-family home by Goodhouse blends historic character with a modern, functional layout, and the details show throughout: custom built-ins, architectural crown molding and original hardwood floors refinished to a warm glow. A cozy front porch and oversized arched window set the tone, filling the home with natural light. The open living and dining areas flow into a well-designed kitchen with quartz counters, open shelving, a custom range hood, pantry cabinet and an oversized island with seating for three, making it an easy space for both everyday living and entertaining. Two bedrooms on the main floor offer flexibility for guests, kids or a home office. Tucked away for privacy, the primary suite is a true retreat with a walk-in closet and spa-inspired bath featuring a glass shower, green double vanity and Carrara marble floors. It's joined by an additional bedroom, spacious family room and laundry, all with 7' ceilings and no soffits. Outside, the oversized private backyard is made for entertaining, with a covered patio, a second outdoor dining area and a fire pit lounge, all set in low-maintenance landscaping. A paver walkway leads to the 1-car garage and off-street pad for 2+ cars. Set on a quiet street, you're a short stroll to some of Denver's best coffee and dining, including Bacon Social House, El Jefe, Locavore, Odie B's and The Wolf's Tailor. Remodel was fully permitted and completed by licensed contractors, including new mechanical, electrical and plumbing.


Listed by Vivian DePaola

·

License #050958

·

Corcoran Perry & Co.

·

303-359-3301

Last updated October 29, 2026

·

Source: REColorado #8536645

Listing Facts

  • TypeSingle-family
  • NeighborhoodSunnyside
  • Bedrooms4
  • Bathrooms2
  • Days on Prevu22
  • Taxes$4,684/year
  • Size1,878 sqft
  • Price per sqft$499

Amenities

  • Dishwasher
  • Private Outdoor Space
  • Air Conditioning
  • Parking

Location

Mortgage Calculator

Listing History

10/09/2026
Listed by Corcoran Perry & Co.
$937,000
  1. 10/09/2026$937,000
    Listed by Corcoran Perry & Co.

Property Details for 2908 W 40th Avenue

Exterior

Construction

  • Property Condition: Updated/Remodeled
  • Roof: Shingle
  • Structure Type: House
  • Window Features: Double Pane Windows
  • Year Built: 1948
  • Architectural Style: Contemporary
  • Construction Materials: Brick
  • Exterior Features: Fire Pit, Lighting, Private Yard, Rain Gutters

Features

  • Fencing: Full
  • Patio And Porch Features: Covered, Front Porch, Patio

Measurements

  • Building Area Total: 1,878
  • Lot Features: Landscaped, Level
  • Lot Size Acres: 0.15
  • Lot Size Area: 6,440
  • Lot Size Square Feet: 6,440
  • Lot Size Units: Square Feet

Financial

Taxes

  • Parcel Number: 2204-28-016
  • Tax Annual Amount: $4,684.00
  • Tax Year: 2025

Interior

Features

  • Appliances: Convection Oven, Dishwasher, Disposal, Gas Water Heater, Range, Range Hood, Refrigerator, Self Cleaning Oven, Sump Pump
  • Flooring: Carpet, Tile, Wood
  • Interior Features: Built-in Features, High Ceilings, Kitchen Island, Open Floorplan, Pantry, Primary Suite, Quartz Counters, Smoke Free, Walk-In Closet(s)

Measurements

  • Living Area: 1,878

Rooms

  • Basement: Daylight, Finished, Full
  • Has Basement: Yes
  • Bathrooms Full: 2
  • Bathrooms Total Integer: 2
  • Bedrooms Total: 4
  • Main Level Bathrooms: 1
  • Main Level Bedrooms: 2

Other

General

  • Exclusions: Seller's Personal Property and any staging items. Sono speakers, mirror mounted to shiplap, outdoor TV INCLUSIONS: SimpliSafe Security System, Fire Pit

Location

  • Subdivision Name: Sunnyside

Parking

Parking

  • Garage Spaces: 1
  • Parking Features: Concrete, Exterior Access Door, Lighted
  • Parking Total: 3

Schools

Elementary School

  • Elementary School: Columbian
  • Elementary School District: Denver 1

High School

  • High School: North
  • High School District: Denver 1

Middle or Junior School

  • Middle Or Junior School: Skinner
  • Middle Or Junior School District: Denver 1

Utilities

Equipment

  • Cooling: Central Air
  • Heating: Forced Air, Natural Gas
  • Sewer: Public Sewer
  • Utilities: Electricity Connected, Internet Access (Wired), Natural Gas Connected

Frequently Asked Questions

How many bedrooms and bathrooms does this single-family home have?

There are 4 bedrooms and 2 bathrooms in this single-family home at 2908 W 40th Avenue.

What schools are nearby to 2908 W 40th Avenue?

Nearby schools include the Columbian Elementary School, Skinner Middle School, and North High School.

Does this single-family home have parking?

Yes, there is 1 parking space available for 2908 W 40th Avenue.

What are the annual taxes for 2908 W 40th Avenue?

Annual taxes for this single-family home are estimated at $4,684.

How does 2908 W 40th Avenue compare to other single-family homes in Sunnyside?

This single-family home is listed 10% above the average price for single-family homes in Sunnyside and has been on the market for 67 less days than the typical home in this area.

What is the square footage on this single-family home?

According to the MLS, this listing is 1,878 sqft.

2908 W 40th Avenue is a 4-bedroom, 2-bath single-family home for sale in Denver CO 80211. Listed on Prevu for 22 days at $937,000. This property features 1,878 square feet of living space, located in Sunnyside. The median listing price for single-family homes in this area is $799,450. Nearby schools include Columbian Elementary School, Skinner Middle School, and North High School. The home offers private outdoor space, dishwasher, air conditioning, and parking. Explore more single-family home listings in Denver.

The content relating to real estate for sale in this Web site comes in part from the Internet Data eXchange ("IDX") program of METROLIST, INC., DBA RECOLORADO® Real estate listings held by brokers other than Prevu are marked with the IDX Logo. This information is being provided for the consumers' personal, non-commercial use and may not be used for any other purpose. All information subject to change and should be independently verified.

Full MLS Disclaimers

Rebate estimate is indicative only and based on listing price and estimated buyer's agent commission paid by owner, if applicable. Final rebates are subject to Terms of Use and may vary due to final negotiated transaction terms.