Prevu by reAlpha
BuySellBlogBrowse Listings

2908 129th Avenue NEBellevue, WA 98005

For Sale

$4,298,000

Smart Buyer Rebate $42,980

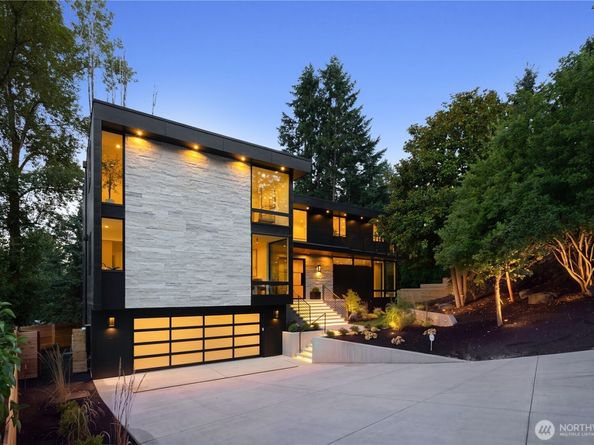
Experience elevated luxury in Cherry Crest with this extraordinary brand-new custom home by Emerald City Construction. This stunning 5 bed, 4.5 bath, 4,770 sqft residence showcases exceptional craftsmanship and designer finishes throughout. A grand Pinky's pivot door welcomes you into an open-concept floor plan featuring 10' ceilings, hand-scraped Venetian plaster walls, designer lighting, and impeccable custom detailing. The chef's kitchen is a true showpiece with custom Shinnoki white oak cabinetry, Calacatta Caldia Italian marble countertops and full-height backsplash, oversized island with integrated Italian marble sink, premium Thermador & Wolf appliances, and a hidden full butler's pantry. Luxurious primary suite offers a spa-inspired 5-piece bath with heated tile floors, freestanding soaking tub, full-height tile shower, dual Shinoki vanities, and custom walk-in closet. Private en-suite bedroom, custom built-ins in every bedroom and office, dual laundry rooms, and heated tile floors in every bathroom elevate everyday living. Expansive lower level features a spacious family room, en-suite bedroom, second laundry, and storage. Enjoy seamless indoor-outdoor living with heated covered decks, bi-fold doors, epoxy-finished garage with dog wash station, and beautifully landscaped grounds. Ideally located minutes from Bridle Trails, Downtown Bellevue, parks, shopping, dining, and major commuter routes. A truly one-of-a-kind luxury offering in Cherry Crest!


Listed by Roman Shulyak

·

Kronos Real Estate

Last updated July 31, 2026

·

Source: NWMLS #2555127

Listing Facts

  • TypeSingle-family
  • NeighborhoodBridle Trails
  • Bedrooms5
  • Bathrooms5
  • Days on Prevu15
  • Taxes$9,873/year
  • Size4,770 sqft
  • Price per sqft$901

Amenities

  • Dishwasher
  • Washer/Dryer
  • Pets Allowed
  • Parking

Location

Mortgage Calculator

Listing History

07/16/2026
Listed by Kronos Real Estate
$4,298,000

Property Details for 2908 129th Avenue NE

Exterior

Construction

  • New Construction: Yes
  • Property Condition: Very Good
  • Roof: Flat, Torch Down
  • Structure Type: House
  • Year Built: 2026
  • Builder Name: Emerald City Construction
  • Construction Materials: Cement Planked, Stone, Wood, Wood Products
  • Entry Location: Main
  • Exterior Features: Cement Planked, Stone, Wood, Wood Products

Features

  • View: Territorial

Measurements

  • Building Area Total: 4,770
  • Building Area Units: Square Feet
  • Lot Features: Paved, Secluded
  • Lot Size Acres: 0.24
  • Lot Size Square Feet: 10,734
  • Lot Size Units: Square Feet

Financial

Taxes

  • Parcel Number: 0201000550
  • Tax Annual Amount: $9,873.00
  • Tax Year: 2025

Interior

Features

  • Appliances: Dishwasher, Disposal, Double Oven, Dryer, Microwave, Refrigerator, Stove(s)/Range(s), Tankless Water Heater, Washer
  • Fireplace Features: Gas
  • Fireplace: Yes
  • Fireplaces Total: 1
  • Flooring: Ceramic Tile, Engineered Hardwood
  • Interior Features: Second Kitchen, Bath Off Primary, Dbl Pane/Storm Window, Dining Room, Fireplace, French Doors, High Tech Cabling, Pantry, Sprinkler System, Walk-In Closet(s), Water Heater, Wet Bar

Measurements

  • Living Area: 4,770

Rooms

  • Basement: Finished
  • Bathrooms Full: 4
  • Bathrooms Half: 1
  • Bathrooms Total Integer: 5
  • Bedrooms Total: 5
  • Main Level Bathrooms: 1

Other

Location

  • Subdivision Name: Cherry Crest

Parking

Parking

  • Attached Garage: Yes
  • Covered Spaces: 2
  • Garage: Yes
  • Parking Features: Attached Garage
  • Parking Total: 2

Schools

Elementary School

  • Elementary School: Buyer To Verify

High School

  • High School: Buyer To Verify
  • High School District: Bellevue

Middle or Junior School

  • Middle Or Junior School: Buyer To Verify

Utilities

Equipment

  • Has Cooling: Yes
  • Has Heating: Yes
  • Sewer: Sewer Connected
  • Water Source: Public

Frequently Asked Questions

How many bedrooms and bathrooms does this single-family home have?

There are 5 bedrooms and 5 bathrooms in this single-family home at 2908 129th Avenue NE.

What schools are nearby to 2908 129th Avenue NE?

Nearby schools include the Buyer To Verify Elementary School, Buyer To Verify Middle School, and Buyer To Verify High School.

Does this single-family home have parking?

Yes, there are 2 parking spaces available for 2908 129th Avenue NE.

What are the annual taxes for 2908 129th Avenue NE?

Annual taxes for this single-family home are estimated at $9,873.

How does 2908 129th Avenue NE compare to other single-family homes in Bridle Trails?

This single-family home is listed 59% above the average price for single-family homes in Bridle Trails and has been on the market for 51 less days than the typical home in this area.

What is the square footage on this single-family home?

According to the MLS, this listing is 4,770 sqft.

2908 129th Avenue NE is a 5-bedroom, 5-bath single-family home for sale in Bellevue WA 98005. Available on Prevu for 15 days at $4,298,000. This property features 4,770 square feet of living space, located in Bridle Trails. The median listing price for single-family homes in this area is $1,039,900. Nearby schools include Buyer To Verify Elementary School, Buyer To Verify Middle School, and Buyer To Verify High School. The home offers dishwasher, pets allowed, parking, and washer/dryer. Explore more single-family home listings in King County.

Based on information from NWMLS and/or other sources. All data, including all measurements and calculations of area, is obtained from various sources and has not been, and will not be, verified by Prevu or the MLS. Information is provided exclusively for consumer's personal, non-commercial use and may not be used for any purpose other than to identify prospective properties consumer may be interested in purchasing.

Full MLS Disclaimers

Rebate estimate is indicative only and based on listing price and estimated buyer's agent commission paid by owner, if applicable. Final rebates are subject to Terms of Use and may vary due to final negotiated transaction terms.