

Prevu by reAlpha
BuySellBlogBrowse Listings

2906 Garvey CVAustin, TX 78748

For Sale

$449,000

Smart Buyer Rebate $4,490

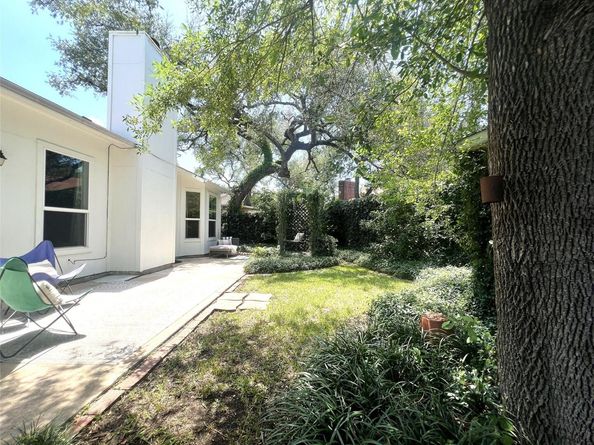
ADA home compliant, beautifully updated single-story home on a quiet cul-de-sac in Tanglewood Forest, shaded by mature live oaks, Open concept floor plan. Major systems are done: new waterproof plank flooring (2026) as well as major improvements in 2015: new shingled roof with gutters and downspouts, new AC and thermostat, upgraded 200-amp electrical panel, double-pane windows throughout, and foundation repair with 20 pilings. Inside, fresh interior and exterior paint, smooth ceilings, move-in-ready feel. The remodeled kitchen features new cabinetry and countertops, and both baths showcase designer finishes with new vanities, sinks, and fixtures. Vaulted living room with fireplace flows to a sunny bay-window dining nook. Primary suite opens to the backyard through French doors. Thoughtful accessibility updates throughout the home. Out back, a private retreat with an ivy-covered pergola, swing, deck, and storage shed. Minutes to MoPac, I-35, Costco, and South Austin shopping and dining. 1 vehicle garage with capacity for two vehicles in driveway. 5 min walk to scenic, beloved neighborhood duck pond—Lindshire Park. 7 min walk to city-owned and maintained Bauerle Ranch Park with 1.2 miles of natural trails, creeks, and renowned heritage oaks. One owner since 1985.

Listed by Mo Moghadassi

·

License #481561

·

DAHR INC

·

(512) 845-1780

Last updated July 26, 2026

·

Source: ACTRIS #6608291

Listing Facts

  • TypeSingle-family
  • NeighborhoodCherry Creek
  • Bedrooms2
  • Bathrooms2
  • Days on Prevu15
  • Taxes$8,786.24/year
  • Size1,200 sqft
  • Price per sqft$374

Amenities

  • Dishwasher
  • Private Outdoor Space
  • Washer/Dryer
  • Air Conditioning
  • Parking
  • Swimming Pool

Location

Mortgage Calculator

Listing History

07/17/2026
Listed by DAHR INC
$449,000

Property Details for 2906 Garvey CV

Association

Amenities

  • Community Features: See Remarks, Park

Exterior

Construction

  • Property Condition: Updated/Remodeled
  • Roof: Shingle
  • Window Features: Double Pane Windows
  • Year Built: 1983
  • Construction Materials: See Remarks, Brick
  • Exterior Features: No Exterior Steps, Private Yard

Features

  • Direction Faces: SE
  • Fencing: Back Yard
  • Other Structures: Shed(s)
  • Patio And Porch Features: Arbor, Front Porch, Patio
  • View: See Remarks

Measurements

  • Lot Features: Cul-De-Sac, Front Yard, Gentle Sloping, Public Maintained Road
  • Lot Size Acres: 0.14
  • Lot Size Area: 0
  • Lot Size Square Feet: 6,242

Financial

Taxes

  • Parcel Number: 04282504230000
  • Tax Annual Amount: $8,786.24
  • Tax Assessed Value: $422,969.00
  • Tax Year: 2026

Interior

Features

  • Appliances: Dishwasher, Dryer, Gas Cooktop, Microwave, Oven, Free-Standing Gas Oven, Free-Standing Refrigerator, Stainless Steel Appliance(s), Washer
  • Fireplace Features: Gas
  • Fireplaces Total: 1
  • Flooring: Vinyl
  • Interior Features: Ceiling Fan(s), High Ceilings, High Speed Internet, No Interior Steps, Primary Bedroom On Main

Measurements

  • Living Area: 1,200
  • Living Area Source: Public Records

Rooms

  • Bathrooms Full: 2
  • Bathrooms Total Integer: 2
  • Bedrooms Total: 2
  • Main Level Bedrooms: 2

Other

Environmental

  • Green Energy Efficient: See Remarks

Features

  • Accessibility Features: See Remarks, Fully Accessible

Location

  • Subdivision Name: Tanglewood Forest Sec 04 Ph B
  • Tax Block: B
  • Tax Lot: 52

Parking

Parking

  • Covered Spaces: 1
  • Garage Spaces: 1
  • Garage: Yes
  • Parking Features: See Remarks, Door-Single, Driveway, Garage, Garage Faces Front, Outside
  • Parking Total: 2

Schools

Elementary School

  • Elementary School: Kocurek
  • Elementary School District: Austin ISD

High School

  • High School: Akins
  • High School District: Austin ISD

Middle or Junior School

  • Middle Or Junior School: Bailey
  • Middle Or Junior School District: Austin ISD

Utilities

Equipment

  • Cooling: Ceiling Fan(s), Central Air
  • Heating: Natural Gas
  • Sewer: Public Sewer
  • Utilities: See Remarks
  • Water Source: Public

Frequently Asked Questions

How many bedrooms and bathrooms does this single-family home have?

There are 2 bedrooms and 2 bathrooms in this single-family home at 2906 Garvey CV.

What schools are nearby to 2906 Garvey CV?

Nearby schools include the Kocurek Elementary School, Bailey Middle School, and Akins High School.

Does this single-family home have parking?

Yes, there is 1 parking space available for 2906 Garvey CV.

What are the annual taxes for 2906 Garvey CV?

Annual taxes for this single-family home are estimated at $8,786.

How does 2906 Garvey CV compare to other single-family homes in Cherry Creek?

This single-family home is listed 14% below the average price for single-family homes in Cherry Creek and has been on the market for 61 less days than the typical home in this area.

What is the square footage on this single-family home?

According to the MLS, this listing is 1,200 sqft.

2906 Garvey CV is a 2-bedroom, 2-bath single-family home for sale in Austin TX 78748. Listed on Prevu for 15 days at $449,000. This home features 1,200 square feet of living space, located in Cherry Creek. The median listing price for single-family homes in this area is $462,000. Nearby schools include Kocurek Elementary School, Bailey Middle School, and Akins High School. The home offers private outdoor space, dishwasher, air conditioning, parking, swimming pool, and washer/dryer. View other single-family home listings in Austin.

Based on information from ACTRIS and/or other sources. All data, including all measurements and calculations of area, is obtained from various sources and has not been, and will not be, verified by Prevu or the MLS. Information is provided exclusively for consumer's personal, non-commercial use and may not be used for any purpose other than to identify prospective properties consumer may be interested in purchasing.

Full MLS Disclaimers

Rebate estimate is indicative only and based on listing price and estimated buyer's agent commission paid by owner, if applicable. Final rebates are subject to Terms of Use and may vary due to final negotiated transaction terms.