

Prevu by reAlpha
BuySellBlogBrowse Listings

2905 E 5th ST AAustin, TX 78702

For Sale

$750,000

Smart Buyer Rebate $7,500

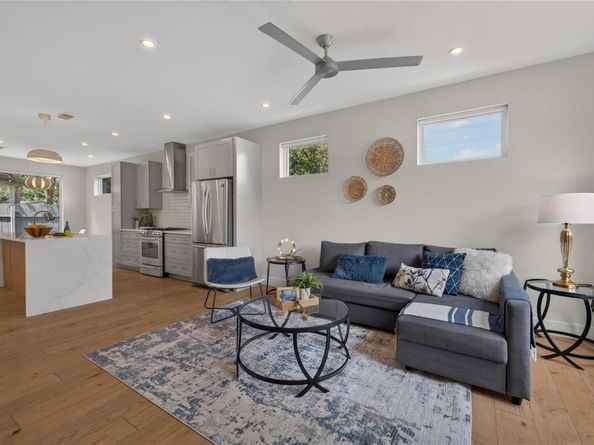
This contemporary home on East 5th Street with no HOA fee puts you in the heart of Austin's most vibrant neighborhood, where world-class dining is literally at your doorstep—legendary Kemuri Tatsu Ya for Japanese yakitori, Intero for elevated candle-lit Italian cuisine, Juan in a Million for breakfast tacos that define the city. Beyond these anchors, East 5th Street teems with innovative restaurants, craft breweries, coffee shops, bars, art galleries, vintage shops, and live music venues that have transformed this neighborhood into a creative destination. The home itself offers 1,664 square feet across two stories with three bedrooms, 2.5 bathrooms, a versatile loft, and hard floors throughout, plus a primary suite with direct patio access and a single-car attached garage. Lady Bird Lake and the Boardwalk are minutes away for kayaking, paddleboarding, and waterfront walks, while Barton Springs Pool and Mount Bonnell offer weekend adventures, and tree-lined streets invite walking and biking through this eclectic neighborhood. Built in 2018 with clean lines and practical design, this move-in-ready home puts you steps from Rainey Street's nightlife, the Congress Avenue corridor's shopping and dining, and downtown Austin's employment centers. Welcome to East Austin—where authentic character, walkable culture, genuine community, and world-class food converge in one unforgettable place.

Listed by Aaron Mullens

·

License #671892

·

Christies Intl Real Estate Lone Star

·

(512) 270-8586

Last updated July 03, 2026

·

Source: ACTRIS #2806043

Listing Facts

  • TypeCondo
  • NeighborhoodGovalle
  • Bedrooms3
  • Bathrooms3
  • Days on Prevu42
  • Taxes$14,589.06/year
  • Size1,664 sqft
  • Price per sqft$451

Amenities

  • Dishwasher
  • Private Outdoor Space
  • Air Conditioning
  • Parking
  • Swimming Pool

Location

Mortgage Calculator

Listing History

06/19/2026
Listed by Christies Intl Real Estate Lone Star
$750,000

Property Details for 2905 E 5th ST A

Association

Fees

  • Association Fee Includes: See Remarks

General

  • Association Name: 2905 EAST 5TH CONDO

Exterior

Construction

  • Property Condition: Resale
  • Roof: Composition
  • Window Features: Aluminum Frames
  • Year Built: 2017
  • Construction Materials: Hardi Plank Type
  • Exterior Features: No Exterior Steps, Private Entrance, Private Yard

Features

  • Direction Faces: North
  • Fencing: Back Yard, Front Yard, Wood
  • Patio And Porch Features: See Remarks, Covered, Patio, Porch, Rear Porch
  • View: City

Measurements

  • Lot Features: Xeriscape
  • Lot Size Acres: 0.07
  • Lot Size Area: 0
  • Lot Size Square Feet: 3,458

Financial

Taxes

  • Parcel Number: 02021212020000
  • Tax Annual Amount: $14,589.06
  • Tax Assessed Value: $712,884.00
  • Tax Year: 2026

Interior

Features

  • Appliances: Convection Oven, Dishwasher, Disposal, ENERGY STAR Qualified Appliances, Exhaust Fan, Free-Standing Range, Stainless Steel Appliance(s), Tankless Water Heater
  • Flooring: Wood
  • Interior Features: Vaulted Ceiling(s), Multiple Living Areas, Recessed Lighting, Walk-In Closet(s)

Measurements

  • Living Area: 1,664
  • Living Area Source: Public Records

Rooms

  • Bathrooms Full: 2
  • Bathrooms Half: 1
  • Bathrooms Total Integer: 3
  • Bedrooms Total: 3

Other

Location

  • Subdivision Name: 2905 East 5th Condos
  • Tax Lot: A

Parking

Parking

  • Attached Garage: Yes
  • Covered Spaces: 1
  • Garage Spaces: 1
  • Garage: Yes
  • Parking Features: Attached, Garage, Garage Faces Front
  • Parking Total: 2

Schools

Elementary School

  • Elementary School: Brooke
  • Elementary School District: Austin ISD

High School

  • High School: Eastside Early College
  • High School District: Austin ISD

Middle or Junior School

  • Middle Or Junior School: Martin
  • Middle Or Junior School District: Austin ISD

Utilities

Equipment

  • Cooling: Central Air
  • Heating: Central
  • Sewer: Public Sewer
  • Utilities: Electricity Connected, Phone Connected, Sewer Connected, Water Connected
  • Water Source: Public

Frequently Asked Questions

How many bedrooms and bathrooms does this condo have?

There are 3 bedrooms and 3 bathrooms in this condo at 2905 E 5th ST A.

What schools are nearby to 2905 E 5th ST A?

Nearby schools include the Brooke Elementary School, Martin Middle School, and Eastside Early College High School.

Does this condo have parking?

Yes, there is 1 parking space available for 2905 E 5th ST A.

What are the annual taxes for 2905 E 5th ST A?

Annual taxes for this condo are estimated at $14,589.

How does 2905 E 5th ST A compare to other condos in Govalle?

This condo is listed 5% below the average price for condos in Govalle and has been on the market for 27 less days than the typical home in this area.

What building or home owners association is the condo part of?

This condo is part of the 2905 EAST 5TH CONDO home owners association.

What is the square footage on this condo?

According to the MLS, this listing is 1,664 sqft.

2905 E 5th ST A is a 3-bedroom, 3-bath condo for sale in Austin TX 78702. Available on Prevu for 42 days at $750,000. This residence features 1,664 square feet of living space, located in Govalle. The median listing price for condos in this area is $789,000. Nearby schools include Brooke Elementary School, Martin Middle School, and Eastside Early College High School. Additional amenities include private outdoor space, dishwasher, air conditioning, parking, and swimming pool. Browse more condo listings in Austin.

Based on information from ACTRIS and/or other sources. All data, including all measurements and calculations of area, is obtained from various sources and has not been, and will not be, verified by Prevu or the MLS. Information is provided exclusively for consumer's personal, non-commercial use and may not be used for any purpose other than to identify prospective properties consumer may be interested in purchasing.

Full MLS Disclaimers

Rebate estimate is indicative only and based on listing price and estimated buyer's agent commission paid by owner, if applicable. Final rebates are subject to Terms of Use and may vary due to final negotiated transaction terms.