

Prevu by reAlpha
BuySellBlogBrowse Listings

2904 S Scranton StreetAurora, CO 80014

For Sale

$400,000

Smart Buyer Rebate $4,000

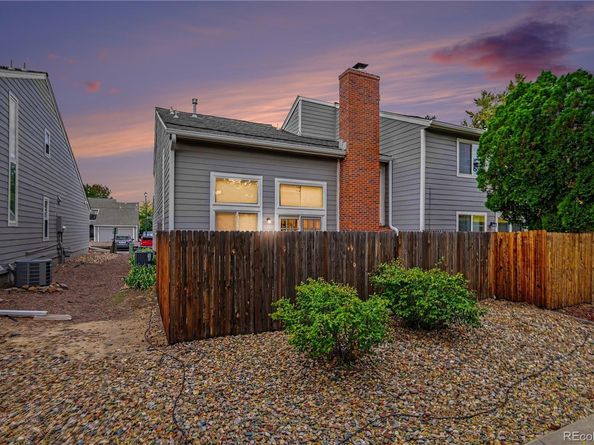
Hurry to see this absolutely stunning end unit townhome in the prestigious Sandpiper community of Aurora, Colorado. This spectacular home sits perfectly on one of the most desirable lots offering a rare fully fenced backyard, backing to a neighborhood greenbelt. This remarkable home is loaded with fine features, quality upgrades and is flooded with natural light through the abundance of newer Pella windows that perfectly frame the outdoor splendor. The gourmet kitchen is a Chef's dream with gorgeous white cabinets, Quartz counters and back-splash, upgraded stainless steel appliances, convenient island, and just steps away to the functional dining space. The spacious main level features a large open floor plan featuring a huge family room with a cozy wood burning fireplace, soaring vaulted ceiling, and a dramatic second story overlook. The main floor is complete with a flex room that is perfect for an in home office or third bedroom, and a guest bathroom. This spectacular floor plan features a double upper level primary suite layout where you will find spa-like en suites, huge walk-in closets, and plenty of additional storage! Wait....there's more. The basement has been professionally finished to add a gigantic flex space for your in-home gym, theater room, or just a second family room....you choose! Don't miss the large utility room / laundry room. This home shows like a true model home and offers a private yard that is perfect for pets, kid play, or to simply relax and enjoy. Other features include a full 2 car attached garage, and much more! Enjoy a "Low Maintenance" lifestyle with all landscape, exterior maintenance, and snow removal done for you! Close to everything....just one mile from the Nine Mile RTD Light Rail Station, with a grocery store, retail, and restaurants within walking distance. Enjoy quick access to Denver or DTC via I-225 and I-25, close to Cherry Creek State Park, Denver International Airport (DIA), and award winning Cherry Creek Schools!

Listed by Chris Calicchia

·

License #015306

·

MB Bellissimo Homes

·

303-994-7992

Last updated October 02, 2026

·

Source: REColorado #8988844

Listing Facts

  • TypeSingle-family
  • NeighborhoodThe Dam
  • Bedrooms3
  • Bathrooms3
  • Days on Prevu29
  • HOA/Maint. Fees$389/month
  • Taxes$2,365/year
  • Size1,849 sqft
  • Price per sqft$216

Amenities

  • Dishwasher
  • Private Outdoor Space
  • Air Conditioning
  • Parking

Location

Mortgage Calculator

Listing History

10/02/2026
Listed by MB Bellissimo Homes
$400,000
  1. 10/02/2026$400,000
    Listed by MB Bellissimo Homes

Property Details for 2904 S Scranton Street

Association

Fees

  • Association Fee: $389.00 Monthly
  • Association Fee Includes: Reserves, Insurance, Maintenance Grounds, Maintenance Structure, Recycling, Snow Removal, Trash

General

  • Association Name: Sandpiper

Exterior

Construction

  • Property Attached: Yes
  • Property Condition: Updated/Remodeled
  • Roof: Composition
  • Structure Type: Townhouse
  • Window Features: Double Pane Windows, Window Coverings, Window Treatments
  • Year Built: 1981
  • Architectural Style: Contemporary
  • Common Walls: End Unit, 1 Common Wall
  • Construction Materials: Frame
  • Exterior Features: Private Yard, Rain Gutters

Features

  • Fencing: Full
  • Patio And Porch Features: Covered, Front Porch, Patio

Measurements

  • Building Area Total: 2,237
  • Lot Features: Landscaped, Master Planned, Near Public Transit, Open Space
  • Lot Size Acres: 0.06
  • Lot Size Area: 2,439
  • Lot Size Square Feet: 2,439
  • Lot Size Units: Square Feet

Financial

Taxes

  • Parcel Number: 031306329
  • Tax Annual Amount: $2,365.00
  • Tax Year: 2025

Interior

Features

  • Appliances: Dishwasher, Disposal, Gas Water Heater, Microwave, Oven, Refrigerator, Self Cleaning Oven
  • Fireplace Features: Family Room
  • Fireplaces Total: 1
  • Flooring: Carpet, Laminate, Tile
  • Interior Features: Built-in Features, Ceiling Fan(s), Eat-in Kitchen, Entrance Foyer, High Ceilings, High Speed Internet, Kitchen Island, Open Floorplan, Primary Suite, Quartz Counters, Vaulted Ceiling(s), Walk-In Closet(s)

Measurements

  • Living Area: 1,849

Rooms

  • Basement: Finished, Full
  • Has Basement: Yes
  • Bathrooms Full: 2
  • Bathrooms Half: 1
  • Bathrooms Total Integer: 3
  • Bedrooms Total: 3
  • Main Level Bathrooms: 1
  • Main Level Bedrooms: 1

Other

Location

  • Subdivision Name: Sandpiper

Parking

Parking

  • Attached Garage: Yes
  • Garage Spaces: 2
  • Parking Total: 2

Schools

Elementary School

  • Elementary School: Polton
  • Elementary School District: Cherry Creek 5

High School

  • High School: Overland
  • High School District: Cherry Creek 5

Middle or Junior School

  • Middle Or Junior School: Prairie
  • Middle Or Junior School District: Cherry Creek 5

Utilities

Equipment

  • Cooling: Central Air
  • Heating: Forced Air
  • Laundry Features: In Unit
  • Sewer: Public Sewer
  • Water Source: Public

Frequently Asked Questions

How many bedrooms and bathrooms does this single-family home have?

There are 3 bedrooms and 3 bathrooms in this single-family home at 2904 S Scranton Street.

What schools are nearby to 2904 S Scranton Street?

Nearby schools include the Polton Elementary School, Prairie Middle School, and Overland High School.

Does this single-family home have parking?

Yes, there are 2 parking spaces available for 2904 S Scranton Street.

What are the annual taxes for 2904 S Scranton Street?

Annual taxes for this single-family home are estimated at $2,365.

How does 2904 S Scranton Street compare to other single-family homes in The Dam?

This single-family home is listed 2% below the average price for single-family homes in The Dam and has been on the market for 68 less days than the typical home in this area.

What building or home owners association is the single-family home part of?

This single-family home is part of the Sandpiper home owners association.

What is the square footage on this single-family home?

According to the MLS, this listing is 1,849 sqft.

2904 S Scranton Street is a 3-bedroom, 3-bath single-family home for sale in Aurora CO 80014. Available on Prevu for 29 days at $400,000. This residence features 1,849 square feet of living space, located in The Dam. The median listing price for single-family homes in this area is $370,000. Nearby schools include Polton Elementary School, Prairie Middle School, and Overland High School. Property amenities include private outdoor space, dishwasher, air conditioning, and parking. View other single-family home listings in Aurora.

The content relating to real estate for sale in this Web site comes in part from the Internet Data eXchange ("IDX") program of METROLIST, INC., DBA RECOLORADO® Real estate listings held by brokers other than Prevu are marked with the IDX Logo. This information is being provided for the consumers' personal, non-commercial use and may not be used for any other purpose. All information subject to change and should be independently verified.

Full MLS Disclaimers

Rebate estimate is indicative only and based on listing price and estimated buyer's agent commission paid by owner, if applicable. Final rebates are subject to Terms of Use and may vary due to final negotiated transaction terms.