Prevu by reAlpha
BuySellBlogBrowse Listings

2904 Midstream Drive Wylie, Texas 75098

For Sale

$379,900

Smart Buyer Rebate $3,799

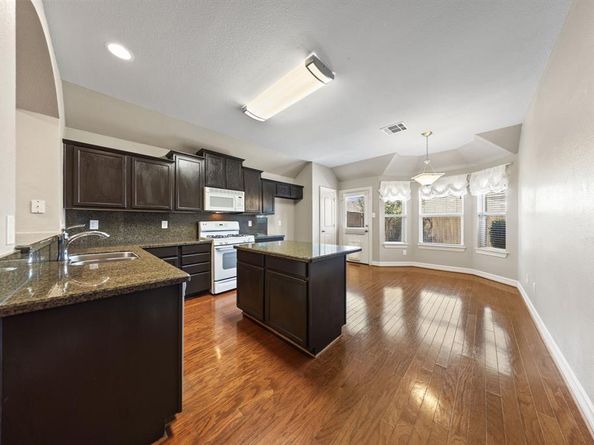
Ideally located in the sought-after community of Sage Creek, this stunning home pairs immaculate condition with beautifully curated interiors and inviting spaces designed for everyday living. A spacious family room anchored by a cozy fireplace welcomes you to gather and unwind, while the adjoining flex space lends itself beautifully to formal dining, a reading retreat, or a playroom. The gorgeous kitchen inspires memorable meals with a gas range, abundant prep space, and an expansive center island. A sunlit breakfast nook opens to the patio, making weekend grilling and outdoor dining effortless. Just off the entry, a study tucked behind French doors offers a quiet place to work from home or the flexibility to serve as a fourth bedroom. Privately situated at the back of the home, the primary suite is a peaceful sanctuary with a spa-like bath featuring dual vanities, a soaking tub, a separate shower, and a generous walk-in closet. Two spacious secondary bedrooms share a full bath and are thoughtfully separated from the primary suite for added privacy. The secluded, north-facing backyard invites you to slow down and stay awhile. A large patio offers room to relax and entertain, while the spacious yard provides plenty of space for kids and pets to play. The lifestyle extends beyond your doorstep with an outstanding collection of community amenities within walking distance, including a clubhouse, Junior Olympic pool, pickleball, tennis and basketball courts, sand volleyball, playgrounds, and jogging and biking trails. Truly move-in ready, this exceptional home puts you just minutes from shopping, dining, and highly sought-after Wylie schools.


Listed by Anastasia Riley

·

Coldwell Banker Realty Frisco

·

972-984-0511

Last updated October 26, 2026

·

Source: NTREIS #21379477

Listing Facts

  • TypeSingle-family
  • NeighborhoodWylie
  • Bedrooms3
  • Bathrooms2
  • Days on Prevu44
  • HOA/Maint. Fees$159/quarter
  • Size1,984 sqft
  • Price per sqft$191

Amenities

  • Dishwasher
  • Private Outdoor Space
  • Pets Allowed
  • Air Conditioning
  • Parking
  • Swimming Pool

Location

Mortgage Calculator

Listing History

10/26/2026
Price Decreased
$379,900
10/16/2026
Price Decreased
$389,900
10/06/2026
Price Decreased
$399,900
09/28/2026
Price Decreased
$409,900
09/17/2026
Listed by Coldwell Banker Realty Frisco
$419,900
  1. 10/26/2026$379,900
    Price Decreased
  2. 10/16/2026$389,900
    Price Decreased
  3. 10/06/2026$399,900
    Price Decreased
  4. 09/28/2026$409,900
    Price Decreased
  5. 09/17/2026$419,900
    Listed by Coldwell Banker Realty Frisco

Property Details for 2904 Midstream Drive

Association

Amenities

  • Community Features: Community Pool, Community Sprinkler, Curbs, Greenbelt, Park, Pickle Ball Court, Playground, Pool, Tennis Court(s), Other

Fees

  • Association Fee: $159.00 Quarterly
  • Association Fee Includes: Full Use Of Facilities, Management Fees

Exterior

Construction

  • Property Attached: Yes
  • Roof: Composition
  • Year Built: 2005
  • Architectural Style: Traditional
  • Construction Materials: Frame

Features

  • Fencing: Wood
  • Patio And Porch Features: Patio

Measurements

  • Lot Features: Interior Lot
  • Lot Size Acres: 0.17
  • Lot Size Area: 0
  • Lot Size Square Feet: 7,405
  • Lot Size Units: Acres

Financial

Taxes

  • Parcel Number: R869700C00901

Interior

Features

  • Appliances: Dishwasher, Gas Range, Microwave
  • Fireplace Features: Gas Logs, Gas Starter, Living Room
  • Fireplaces Total: 1
  • Flooring: Luxury Vinyl Plank, Tile, Wood
  • Interior Features: Cable TV Available, Decorative Lighting, Eat-in Kitchen, Granite Counters, High Speed Internet Available, Kitchen Island, Open Floorplan, Pantry, Walk-In Closet(s)

Measurements

  • Living Area: 1,984

Rooms

  • Bathrooms Full: 2
  • Bathrooms Total Integer: 2
  • Bedrooms Total: 3

Other

Location

  • Subdivision Name: Sage Creek Ph Viii
  • Tax Block: C
  • Tax Lot: 9

Parking

Parking

  • Attached Garage: Yes
  • Covered Spaces: 2
  • Garage Spaces: 2
  • Garage: Yes
  • Parking Features: Garage Door Opener, Garage Faces Front

Schools

Elementary School

  • Elementary School: Groves

Utilities

Equipment

  • Cooling: Central Air, Electric
  • Heating: Central
  • Laundry Features: Full Size W/D Area
  • Utilities: City Sewer, City Water, Curbs

Frequently Asked Questions

How many bedrooms and bathrooms does this single-family home have?

There are 3 bedrooms and 2 bathrooms in this single-family home at 2904 Midstream Drive .

What schools are nearby to 2904 Midstream Drive ?

Nearby schools include the Groves Elementary School.

Does this single-family home have parking?

Yes, there are 2 parking spaces available for 2904 Midstream Drive .

How does 2904 Midstream Drive compare to other single-family homes in Wylie?

This single-family home is listed 23% below the average price for single-family homes in Wylie and has been on the market for 35 less days than the typical home in this area.

What is the square footage on this single-family home?

According to the MLS, this listing is 1,984 sqft.

2904 Midstream Drive is a 3-bedroom, 2-bath single-family home for sale in Wylie Texas 75098. Listed on Prevu for 44 days at $379,900. This includes a recent price decrease of $10,000. This residence features 1,984 square feet of living space, located in Wylie. The median listing price for single-family homes in this area is $448,750. Nearby schools include Groves Elementary School. Property amenities include private outdoor space, dishwasher, pets allowed, air conditioning, parking, and swimming pool. Explore more single-family home listings in Texas.

Based on information from NTREIS and/or other sources. All data, including all measurements and calculations of area, is obtained from various sources and has not been, and will not be, verified by Prevu or the MLS. Information is provided exclusively for consumer's personal, non-commercial use and may not be used for any purpose other than to identify prospective properties consumer may be interested in purchasing.

Full MLS Disclaimers

Rebate estimate is indicative only and based on listing price and estimated buyer's agent commission paid by owner, if applicable. Final rebates are subject to Terms of Use and may vary due to final negotiated transaction terms.