Prevu by reAlpha
BuySellBlogBrowse Listings

2901 S Fillmore WayDenver, CO 80210

Coming Soon

$2,100,000

Smart Buyer Rebate $21,000

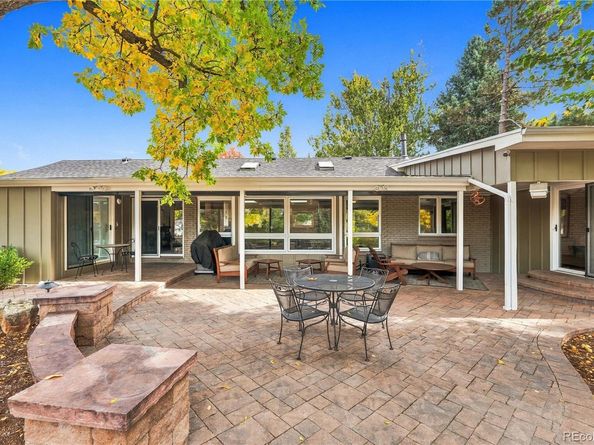
**OPEN HOUSE, SAT, 11/7, 10AM-NOON** Welcome to refined Denver living in highly sought-after Southern Hills. Situated on a rare, private 1/2 acre lot, this exceptional residence seamlessly blends modern luxury, functional architectural design, and an unbeatable location. At the heart of the home, an expansive open-concept layout defined by custom finishes and an abundance of natural light creates an inviting atmosphere. The chef-inspired kitchen features premium quartzite countertops, custom white craftsman cabinetry, and high-end stainless steel appliances. It flows effortlessly into the grand great room, providing an ideal setting for both everyday living and large-scale entertaining. Full-width glass doors open up to a beautifully designed outdoor living space where the professionally landscaped yard boasts a spacious covered patio equipped with Sun Peak automatic outdoor shades for year-round comfort. As a bonus, residents enjoy exclusive access to a shared tennis court right from the backyard. For professionals seeking convenience and privacy, a dedicated main-floor office equipped with its own separate entrance offers the ultimate work-from-home setup. The oversized primary retreat serves as a private sanctuary, complete with a cozy gas fireplace and direct sliding glass door with access to the outdoor patio. Its sprawling walk-in closet includes a dedicated stackable washer & dryer, while the spa-like ensuite bath elevates daily routines with a luxurious steam shower, dual-sink vanity and private water closet. Each room is equipped with its own Mitsubishi Electric inverter unit, allowing for fully customizable climate control. EV owners will appreciate the dual EV chargers in the garage. The versatile finished basement expands the living space even further, offering a large media room, a 3/4 bath, a secondary laundry room, and ample storage. Slated for coveted Slavens K-8, this home is minutes from Wellshire Golf Course and DU. Truly exceptional living!


Listed by Jaimie Cartwright

·

License #033322

·

Second Story Homes Real Estate

·

303-880-1738

Last updated October 29, 2026

·

Source: REColorado #9658880

Listing Facts

  • TypeSingle-family
  • NeighborhoodWellshire
  • Bedrooms4
  • Bathrooms4
  • Taxes$9,929/year
  • Size3,815 sqft
  • Price per sqft$550

Amenities

  • Dishwasher
  • Private Outdoor Space
  • Washer/Dryer
  • Parking

Location

Mortgage Calculator

Property Details for 2901 S Fillmore Way

Exterior

Construction

  • Property Condition: Updated/Remodeled
  • Roof: Composition
  • Structure Type: House
  • Window Features: Double Pane Windows, Window Coverings, Window Treatments
  • Year Built: 1958
  • Architectural Style: Traditional
  • Construction Materials: Brick, Frame
  • Exterior Features: Dog Run, Private Yard, Tennis Court(s)

Features

  • Fencing: Full
  • Patio And Porch Features: Patio
  • Road Frontage Type: Public

Measurements

  • Building Area Total: 3,865
  • Lot Features: Level
  • Lot Size Acres: 0.52
  • Lot Size Area: 0
  • Lot Size Square Feet: 22,651
  • Lot Size Units: Acres

Financial

Taxes

  • Parcel Number: 5362-21-009
  • Tax Annual Amount: $9,929.00
  • Tax Year: 2025

Interior

Features

  • Appliances: Bar Fridge, Convection Oven, Dishwasher, Disposal, Double Oven, Dryer, Microwave, Range, Range Hood, Refrigerator, Self Cleaning Oven, Washer
  • Fireplace Features: Gas, Primary Bedroom
  • Fireplaces Total: 1
  • Flooring: Carpet, Tile, Wood
  • Interior Features: Ceiling Fan(s), Kitchen Island, Open Floorplan, Primary Suite, Smoke Free, Solid Surface Counters, Vaulted Ceiling(s), Walk-In Closet(s)

Measurements

  • Living Area: 3,815

Rooms

  • Basement: Finished, Partial
  • Has Basement: Yes
  • Bathrooms Three Quarter: 4
  • Bathrooms Total Integer: 4
  • Bedrooms Total: 4
  • Main Level Bathrooms: 3
  • Main Level Bedrooms: 4

Other

General

  • Exclusions: All personal & staging items

Location

  • Subdivision Name: Southern Hills

Parking

Parking

  • Attached Garage: Yes
  • Garage Spaces: 2
  • Parking Features: Concrete, Electric Vehicle Charging Station(s), Insulated Garage, Storage
  • Parking Total: 2

Schools

Elementary School

  • Elementary School: Slavens E-8
  • Elementary School District: Denver 1

High School

  • High School: Thomas Jefferson
  • High School District: Denver 1

Middle or Junior School

  • Middle Or Junior School: Merrill
  • Middle Or Junior School District: Denver 1

Utilities

Equipment

  • Cooling: Other
  • Heating: Baseboard, Heat Pump, Hot Water, Natural Gas
  • Sewer: Public Sewer
  • Water Source: Public

Frequently Asked Questions

How many bedrooms and bathrooms does this single-family home have?

There are 4 bedrooms and 4 bathrooms in this single-family home at 2901 S Fillmore Way.

What schools are nearby to 2901 S Fillmore Way?

Nearby schools include the Slavens E-8 Elementary School, Merrill Middle School, and Thomas Jefferson High School.

Does this single-family home have parking?

Yes, there are 2 parking spaces available for 2901 S Fillmore Way.

What are the annual taxes for 2901 S Fillmore Way?

Annual taxes for this single-family home are estimated at $9,929.

How does 2901 S Fillmore Way compare to other single-family homes in Wellshire?

This single-family home is listed 104% above the average price for single-family homes in Wellshire and has been on the market for 39 less days than the typical home in this area.

What is the square footage on this single-family home?

According to the MLS, this listing is 3,815 sqft.

2901 S Fillmore Way is a 4-bedroom, 4-bath single-family home for sale in Denver CO 80210. This residence features 3,815 square feet of living space, located in Wellshire. The median listing price for single-family homes in this area is $1,250,000. Nearby schools include Slavens E-8 Elementary School, Merrill Middle School, and Thomas Jefferson High School. Additional amenities include private outdoor space, dishwasher, parking, and washer/dryer. Browse more single-family home listings in Denver.

The content relating to real estate for sale in this Web site comes in part from the Internet Data eXchange ("IDX") program of METROLIST, INC., DBA RECOLORADO® Real estate listings held by brokers other than Prevu are marked with the IDX Logo. This information is being provided for the consumers' personal, non-commercial use and may not be used for any other purpose. All information subject to change and should be independently verified.

Full MLS Disclaimers

Rebate estimate is indicative only and based on listing price and estimated buyer's agent commission paid by owner, if applicable. Final rebates are subject to Terms of Use and may vary due to final negotiated transaction terms.