Prevu by reAlpha
BuySellBlogBrowse Listings

290 W 12th Avenue 603Denver, CO 80204

For Sale

$1,100,000

Smart Buyer Rebate $11,000

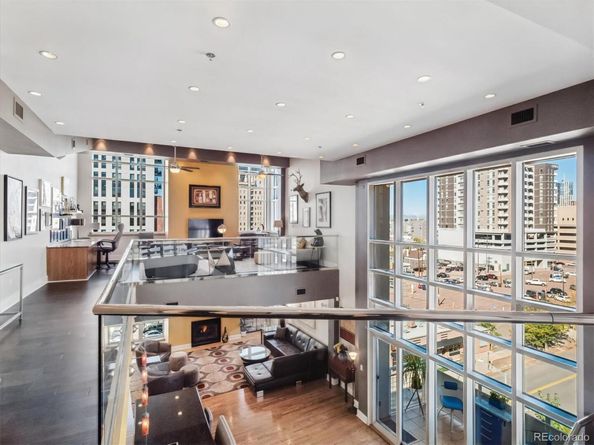
Looking for the Ultimate Penthouse Residence? Step into this bold, city-slick Century Lofts Condo/Loft hybrid in the Golden Triangle neighborhood that lives like a private dwelling with a downtown pulse. This 2,460 sq.ft. two-level condo that meticulously blends volume, art gallery and refined. Highlights include custom glass & chrome stairway, finished drywalled ceilings with no exposed ducting, soaring ceilings, Lutron lighting system and oak wood flooring. The sleek kitchen with granite counters, Wolfe cooktop, Sub-zero Refrigerator, warming drawer, convection oven, beverage cooler and a walk-in pantry. Private balcony with rare gas line for a BBQ, with sunset views. The living room is the conversational centerpiece flanked with a comforting gas fireplace. Additionally on the main level has room for formal dining along with a powder room and a guest suite. The second level has a large great room/den with built-in office. The primary suite has a wall of storage along with a modern luxe five-piece bath and walk-in closet. Building Perks-two deeded garage parking spaces and storage. Secured entry, elevator access, and a quiet resident courtyard. Walkable to restaurants, galleries, museums, shops, and transit Century Lofts rarely becomes available. This is an urban sanctuary for someone who wants space, style, and skyline drama all in one address. Just blocks to the Cherry Creek trail for biking & walking. Close by to these great meccas of art & history- Clyfford Still Museum, Denver Art Museum / Studio Daniel Libeskind, The Kirkland and the History Colorado Center.


Listed by Kevin Garrett

·

License #786175

·

Compass - Denver

·

303-520-4040

Listed by Matthew McNeill

·

License #004293

·

Compass - Denver

Last updated October 23, 2026

·

Source: REColorado #4595195

Listing Facts

  • TypeCondo
  • NeighborhoodCivic Center
  • Bedrooms2
  • Bathrooms3
  • Days on Prevu8
  • HOA/Maint. Fees$1,539/month
  • Taxes$5,759/year
  • Size2,470 sqft
  • Price per sqft$445

Amenities

  • Private Outdoor Space
  • Pets Allowed
  • Air Conditioning
  • Elevator
  • Parking
  • Storage

Location

Mortgage Calculator

Listing History

10/23/2026
Listed by Compass - Denver
$1,100,000
  1. 10/23/2026$1,100,000
    Listed by Compass - Denver

Property Details for 290 W 12th Avenue 603

Association

Amenities

  • Association Amenities: Elevator(s), Parking, Storage
  • Pets Allowed: Cats OK, Dogs OK

Fees

  • Association Fee: $1,539.00 Monthly
  • Association Fee Includes: Reserves, Insurance, Irrigation, Maintenance Grounds, Maintenance Structure, Sewer, Snow Removal, Trash, Valet Parking, Water

General

  • Association Name: CAP Management

Exterior

Construction

  • Property Attached: Yes
  • Property Condition: Updated/Remodeled
  • Roof: Membrane
  • Structure Type: Mid Rise (4-7)
  • Window Features: Double Pane Windows, Window Coverings
  • Year Built: 1997
  • Architectural Style: Urban Contemporary
  • Building Name: Century Lofts
  • Common Walls: 2+ Common Walls
  • Construction Materials: Brick, Concrete, Stucco
  • Entry Level: 6
  • Entry Location: Exterior Access
  • Exterior Features: Balcony, Elevator, Gas Grill, Gas Valve, Rain Gutters

Features

  • Patio And Porch Features: Deck
  • View: City, Mountain(s)

Measurements

  • Building Area Total: 2,470

Financial

Taxes

  • Parcel Number: 5033-23-083
  • Tax Annual Amount: $5,759.00
  • Tax Year: 2025

Interior

Features

  • Fireplace Features: Living Room
  • Fireplaces Total: 1
  • Flooring: Tile, Wood
  • Interior Features: Built-in Features, Entrance Foyer, Five Piece Bath, High Ceilings, Kitchen Island, Open Floorplan, Pantry, Primary Suite, Smart Light(s), Walk-In Closet(s)
  • Spa Features: Bath

Measurements

  • Living Area: 2,470

Rooms

  • Bathrooms Full: 1
  • Bathrooms Half: 1
  • Bathrooms Three Quarter: 1
  • Bathrooms Total Integer: 3
  • Bedrooms Total: 2
  • Main Level Bathrooms: 2
  • Main Level Bedrooms: 1

Other

General

  • Exclusions: Seller's personal property & art.

Location

  • Subdivision Name: Golden Triangle

Parking

Parking

  • Attached Garage: Yes
  • Garage Spaces: 2
  • Parking Features: Exterior Access Door, Heated Garage, Lighted, Storage
  • Parking Total: 2

Schools

Elementary School

  • Elementary School: Dora Moore
  • Elementary School District: Denver 1

High School

  • High School: West
  • High School District: Denver 1

Middle or Junior School

  • Middle Or Junior School: Kepner
  • Middle Or Junior School District: Denver 1

Utilities

Equipment

  • Cooling: Central Air
  • Electric: 220 Volts
  • Heating: Forced Air, Natural Gas
  • Sewer: Public Sewer
  • Utilities: Electricity Connected, Natural Gas Connected
  • Water Source: Public

Frequently Asked Questions

How many bedrooms and bathrooms does this condo have?

There are 2 bedrooms and 3 bathrooms in this condo at 290 W 12th Avenue 603.

What schools are nearby to 290 W 12th Avenue 603?

Nearby schools include the Dora Moore Elementary School, Kepner Middle School, and West High School.

Does this condo have parking?

Yes, there are 2 parking spaces available for 290 W 12th Avenue 603.

Are pets allowed at 290 W 12th Avenue?

Yes, 290 W 12th Avenue allows pets. Check the Property Details for any relevant restrictions.

What are the annual taxes for 290 W 12th Avenue 603?

Annual taxes for this condo are estimated at $5,759.

How does 290 W 12th Avenue 603 compare to other condos in Civic Center?

This condo is listed 90% above the average price for condos in Civic Center and has been on the market for 104 less days than the typical home in this area.

What building or home owners association is the condo part of?

This condo is in the Century Lofts building and is part of the CAP Management home owners association.

What is the square footage on this condo?

According to the MLS, this listing is 2,470 sqft.

290 W 12th Avenue 603 is a 2-bedroom, 3-bath condo for sale in Denver CO 80204. On Prevu for 8 days at $1,100,000. This home features 2,470 square feet of living space, located in Civic Center. The median listing price for condos in this area is $580,000. Nearby schools include Dora Moore Elementary School, Kepner Middle School, and West High School. The home offers private outdoor space, pets allowed, elevator, air conditioning, storage, and parking. View other condo listings in Denver.

The content relating to real estate for sale in this Web site comes in part from the Internet Data eXchange ("IDX") program of METROLIST, INC., DBA RECOLORADO® Real estate listings held by brokers other than Prevu are marked with the IDX Logo. This information is being provided for the consumers' personal, non-commercial use and may not be used for any other purpose. All information subject to change and should be independently verified.

Full MLS Disclaimers

Rebate estimate is indicative only and based on listing price and estimated buyer's agent commission paid by owner, if applicable. Final rebates are subject to Terms of Use and may vary due to final negotiated transaction terms.