Prevu by reAlpha
BuySellBlogBrowse Listings

290 Eastridge DrSan Ramon, CA 94582

For Sale

$389,000

Smart Buyer Rebate $3,890

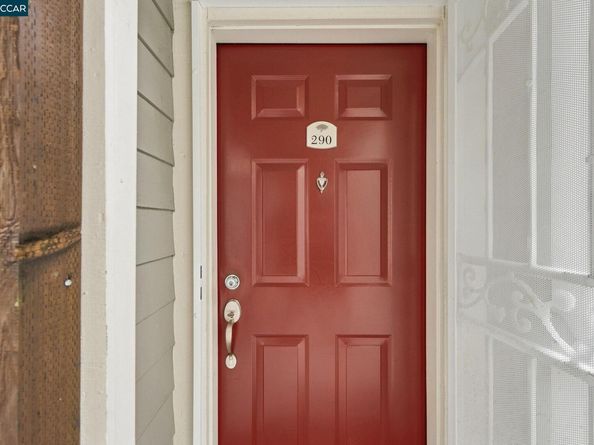
Don't miss this one. Welcome to this beautifully maintained and immaculately kept ground-floor corner unit, ideally situated in a highly desirable and private location within the Crestview community. Surrounded by mature trees and lush landscaping, this inviting home offers an exceptional combination of comfort, privacy, convenience, and access to outstanding community amenities. A privacy and security screen door welcomes you inside, where travertine tile flows through the entry, dining area, and updated kitchen. The spacious living room features engineered hardwood flooring, a stylish electric fireplace insert, designer shades, and a new tinted-glass slider opening to a private, partially covered patio with a convenient locking storage closet. The updated kitchen offers decorative cabinetry, granite countertops, stainless steel appliances, a double sink, and accent lighting, including under-cabinet lighting. The spacious bedroom features engineered hardwood flooring, a large triple mirrored closet, natural light, privacy blinds, and a lighted ceiling fan. The updated bath includes travertine flooring, granite counters, a decorative mirror, mirrored medicine cabinet, accent lighting, and a newer quiet vent fan. An inside laundry closet with a newer stackable washer and dryer adds everyday convenience. Assigned Carport #351 is conveniently located just outside the residence, with guest parking nearby. Just a short walk away, enjoy Crestview's exceptional amenities, including the community pool, spa, fitness center, tennis courts, car wash area, pet area, and peaceful walking trails. Ideally located near the Marketplace, Central Park, City Center, restaurants, shopping, schools, hospital, golf, fitness centers, and more. Built in 1988 and renovated with many additional updates completed by the current owner. HOA dues of $643 per month include hot and cold water, fire insurance, garbage service, security gate, common area, and exterior maintenance. A fantastic opportunity to enjoy low-maintenance living in a peaceful, beautifully maintained community with an exceptional location!


Listed by Gregory McPherson

·

License #01340470

·

RE/MAX Accord

·

925-595-1919

Last updated September 09, 2026

·

Source: bridgeMLS #41147021

Listing Facts

  • TypeCondo
  • NeighborhoodCanyon Lakes South
  • Bedrooms1
  • Bathrooms1
  • Days on Prevu13
  • HOA/Maint. Fees$643/month
  • Size730 sqft
  • Price per sqft$533

Amenities

  • Dishwasher
  • Private Outdoor Space
  • Washer/Dryer
  • Air Conditioning
  • Parking
  • Swimming Pool
  • Fitness Center

Location

Mortgage Calculator

Listing History

09/02/2026
Listed by RE/MAX Accord
$389,000
  1. 09/02/2026$389,000
    Listed by RE/MAX Accord

Property Details for 290 Eastridge Dr

Association

Amenities

  • Association Amenities: Clubhouse, Greenbelt, Fitness Center, Playground, Pool, Gated, Spa/Hot Tub, Tennis Court(s), Car Wash Area, Guest Parking, Trail(s)

Fees

  • Association Fee: $643.00 Monthly
  • Association Fee Includes: Insurance, Water, Sewer, Trash, Management Fee, Hazard Insurance, Common Area Maint, Security, Maintenance Grounds, Exterior Maintenance

General

  • Association Name: CANYON VIEW

Exterior

Construction

  • Roof: Shingle
  • Stories: 1
  • Window Features: Double Pane Windows, Screens, Window Coverings
  • Year Built: 1988
  • Architectural Style: Other
  • Common Walls: Corner Unit
  • Construction Materials: Wood Siding
  • Exterior Features: Private Entrance

Features

  • Patio And Porch Features: Patio, Enclosed
  • Pool Features: None, Community

Measurements

  • Building Area Total: 730
  • Lot Features: Level
  • Lot Size Acres: 0.02
  • Lot Size Area: 0
  • Lot Size Square Feet: 730
  • Lot Size Units: Acres

Financial

Taxes

  • Parcel Number: 2137400053

Interior

Features

  • Appliances: Dishwasher, Free-Standing Range, Refrigerator, Dryer, Washer, Gas Water Heater
  • Fireplace Features: Electric
  • Fireplace: Yes
  • Fireplaces Total: 1
  • Flooring: Tile, Engineered Wood
  • Interior Features: Ground Floor Location, Dining Area, Storage, Breakfast Nook, Counter - Solid Surface

Measurements

  • Living Area: 730
  • Living Area Units: Square Feet

Rooms

  • Bathrooms Full: 1
  • Bathrooms Total Integer: 1
  • Bedrooms Total: 1
  • Rooms Total: 4

Other

Location

  • Subdivision Name: CRESTVIEW

Parking

Parking

  • Carport: Yes
  • Covered Spaces: 1
  • Garage Spaces: 1
  • Parking Features: Carport, Covered

Utilities

Equipment

  • Cooling: Ceiling Fan(s), Central Air
  • Electric: No Solar
  • Heating: Forced Air, Fireplace Insert
  • Has Heating: Yes
  • Laundry Features: Laundry Closet, In Unit, Washer/Dryer Stacked Incl
  • Sewer: Public Sewer
  • Utilities: Individual Electric Meter, Individual Gas Meter
  • Water Source: Public

Frequently Asked Questions

How many bedrooms and bathrooms does this condo have?

There is 1 bedroom and 1 bathroom in this condo at 290 Eastridge Dr.

Does this condo have parking?

Yes, there is 1 parking space available for 290 Eastridge Dr.

How does 290 Eastridge Dr compare to other condos in Canyon Lakes South?

This condo is listed 34% below the average price for condos in Canyon Lakes South and has been on the market for 55 less days than the typical home in this area.

What building or home owners association is the condo part of?

This condo is part of the CANYON VIEW home owners association.

What is the square footage on this condo?

According to the MLS, this listing is 730 sqft.

290 Eastridge Dr is a 1-bedroom, 1-bath condo for sale in San Ramon CA 94582. On Prevu for 13 days at $389,000. This home features 730 square feet of living space, located in Canyon Lakes South. The median listing price for condos in this area is $757,250. The home offers private outdoor space, dishwasher, air conditioning, fitness center, parking, swimming pool, and washer/dryer. Browse more condo listings in San Ramon.

Based on information from bridgeMLS and/or other sources. All data, including all measurements and calculations of area, is obtained from various sources and has not been, and will not be, verified by Prevu or the MLS. Information is provided exclusively for consumer's personal, non-commercial use and may not be used for any purpose other than to identify prospective properties consumer may be interested in purchasing.

Full MLS Disclaimers

Rebate estimate is indicative only and based on listing price and estimated buyer's agent commission paid by owner, if applicable. Final rebates are subject to Terms of Use and may vary due to final negotiated transaction terms.