

Prevu by reAlpha
BuySellBlogBrowse Listings

290 Collins Avenue 8EFleetwood, NY 10552

For Sale

$215,000

Smart Buyer Rebate - Ask

WOW! Your deeded garage parking space is included—no more circling the block for parking!

Discover this bright and spacious 1-bedroom home in the heart of Fleetwood, just a 4-minute walk to the Fleetwood Metro-North station and approximately 25 minutes to Grand Central.

This sun-filled apartment offers breathtaking views, five oversized closets, and a renovated kitchen with stainless steel appliances. The semi-updated bathroom adds modern appeal while leaving room to make it your own.

The well-maintained building features:

Two laundry rooms
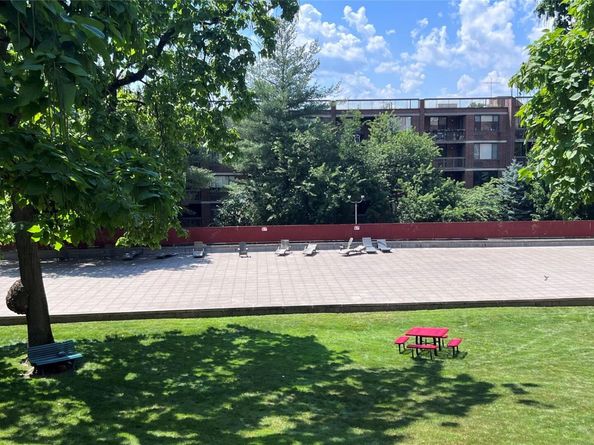
Landscaped outdoor sitting area
Bicycle room
Storage (waitlist; fee applies)
New video intercom system with no additional monthly fee
Pet friendly (one dog up to 20 lbs. or one cat)

After two years of owner occupancy, apartments may be rented for up to one year with board approval (subject to board rules).

Enjoy an unbeatable location just moments from Metro-North, local buses, major parkways, shopping, restaurants, Cross County Shopping Center, and the Village of Bronxville.

Whether you're buying your first home, downsizing, or looking for an easy NYC commute, this apartment offers outstanding value in one of Westchester's most convenient neighborhoods.

Schedule your private showing today and see why Fleetwood continues to attract buyers looking for more space, greater value, and an easy commute to Manhattan.

Listed by Maria Cioffi

·

Edward L. Lombardi RE LLC

·

914-668-5007

Last updated July 31, 2026

·

Source: OneKey #1018577

Listing Facts

  • TypeCo-op
  • NeighborhoodFleetwood
  • Bedrooms1
  • Bathrooms1
  • Days on Prevu26
  • HOA/Maint. Fees$981/month
  • Size872 sqft
  • Price per sqft$247

Amenities

  • Pets Allowed
  • Parking

Location

Mortgage Calculator

Listing History

07/05/2026
Status changed to Active
$215,000
07/05/2026
Listed by Edward L. Lombardi RE LLC
$215,000

Property Details for 290 Collins Avenue 8E

Association

Amenities

  • Association Amenities: Elevator(s), Live In Super, Security, Snow Removal
  • Pets Allowed: Breed Restrictions, Cats OK, Dogs OK, Number Limit, Size Limit

Fees

  • Association Fee Includes: Common Area Maintenance, Heat, Hot Water, Sewer, Snow Removal, Trash, Water

Financial

  • Flip Tax: 5.00
  • Number Of Shares: 330
  • Renting Allowed: Yes

General

  • Association Name: May Flower Gardens

Exterior

Construction

  • Property Attached: Yes
  • Property Condition: Actual
  • Stories Total: 9
  • Structure Type: Mid Rise
  • Window Features: Double Pane Windows
  • Year Built: 1949
  • Architectural Style: Mid Rise
  • Common Walls: No Common Walls
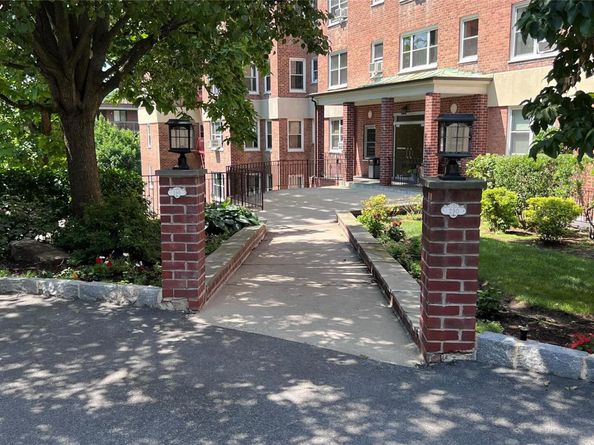
  • Construction Materials: Brick
  • Entry Level: 8

Features

  • Building Features: Bicycle Room, Outdoor Space

Measurements

  • Building Area Units: Square Feet

Financial

Taxes

  • Parcel Number: 0800-165-022-01012-000-0005

Interior

Features

  • Appliances: Gas Range, Microwave, Refrigerator, Stainless Steel Appliance(s)
  • Flooring: Carpet, Hardwood, Tile
  • Interior Features: Entrance Foyer

Measurements

  • Living Area: 872
  • Living Area Source: CubiCasa

Rooms

  • Bathrooms Full: 1
  • Bathrooms Total Integer: 1
  • Bedrooms Total: 1
  • Rooms Total: 4

Other

Features

  • Accessibility Features: Accessible Entrance

Location

  • Tax Block: 1012
  • Tax Lot: 5

Parking

Parking

  • Garage Spaces: 1
  • Garage: Yes
  • Parking Features: Garage, Garage Door Opener
  • Parking Total: 1

Schools

Elementary School

  • Elementary School: Pennington
  • Elementary School District: Mount Vernon

High School

  • High School: Mt Vernon High School
  • High School District: Mount Vernon

Middle or Junior School

  • Middle Or Junior School: Pennington
  • Middle Or Junior School District: Mount Vernon

Utilities

Equipment

  • Cooling: Wall/Window Unit(s)
  • Heating: Natural Gas, Oil
  • Laundry Features: Laundry Room
  • Sewer: Public Sewer
  • Utilities: Electricity Connected, Natural Gas Connected
  • Water Source: Public

Frequently Asked Questions

How many bedrooms and bathrooms does this co-op have?

There is 1 bedroom and 1 bathroom in this co-op at 290 Collins Avenue 8E.

What schools are nearby to 290 Collins Avenue 8E?

Nearby schools include the Pennington Elementary School, Pennington Middle School, and Mt Vernon High School.

Does this co-op have parking?

Yes, there is 1 parking space available for 290 Collins Avenue 8E.

Are pets allowed at 290 Collins Avenue?

Yes, 290 Collins Avenue allows pets. Check the Property Details for any relevant restrictions.

How does 290 Collins Avenue 8E compare to other co-ops in Fleetwood?

This co-op is listed 8% above the average price for co-ops in Fleetwood and has been on the market for 46 less days than the typical home in this area.

What building or home owners association is the co-op part of?

This co-op is part of the May Flower Gardens home owners association.

What is the square footage on this co-op?

According to the MLS, this listing is 872 sqft.

290 Collins Avenue 8E is a 1-bedroom, 1-bath co-op for sale in Fleetwood NY 10552. On Prevu for 26 days at $215,000. This home features 872 square feet of living space, located in Fleetwood. The median listing price for co-ops in this area is $229,000. Nearby schools include Pennington Elementary School, Pennington Middle School, and Mt Vernon High School. The home offers pets allowed and parking. View other co-op listings in Mount Vernon.

The data relating to real estate for sale on this website comes in part from the IDX Program of OneKey™ MLS. The source of the displayed data is either the property owner or public record provided by non-governmental third parties. It is believed to be reliable but not guaranteed. This information is provided exclusively for consumers’ personal, non-commercial use. Information Copyright 2026, OneKey™ MLS. All Rights Reserved.

Full MLS Disclaimers

Rebate estimate is indicative only and based on listing price and estimated buyer's agent commission paid by owner, if applicable. Final rebates are subject to Terms of Use and may vary due to final negotiated transaction terms.