Prevu by reAlpha
BuySellBlogBrowse Listings

29 S Washington AvenueHartsdale, NY 10530

For Sale

$625,000

Smart Buyer Rebate $3,125

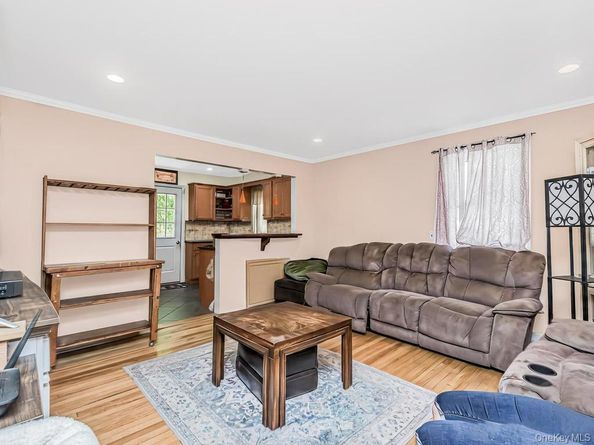
Enjoy the comfort and privacy of a single-family home with the easy, low maintenance feel of a townhouse. This charming three-bedroom, two-bath residence offers a smart multi-level layout that provides separate living spaces while remaining warm and inviting.

The home features an eat-in kitchen, hardwood floors, central air conditioning, natural gas heat, a family room or home office on the lower level, an attached one-car garage, and a private outdoor patio/deck. Its townhouse-style design makes it an excellent alternative to a condominium or co-op, with no shared walls or monthly HOA fees.

Location is one of this home’s greatest advantages. It’s less than a mile from the Hartsdale Metro-North station, making commuting to Manhattan quick and convenient. The property also offers immediate access to the Bronx River Parkway, Interstate 287, the Sprain Brook Parkway, and Central Avenue, placing shopping, dining, parks, and everyday conveniences just minutes away.

Whether you’re looking for your first home, downsizing from a larger property, or seeking an affordable Westchester home with an easy commute, 29 S. Washington Avenue combines convenience, functionality, and the benefits of single-family ownership in a highly desirable Hartsdale location.


Listed by Fremio X. Zucco

·

Charles Rutenberg Realty, Inc.

·

516-575-7500

Listed by Jazmine Santana

·

Charles Rutenberg Realty, Inc.

Last updated July 28, 2026

·

Source: OneKey #1028072

Listing Facts

  • TypeSingle-family
  • NeighborhoodHartsdale
  • Bedrooms3
  • Bathrooms2
  • Days on Prevu9
  • Taxes$15,751.25/year
  • Size1,269 sqft
  • Price per sqft$493

Amenities

  • Dishwasher
  • Washer/Dryer
  • Air Conditioning
  • Parking

Location

Mortgage Calculator

Listing History

07/23/2026
Status changed to Active
$625,000
07/23/2026
Listed by Charles Rutenberg Realty, Inc.
$625,000

Property Details for 29 S Washington Avenue

Exterior

Construction

  • Year Built: 1949
  • Architectural Style: Split Level
  • Construction Materials: Vinyl Siding
  • Exterior Features: Awning(s)

Features

  • Fencing: Front Yard, Vinyl

Measurements

  • Building Area Units: Square Feet
  • Lot Size Acres: 0.12
  • Lot Size Square Feet: 5,296

Financial

Taxes

  • Parcel Number: 2689-008-250-00193-000-0009
  • Tax Annual Amount: $15,751.25
  • Tax Assessed Value: $564,700.00
  • Tax Year: 2025

Interior

Features

  • Appliances: Dishwasher, Dryer, ENERGY STAR Qualified Appliances, Gas Oven, Gas Range, Microwave, Range, Stainless Steel Appliance(s), Washer, Gas Water Heater
  • Flooring: Wood
  • Interior Features: Breakfast Bar, Built-in Features, Crown Molding, Open Kitchen, Pantry, Quartz/Quartzite Counters, Recessed Lighting

Measurements

  • Living Area: 1,269
  • Living Area Source: Public Records

Rooms

  • Basement: Partially Finished
  • Has Basement: Yes
  • Bathrooms Full: 2
  • Bathrooms Total Integer: 2
  • Bedrooms Total: 3
  • Rooms Total: 6

Parking

Parking

  • Garage Spaces: 1
  • Garage: Yes
  • Parking Features: Driveway
  • Parking Total: 3

Schools

Elementary School

  • Elementary School: Highview School
  • Elementary School District: Greenburgh Central

High School

  • High School: Woodlands Middle/High School
  • High School District: Greenburgh Central

Middle or Junior School

  • Middle Or Junior School: Woodlands Middle/High School
  • Middle Or Junior School District: Greenburgh Central

Utilities

Equipment

  • Cooling: Central Air, Wall/Window Unit(s)
  • Heating: Forced Air, Natural Gas
  • Laundry Features: Gas Dryer Hookup, In Basement, Laundry Room, Washer Hookup
  • Sewer: Public Sewer
  • Utilities: Cable Connected, Electricity Connected, Natural Gas Connected, Phone Connected, Sewer Connected, Trash Collection Public, Water Connected
  • Water Source: Public

Frequently Asked Questions

How many bedrooms and bathrooms does this single-family home have?

There are 3 bedrooms and 2 bathrooms in this single-family home at 29 S Washington Avenue.

What schools are nearby to 29 S Washington Avenue?

Nearby schools include the Highview School Elementary School, Woodlands Middle/High School, and Woodlands Middle/High School.

Does this single-family home have parking?

Yes, there is 1 parking space available for 29 S Washington Avenue.

What are the annual taxes for 29 S Washington Avenue?

Annual taxes for this single-family home are estimated at $15,751.

How does 29 S Washington Avenue compare to other single-family homes in Hartsdale?

This single-family home is listed 38% below the average price for single-family homes in Hartsdale and has been on the market for 60 less days than the typical home in this area.

What is the square footage on this single-family home?

According to the MLS, this listing is 1,269 sqft.

29 S Washington Avenue is a 3-bedroom, 2-bath single-family home for sale in Hartsdale NY 10530. Available on Prevu for 9 days at $625,000. This home features 1,269 square feet of living space, located in Hartsdale. The median listing price for single-family homes in this area is $445,000. Nearby schools include Highview School Elementary School, Woodlands Middle/High School, and Woodlands Middle/High School. The home offers dishwasher, air conditioning, parking, and washer/dryer. Explore more single-family home listings in Westchester County.

The data relating to real estate for sale on this website comes in part from the IDX Program of OneKey™ MLS. The source of the displayed data is either the property owner or public record provided by non-governmental third parties. It is believed to be reliable but not guaranteed. This information is provided exclusively for consumers’ personal, non-commercial use. Information Copyright 2026, OneKey™ MLS. All Rights Reserved.

Full MLS Disclaimers

Rebate estimate is indicative only and based on listing price and estimated buyer's agent commission paid by owner, if applicable. Final rebates are subject to Terms of Use and may vary due to final negotiated transaction terms.