

Prevu by reAlpha
BuySellBlogBrowse Listings

29 Monroe DriveMontauk, NY 11954

For Sale

$5,795,000

Smart Buyer Rebate $57,950

Exquisite Hither Hills Modern with Ocean Views
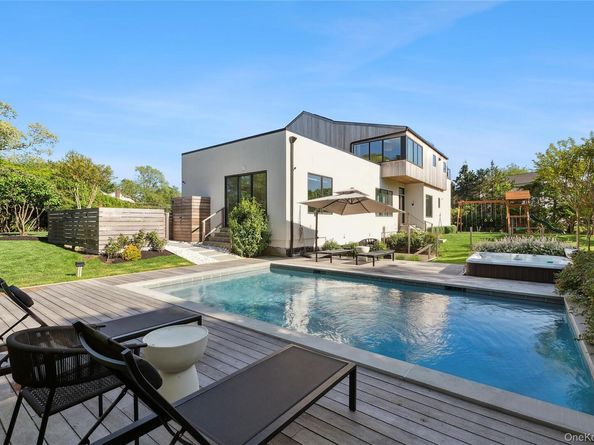
Situated moments to deeded ocean beach access and set on .45 +/- acres, this newly constructed modern Montauk home spans over 4,5000 +/- sq.ft. of living space with ocean views throughout. The 6-bedroom, 5 full-bath, 2 half-bath home is bathed in natural light and features an open-layout concept seamlessly connecting the expansive state-of-the-art chef's kitchen with center island, breakfast area, dining and living spaces with a fireplace. This level also features a powder room and access through sliding glass doors to the outdoor deck with seating area overlooking the 24x16 inground heated gunite pool with spa, and multiple outdoor patios. The luxurious primary ensuite boasts a spacious walk-in closet, bathroom with a freestanding tub and dual vanities and private access to the backyard and outdoor shower. Three additional ensuite bedrooms and two guest bedrooms that share a full bath complete this level. The 2,000 +/- sq.ft. finished lower level has access to the backyard through double sliding glass doors and a recreation room, powder room and laundry room. Enhancing the homes functionality, 29 Monroe has a control 4 smart system that controls the SONOS sound, LUTRON lighting and HVAC systems throughout. Just a short distance to Montauk village, ocean beaches and renowned restaurants, 29 Monroe is one you don't want to miss! Some images have been digitally altered.

Listed by Susan L. Ceslow

·

Douglas Elliman Real Estate

·

631-668-6565

Listed by Kyle Rosko

·

Douglas Elliman Real Estate

Last updated August 07, 2026

·

Source: OneKey #1034737

Listing Facts

  • TypeSingle-family
  • NeighborhoodMontauk
  • Bedrooms6
  • Bathrooms7
  • Days on Prevu42
  • Taxes$28,330.78/year
  • Size4,500 sqft
  • Price per sqft$1,288

Amenities

  • Dishwasher
  • Washer/Dryer
  • Air Conditioning
  • Parking
  • Swimming Pool

Location

Mortgage Calculator

Listing History

08/04/2026
Listed by Douglas Elliman Real Estate
$5,795,000
  1. 08/04/2026$5,795,000
    Listed by Douglas Elliman Real Estate

Property Details for 29 Monroe Drive

Exterior

Construction

  • Property Attached: Yes
  • Property Condition: Actual
  • Year Built: 2023
  • Architectural Style: Modern
  • Construction Materials: Frame
  • Exterior Features: Gas Grill, Lighting, Playground

Features

  • Fencing: Back Yard, Fenced
  • Pool Features: Fenced, In Ground
  • Pool Private: Yes
  • View: Open, Water

Measurements

  • Building Area Units: Square Feet
  • Lot Size Acres: 0.41
  • Lot Size Square Feet: 17,860

Financial

Taxes

  • Parcel Number: 0300-068-00-05-00-033-001
  • Tax Annual Amount: $28,330.78
  • Tax Assessed Value: $28,330.00
  • Tax Year: 2025

Interior

Features

  • Appliances: Dishwasher, Dryer, Freezer, Microwave, Oven, Range, Refrigerator, Washer
  • Fireplace: Yes
  • Fireplaces Total: 1
  • Interior Features: First Floor Bedroom, First Floor Full Bath, Chefs Kitchen, Double Vanity, High Ceilings, High Speed Internet, Kitchen Island, Open Floorplan, Primary Bathroom, Master Downstairs, Sound System, Speakers, Storage, Walk-In Closet(s), Washer/Dryer Hookup

Measurements

  • Living Area: 4,500
  • Living Area Source: Other

Rooms

  • Basement: Finished
  • Has Basement: Yes
  • Bathrooms Full: 5
  • Bathrooms Half: 2
  • Bathrooms Total Integer: 7
  • Bedrooms Total: 6
  • Rooms Total: 10

Parking

Parking

  • Parking Features: Attached, Driveway, Private
  • Parking Total: 4

Schools

Elementary School

  • Elementary School: Montauk School
  • Elementary School District: Montauk

High School

  • High School: East Hampton High School
  • High School District: East Hampton

Middle or Junior School

  • Middle Or Junior School: Montauk School
  • Middle Or Junior School District: Montauk

Utilities

Equipment

  • Cooling: Central Air
  • Heating: Electric, Heat Pump
  • Laundry Features: In Basement
  • Sewer: Septic Tank
  • Utilities: Cable Connected, Electricity Connected, Water Connected
  • Water Source: Public

Frequently Asked Questions

How many bedrooms and bathrooms does this single-family home have?

There are 6 bedrooms and 7 bathrooms in this single-family home at 29 Monroe Drive.

What schools are nearby to 29 Monroe Drive?

Nearby schools include the Montauk School Elementary School, Montauk School Middle School, and East Hampton High School.

Does this single-family home have parking?

Yes, there are 4 parking spaces available for 29 Monroe Drive.

What are the annual taxes for 29 Monroe Drive?

Annual taxes for this single-family home are estimated at $28,330.

How does 29 Monroe Drive compare to other single-family homes in Montauk?

This single-family home is listed 13% above the average price for single-family homes in Montauk and has been on the market for 93 less days than the typical home in this area.

What is the square footage on this single-family home?

According to the MLS, this listing is 4,500 sqft.

29 Monroe Drive is a 6-bedroom, 7-bath single-family home for sale in Montauk NY 11954. On Prevu for 42 days at $5,795,000. This home features 4,500 square feet of living space, located in Montauk. The median listing price for single-family homes in this area is $2,500,000. Nearby schools include Montauk School Elementary School, Montauk School Middle School, and East Hampton High School. Property amenities include dishwasher, air conditioning, parking, swimming pool, and washer/dryer. View other single-family home listings in Suffolk County.

The data relating to real estate for sale on this website comes in part from the IDX Program of OneKey™ MLS. The source of the displayed data is either the property owner or public record provided by non-governmental third parties. It is believed to be reliable but not guaranteed. This information is provided exclusively for consumers’ personal, non-commercial use. Information Copyright 2026, OneKey™ MLS. All Rights Reserved.

Full MLS Disclaimers

Rebate estimate is indicative only and based on listing price and estimated buyer's agent commission paid by owner, if applicable. Final rebates are subject to Terms of Use and may vary due to final negotiated transaction terms.