

Prevu by reAlpha
BuySellBlogBrowse Listings

29 Hamlet Woods DriveSaint James, NY 11780

For Sale

$1,498,000

Smart Buyer Rebate $14,980

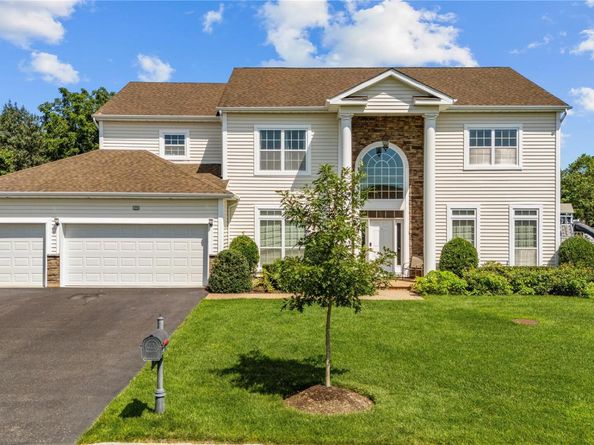
Built in 2018, this custom Colonial offers approximately 4,300 square feet of thoughtfully designed living space on a beautifully landscaped 0.53-acre property within the prestigious gated community of Hamlet Estates in Saint James. Combining quality construction, modern energy-efficient design, and an exceptional floor plan, the residence features five bedrooms, four full bathrooms, one half bath, a three-car attached garage, and spacious interiors designed for comfortable everyday living and entertaining.

The welcoming entry leads to bright, open living spaces highlighted by a dramatic family room with cathedral ceilings, creating an impressive sense of volume and natural light. Formal living and dining areas, a home office, and a first-floor guest suite provide flexibility for today's lifestyle, while the thoughtfully designed layout accommodates both daily living and large gatherings.

The gourmet eat-in kitchen is appointed with custom cabinetry, granite countertops, stainless steel appliances, and generous workspace, making it equally suited for casual meals and entertaining. The adjoining family room serves as the heart of the home, while the expansive paved patio and professionally landscaped backyard offer serene views of a picturesque lake, creating a tranquil backdrop for seamless indoor-outdoor living.

The primary suite offers a private retreat complete with a spa-inspired bath featuring a Jacuzzi tub, while a second primary-style suite on the first floor enhances the home's versatility for multigenerational living or long-term guests. The remaining bedrooms are generously sized and well served by the home's four-and-a-half-bath layout.

Additional highlights include a full basement with approximately 10-foot ceilings offering exceptional finishing potential, ENERGY STAR-qualified construction and mechanical systems, insulated windows and doors, smart thermostat technology, central air conditioning, natural gas heating, central vacuum system and an attached three-car garage. These features combine to provide both long-term efficiency and modern comfort.

Hamlet Estates is an exclusive gated community offering 24-hour guard-staffed security and an outstanding collection of resort-style amenities, including a clubhouse, outdoor swimming pool, fitness center, sauna, tennis courts, basketball court, putting green, paddle boats, and beautifully maintained common grounds. Residents also benefit from the highly regarded Smithtown Central School District, making this one of the area's premier luxury communities. HOA common charges apply.

Listed by Yan Wong

·

Modern Realty and Management

·

631-675-0860

Last updated September 13, 2026

·

Source: OneKey #1033980

Listing Facts

  • TypeSingle-family
  • NeighborhoodSt. James
  • Bedrooms5
  • Bathrooms5
  • Days on Prevu31
  • HOA/Maint. Fees$920/month
  • Taxes$26,531/year
  • Size4,300 sqft
  • Price per sqft$348

Amenities

  • Dishwasher
  • Private Outdoor Space
  • Air Conditioning
  • Parking
  • Swimming Pool

Location

Mortgage Calculator

Listing History

08/15/2026
Status changed to Active
$1,498,000
08/15/2026
Listed by Modern Realty and Management
$1,498,000
  1. 08/15/2026$1,498,000
    Status changed to Active
  2. 08/15/2026$1,498,000
    Listed by Modern Realty and Management

Property Details for 29 Hamlet Woods Drive

Association

Fees

  • Association Fee: $920.00 Monthly
  • Association Fee Includes: Common Area Maintenance, Exterior Maintenance, Grounds Care, Pool Service, Sewer, Snow Removal, Trash

Exterior

Construction

  • Window Features: Blinds, Double Pane Windows, Floor To Ceiling Windows, Insulated Windows, Oversized Windows, Screens, Wall Of Windows
  • Year Built: 2018
  • Architectural Style: Colonial
  • Construction Materials: Vinyl Siding
  • Exterior Features: Basketball Hoop, Garden, Lighting, Mailbox, Playground, Tennis Court(s)

Features

  • Patio And Porch Features: Patio
  • Pool Features: Community, Fenced, In Ground, Outdoor Pool, Pool/Spa Combo, Salt Water
  • View: Lake

Measurements

  • Building Area Total: 4,300
  • Building Area Units: Square Feet
  • Lot Size Acres: 0.53
  • Lot Size Square Feet: 23,087

Financial

Taxes

  • Parcel Number: 0800-087-00-07-00-065-000
  • Tax Annual Amount: $26,531.00
  • Tax Assessed Value: $9,950.00
  • Tax Year: 2025

Interior

Features

  • Appliances: Convection Oven, Dishwasher, Electric Cooktop, ENERGY STAR Qualified Appliances, Exhaust Fan, Oven, Range, Refrigerator, Stainless Steel Appliance(s), Gas Water Heater
  • Interior Features: First Floor Bedroom, Breakfast Bar, Built-in Features, Cathedral Ceiling(s), Ceiling Fan(s), Central Vacuum, Chandelier, Chefs Kitchen, Crown Molding, Double Vanity, Eat-in Kitchen, ENERGY STAR Qualified Door(s), Entrance Foyer, Formal Dining, Galley Type Kitchen, Granite Counters, High Ceilings, High Speed Internet, His And Hers Closets, In-Law Floorplan, Kitchen Island, Low Flow Plumbing Fixtures, Open Floorplan, Open Kitchen, Pantry, Primary Bathroom, Recessed Lighting, Smart Thermostat, Soaking Tub, Storage, Tray Ceiling(s), Walk-In Closet(s), Washer/Dryer Hookup
  • Spa Features: Bath
  • Spa: Yes

Measurements

  • Living Area: 4,300
  • Living Area Source: Other

Rooms

  • Basement: Full, Storage Space, Unfinished
  • Has Basement: Yes
  • Bathrooms Full: 4
  • Bathrooms Half: 1
  • Bathrooms Total Integer: 5
  • Bedrooms Total: 5
  • Rooms Total: 12

Parking

Parking

  • Garage Spaces: 3
  • Garage: Yes
  • Parking Features: Attached, Driveway, Garage Door Opener, Off Street, Private

Schools

Elementary School

  • Elementary School: St James Elementary School
  • Elementary School District: Smithtown

High School

  • High School: Smithtown High School-East
  • High School District: Smithtown

Middle or Junior School

  • Middle Or Junior School: Great Hollow Middle School
  • Middle Or Junior School District: Smithtown

Utilities

Equipment

  • Cooling: Central Air
  • Heating: Natural Gas
  • Sewer: Cesspool
  • Utilities: Natural Gas Connected
  • Water Source: Public

Frequently Asked Questions

How many bedrooms and bathrooms does this single-family home have?

There are 5 bedrooms and 5 bathrooms in this single-family home at 29 Hamlet Woods Drive.

What schools are nearby to 29 Hamlet Woods Drive?

Nearby schools include the St James Elementary School, Great Hollow Middle School, and Smithtown High School-East.

Does this single-family home have parking?

Yes, there are 3 parking spaces available for 29 Hamlet Woods Drive.

What are the annual taxes for 29 Hamlet Woods Drive?

Annual taxes for this single-family home are estimated at $26,531.

How does 29 Hamlet Woods Drive compare to other single-family homes in St. James?

This single-family home is listed 50% above the average price for single-family homes in St. James and has been on the market for 46 less days than the typical home in this area.

What is the square footage on this single-family home?

According to the MLS, this listing is 4,300 sqft.

29 Hamlet Woods Drive is a 5-bedroom, 5-bath single-family home for sale in Saint James NY 11780. Listed on Prevu for 31 days at $1,498,000. This residence features 4,300 square feet of living space, located in St. James. The median listing price for single-family homes in this area is $839,000. Nearby schools include St James Elementary School, Great Hollow Middle School, and Smithtown High School-East. The home offers private outdoor space, dishwasher, air conditioning, parking, and swimming pool. Browse more single-family home listings in Suffolk County.

The data relating to real estate for sale on this website comes in part from the IDX Program of OneKey™ MLS. The source of the displayed data is either the property owner or public record provided by non-governmental third parties. It is believed to be reliable but not guaranteed. This information is provided exclusively for consumers’ personal, non-commercial use. Information Copyright 2026, OneKey™ MLS. All Rights Reserved.

Full MLS Disclaimers

Rebate estimate is indicative only and based on listing price and estimated buyer's agent commission paid by owner, if applicable. Final rebates are subject to Terms of Use and may vary due to final negotiated transaction terms.