

Prevu by reAlpha
BuySellBlogBrowse Listings

29 Garett Way 29Holliston, MA 01746

For Sale

$729,900

Smart Buyer Rebate $2,098

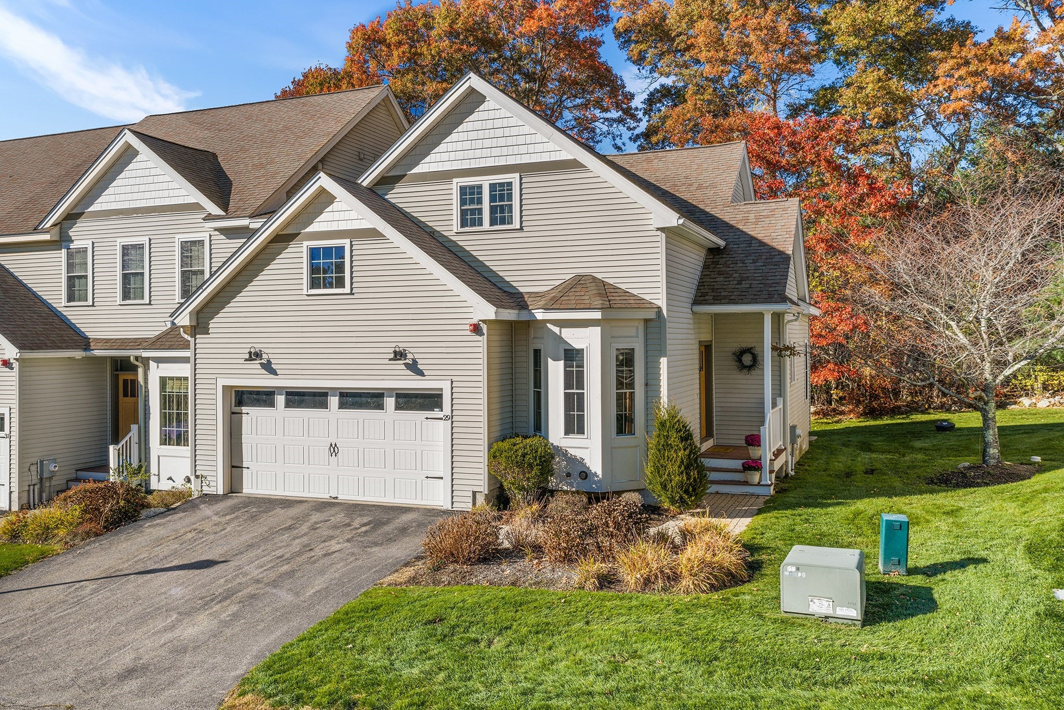
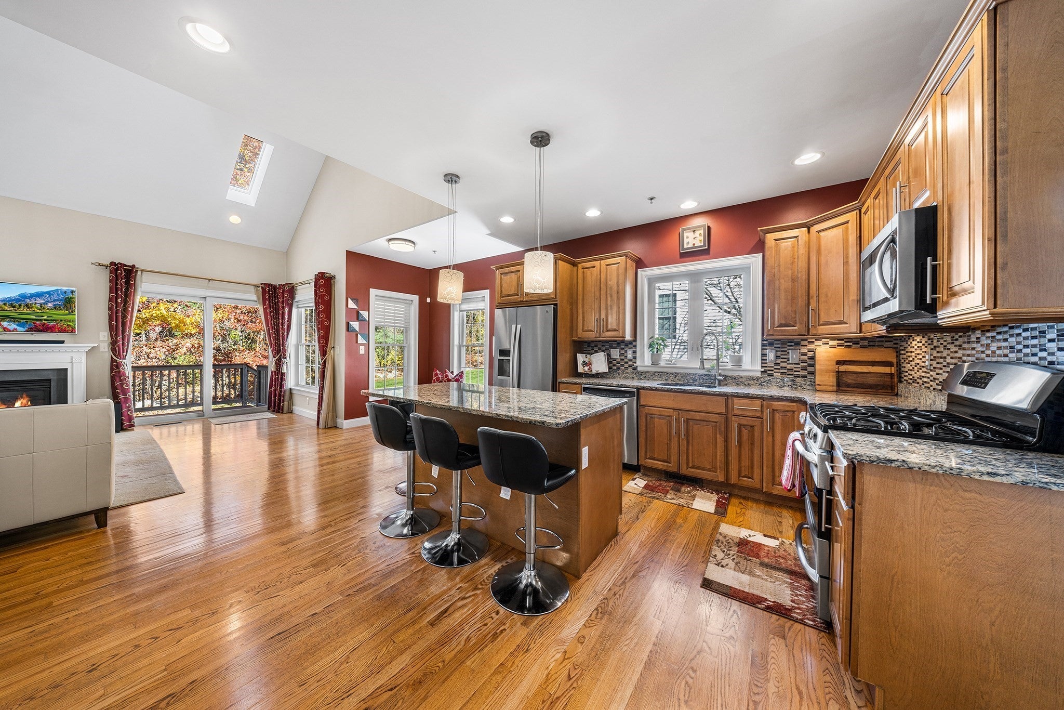
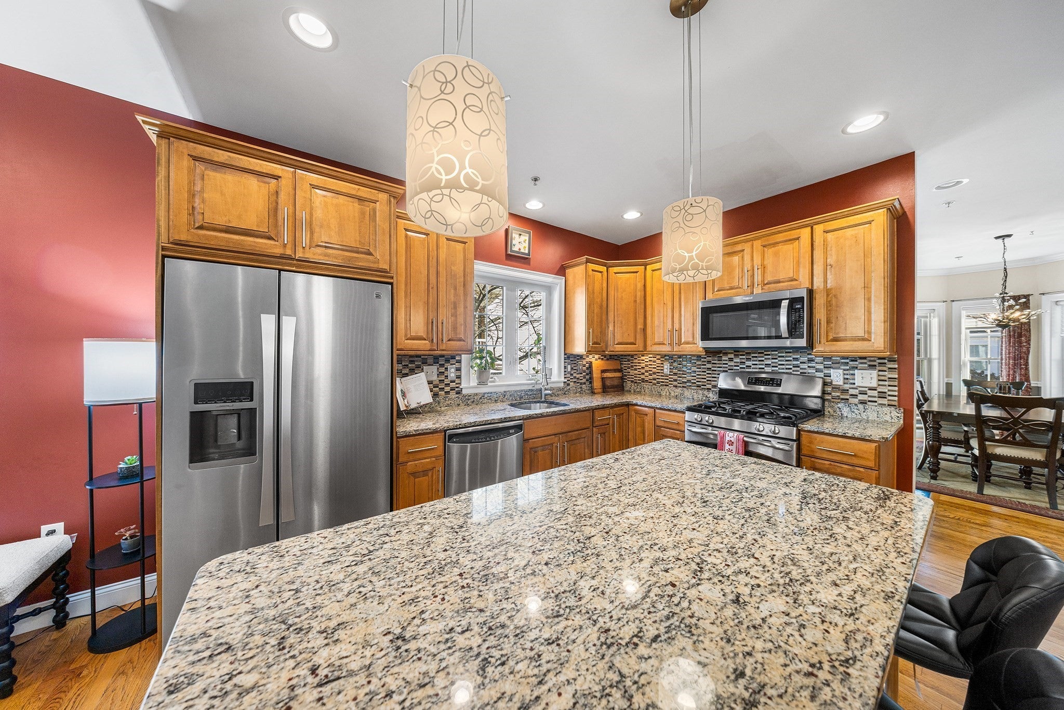
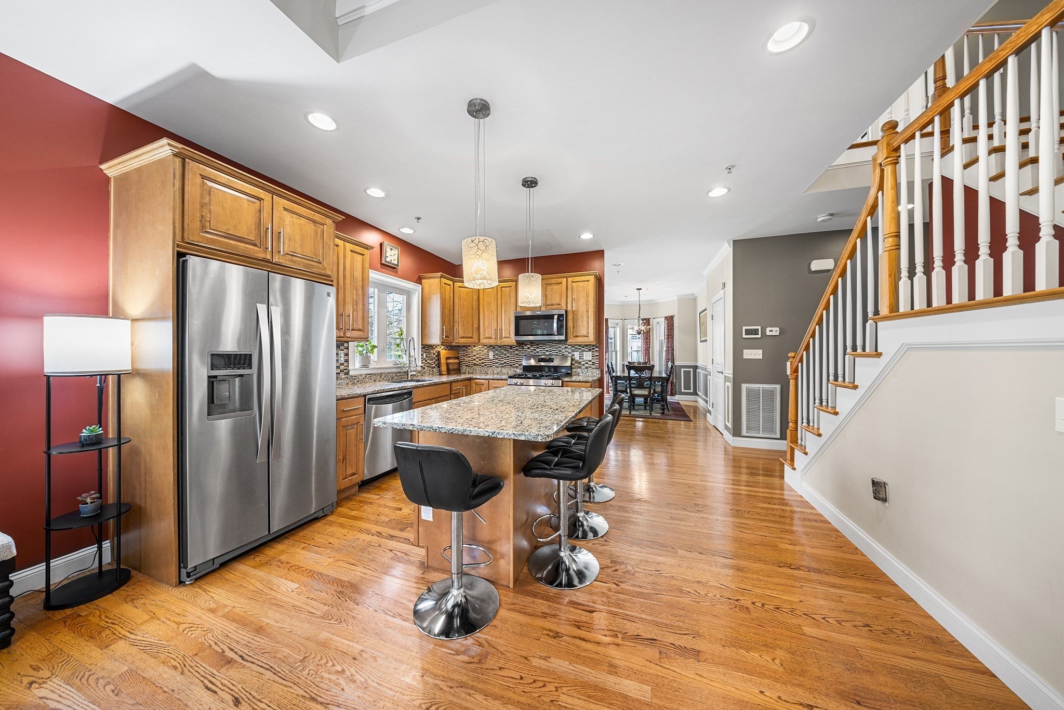
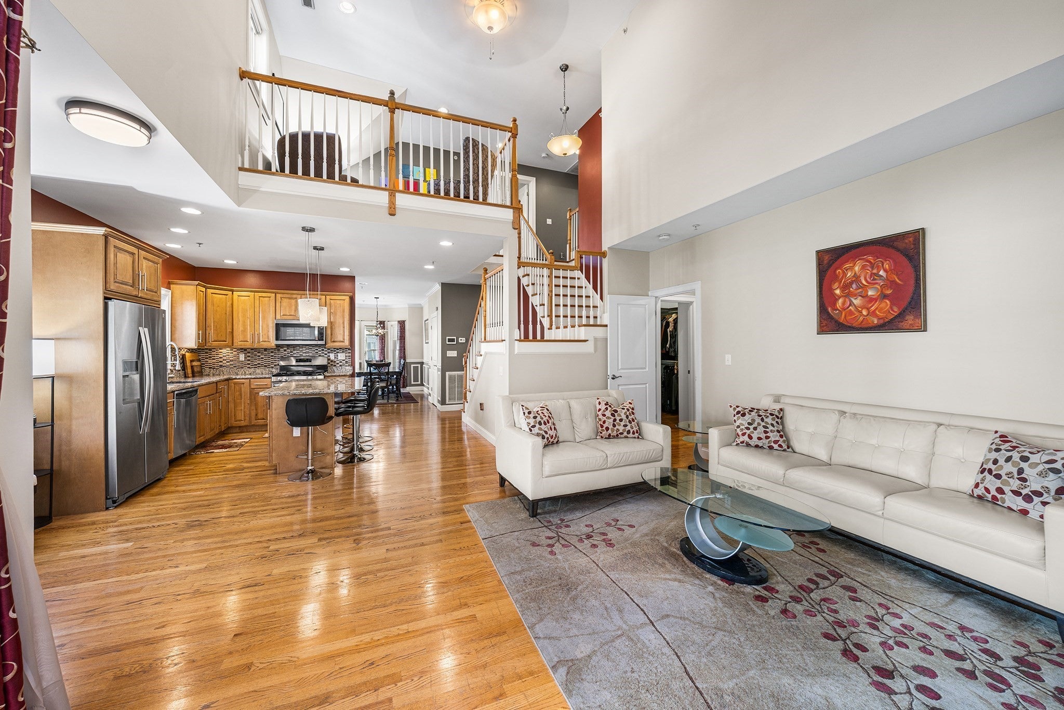
Welcome to 29 Garett Way, a Parkland end-unit townhouse at The Orchards with two bedrooms, two and a half baths, and flexible living spaces across three levels. A backyard abutting conservation land provides privacy and a natural backdrop to the home. Enjoy morning coffee, outdoor dining, or time to unwind on the sun deck overlooking the adjoining conservation land. Inside, the living room opens beneath an 18-foot cathedral ceiling, with two skylights bringing in natural light and a gas fireplace creating a focal point. Sliding doors connect the living room to the deck, extending the gathering space outdoors. Hardwood floors connect the main living areas, while nine-foot ceilings add to the open feel. The kitchen combines granite countertops, stainless steel appliances, a center island, and a breakfast area. A separate dining room provides space for everyday meals and larger gatherings. The first-floor primary suite offers the convenience of main-level living, with a walk-in closet and a private bath with granite finishes. Upstairs, an additional bedroom, an open loft suited to office space, and a separate bonus room can serve as a third bedroom, hobby room, or workspace. Modular California Closets, along with eave storage, provide practical organization and storage options. The finished lower level offers generous room for entertaining, from movie nights to gatherings with friends. Alongside the family room, a separate enclosed room provides flexibility as an office, game room, gym, or media room, with potential for a guest bedroom. Separate spaces allow room for recreation and focused activities without taking over the main living areas. EV charger in the garage and new water heater being installed. From the open living room and first-floor primary suite to the versatile finished lower level, this home balances gathering spaces with places to retreat. The end-unit setting, private rear outdoor space, and adjoining conservation land complete the setting at The Orchards.

Listed by Ann Marie Silva

·

Redfin Corp.

·

5082073710

Last updated October 30, 2026

·

Source: MLSPin #73596436

Listing Facts

  • TypeCondo
  • NeighborhoodHolliston
  • Bedrooms2
  • Bathrooms3
  • Days on Prevu2
  • HOA/Maint. Fees$590/month
  • Taxes$9,278/year
  • Size2,608 sqft
  • Price per sqft$280

Amenities

  • Private Outdoor Space
  • Air Conditioning
  • Parking

Location

Mortgage Calculator

Listing History

10/29/2026
Listed by Redfin Corp.
$729,900
  1. 10/29/2026$729,900
    Listed by Redfin Corp.

Property Details for 29 Garett Way 29

Association

Amenities

  • Community Features: Tennis Court(s), Golf

Fees

  • Association Fee: $590.00 Monthly
  • Association Fee Includes: Sewer, Insurance, Security, Maintenance Structure, Maintenance Grounds, Snow Removal, Trash

Exterior

Construction

  • Number Of Units Total: 72
  • Roof: Shingle
  • Stories: 2
  • Stories Total: 2
  • Structure Type: Townhouse
  • Year Built: 2010
  • Year Built Details: Actual
  • Building Name: The Orchards At Holliston Condominium
  • Common Walls: End Unit
  • Construction Materials: Frame
  • Entry Level: 1
  • Entry Location: Unit Placement(Street)

Features

  • Patio And Porch Features: Deck

Measurements

  • Building Area Total: 2,608
  • Building Area Units: Square Feet
  • Lot Size Units: Acres

Financial

Taxes

  • Parcel Number: M:0136 L:011.000090012.,4783640
  • Tax Annual Amount: $9,278.00
  • Tax Assessed Value: $649,300.00
  • Tax Year: 2026

Interior

Features

  • Appliances: Microwave, ENERGY STAR Qualified Refrigerator, ENERGY STAR Qualified Dryer, ENERGY STAR Qualified Dishwasher, ENERGY STAR Qualified Washer, Oven
  • Fireplace Features: Living Room
  • Fireplace: Yes
  • Fireplaces Total: 1
  • Flooring: Wood
  • Interior Features: Ceiling Fan(s), Recessed Lighting, Master Downstairs, Walk-In Closet(s), Cathedral Ceiling(s), Open Floorplan, Crown Molding

Measurements

  • Living Area: 2,608

Rooms

  • Has Basement: Yes
  • Bathrooms Full: 2
  • Bathrooms Half: 1
  • Bathrooms Total Integer: 3
  • Bedrooms Total: 2
  • Rooms Total: 8

Other

General

  • Exclusions: The Wine Cellar In The Basement Is Not Included.

Parking

Parking

  • Attached Garage: Yes
  • Covered Spaces: 2
  • Garage Spaces: 2
  • Garage: Yes
  • Open Parking Spaces: 2
  • Open Parking: Yes
  • Parking Features: Attached, Garage Door Opener, Storage, Off Street, Paved, Garage
  • Parking Total: 4

Schools

Elementary School

  • Elementary School: Miller

High School

  • High School: Holliston

Middle or Junior School

  • Middle Or Junior School: Robert H. Adams

Utilities

Equipment

  • Cooling: Central Air, Ceiling Fan(s), Zoned
  • Has Cooling: Yes
  • Electric: Circuit Breakers, 200+ Amp Service
  • Heating: Central, Forced Air, Zoned
  • Has Heating: Yes
  • Laundry Features: In Unit
  • Sewer: Private Sewer
  • Water Source: Public

Frequently Asked Questions

How many bedrooms and bathrooms does this condo have?

There are 2 bedrooms and 3 bathrooms in this condo at 29 Garett Way 29.

What schools are nearby to 29 Garett Way 29?

Nearby schools include the Miller Elementary School, Robert H. Adams Middle School, and Holliston High School.

Does this condo have parking?

Yes, there are 2 parking spaces available for 29 Garett Way 29.

What are the annual taxes for 29 Garett Way 29?

Annual taxes for this condo are estimated at $9,278.

How does 29 Garett Way 29 compare to other condos in Holliston?

This condo is listed 10% below the average price for condos in Holliston and has been on the market for 89 less days than the typical home in this area.

What building or home owners association is the condo part of?

This condo is in the The Orchards At Holliston Condominium building.

What is the square footage on this condo?

According to the MLS, this listing is 2,608 sqft.

29 Garett Way 29 is a 2-bedroom, 3-bath condo for sale in Holliston MA 01746. On Prevu for 2 days at $729,900. This property features 2,608 square feet of living space, located in Holliston. The median listing price for condos in this area is $799,900. Nearby schools include Miller Elementary School, Robert H. Adams Middle School, and Holliston High School. Property amenities include private outdoor space, air conditioning, and parking. View other condo listings in Middlesex County.

The property listing data and information, or the Images, set forth herein were provided to MLS Property Information Network, Inc. from third party sources, including sellers, lessors, landlords and public records, and were compiled by MLS Property Information Network, Inc. The property listing data and information, and the Images, are for the personal, non commercial use of consumers having a good faith interest in purchasing, leasing or renting listed properties of the type displayed to them and may not be used for any purpose other than to identify prospective properties which such consumers may have a good faith interest in purchasing, leasing or renting. MLS Property Information Network, Inc. and its subscribers disclaim any and all representations and warranties as to the accuracy of the property listing data and information, or as to the accuracy of any of the Images, set forth herein.

Full MLS Disclaimers

Rebate estimate is indicative only and based on listing price and estimated buyer's agent commission paid by owner, if applicable. Final rebates are subject to Terms of Use and may vary due to final negotiated transaction terms.