

Prevu by reAlpha
BuySellBlogBrowse Listings

29 East StreetHicksville, NY 11801

For Sale

$1,689,999

Smart Buyer Rebate $16,900

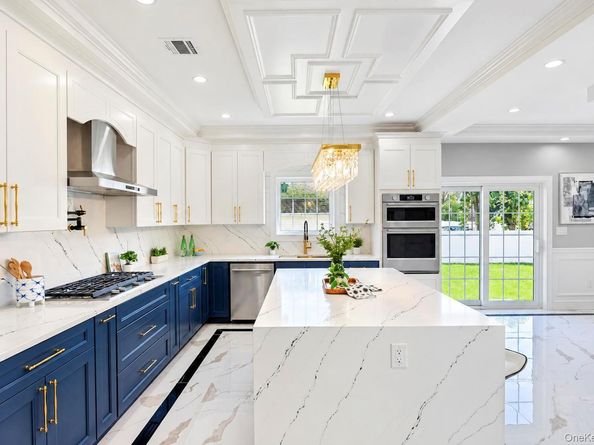
Welcome to 29 East St, Hicksville — a stunning newly built luxury residence offering approximately 3,300 sq. ft. of beautifully designed living space with 5 bedrooms and 5.5 bathrooms. This exceptional home combines modern elegance, premium finishes, and thoughtful craftsmanship throughout.

The first floor features a welcoming living room, spacious family room, elegant dining room, and a spectacular eat-in kitchen equipped with high-end KitchenAid appliances, quartz countertops, and gas cooking. A private junior suite with a full bathroom provides an ideal space for guests or extended family. A convenient half bath completes the main level. Enjoy the warmth and ambiance of an electric fireplace.

The second floor offers a luxurious primary suite featuring a spacious bedroom, private fireplace, walk-in closets, and a spa-inspired primary bathroom with a rain shower and linear drains. A second junior suite with its own full bathroom provides added privacy and comfort. Two additional bedrooms share a beautifully designed Jack-and-Jill bathroom, making this floor perfect for a growing family.

The unfinished basement provides excellent additional storage or future living potential and includes a full bathroom and separate outside entrance.

Additional highlights include wide-plank wood flooring throughout, elegant glass railings, stucco exterior, central air conditioning, whole-house speaker system, security cameras, and Andersen/ Okna windows. A one-car detached garage adds convenience and functionality.

Listed by Gagandeep S. Manuja

·

BH&G R E Realty Connect

·

347-993-2000

Listed by Amandeep Kaur

·

BH&G R E Realty Connect

Last updated October 29, 2026

·

Source: OneKey #1058613

Listing Facts

  • TypeSingle-family
  • NeighborhoodHicksville
  • Bedrooms5
  • Bathrooms6
  • Days on Prevu25
  • Size3,300 sqft
  • Price per sqft$512

Amenities

  • Dishwasher
  • Washer/Dryer
  • Air Conditioning
  • Parking

Location

Mortgage Calculator

Listing History

10/06/2026
Listed by BH&G R E Realty Connect
$1,689,999
  1. 10/06/2026$1,689,999
    Listed by BH&G R E Realty Connect

Property Details for 29 East Street

Exterior

Construction

  • Property Condition: New Construction
  • Window Features: New Windows
  • Year Built: 2026
  • Architectural Style: Colonial
  • Construction Materials: Stucco
  • Exterior Features: Speakers

Features

  • Fencing: Fenced

Measurements

  • Building Area Total: 3,300
  • Building Area Units: Square Feet
  • Lot Size Acres: 0.17
  • Lot Size Square Feet: 7,500

Financial

Taxes

  • Parcel Number: 2489-12-036-00-0260-0
  • Tax Assessed Value: $514.00
  • Tax Year: 2025

Interior

Features

  • Appliances: Convection Oven, Cooktop, Dishwasher, Dryer, Microwave, Refrigerator, Stainless Steel Appliance(s)
  • Fireplace Features: Electric
  • Fireplace: Yes
  • Fireplaces Total: 1
  • Flooring: Hardwood
  • Interior Features: First Floor Bedroom, First Floor Full Bath, Eat-in Kitchen, Formal Dining, Quartz/Quartzite Counters

Measurements

  • Living Area: 3,300
  • Living Area Source: Appraiser

Rooms

  • Basement: Unfinished
  • Has Basement: Yes
  • Bathrooms Full: 5
  • Bathrooms Half: 1
  • Bathrooms Total Integer: 6
  • Bedrooms Total: 5
  • Rooms Total: 12

Parking

Parking

  • Garage Spaces: 1
  • Garage: Yes
  • Parking Features: Driveway
  • Parking Total: 4

Schools

Elementary School

  • Elementary School: East Street School
  • Elementary School District: Hicksville

High School

  • High School: Hicksville High School
  • High School District: Hicksville

Middle or Junior School

  • Middle Or Junior School: Hicksville Middle School
  • Middle Or Junior School District: Hicksville

Utilities

Equipment

  • Cooling: Central Air
  • Heating: Natural Gas
  • Laundry Features: In Basement
  • Sewer: Public Sewer
  • Utilities: Cable Connected, Electricity Connected, Natural Gas Connected, Phone Connected, Sewer Connected, Water Connected
  • Water Source: Public

Frequently Asked Questions

How many bedrooms and bathrooms does this single-family home have?

There are 5 bedrooms and 6 bathrooms in this single-family home at 29 East Street.

What schools are nearby to 29 East Street?

Nearby schools include the East Street School Elementary School, Hicksville Middle School, and Hicksville High School.

Does this single-family home have parking?

Yes, there is 1 parking space available for 29 East Street.

How does 29 East Street compare to other single-family homes in Hicksville?

This single-family home is listed 60% above the average price for single-family homes in Hicksville and has been on the market for 46 less days than the typical home in this area.

What is the square footage on this single-family home?

According to the MLS, this listing is 3,300 sqft.

29 East Street is a 5-bedroom, 6-bath single-family home for sale in Hicksville NY 11801. Available on Prevu for 25 days at $1,689,999. This residence features 3,300 square feet of living space, located in Hicksville. The median listing price for single-family homes in this area is $899,944. Nearby schools include East Street School Elementary School, Hicksville Middle School, and Hicksville High School. The home offers dishwasher, air conditioning, parking, and washer/dryer. View other single-family home listings in Nassau County.

The data relating to real estate for sale on this website comes in part from the IDX Program of OneKey™ MLS. The source of the displayed data is either the property owner or public record provided by non-governmental third parties. It is believed to be reliable but not guaranteed. This information is provided exclusively for consumers’ personal, non-commercial use. Information Copyright 2026, OneKey™ MLS. All Rights Reserved.

Full MLS Disclaimers

Rebate estimate is indicative only and based on listing price and estimated buyer's agent commission paid by owner, if applicable. Final rebates are subject to Terms of Use and may vary due to final negotiated transaction terms.