

Prevu by reAlpha
BuySellBlogBrowse Listings

29 Cottage StreetWellesley, MA 02482

For Sale

$1,675,000

Smart Buyer Rebate $8,375

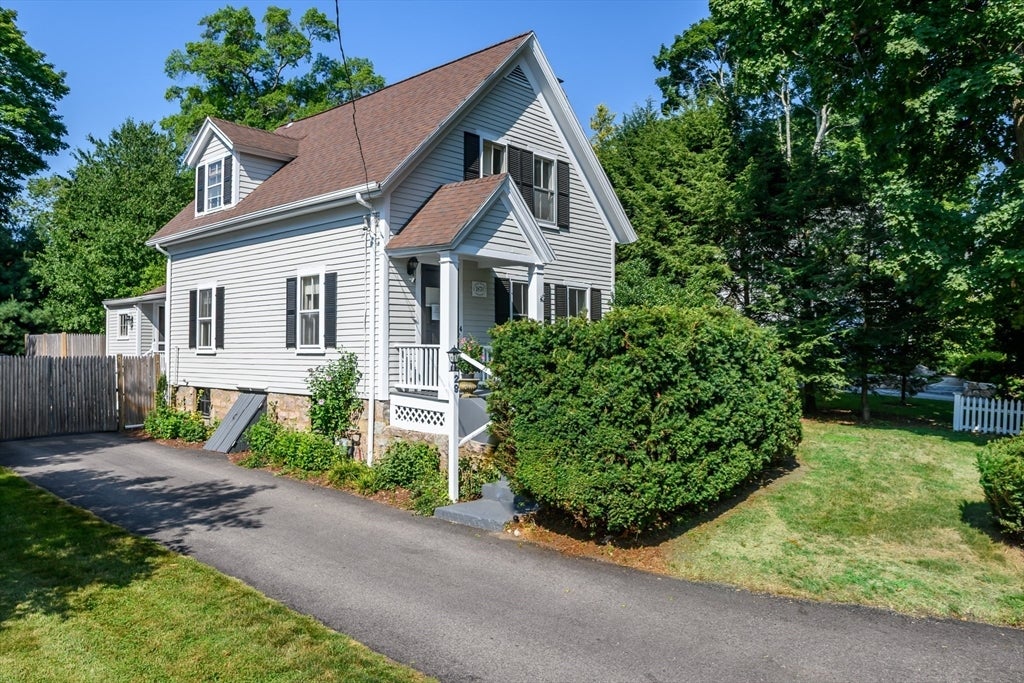
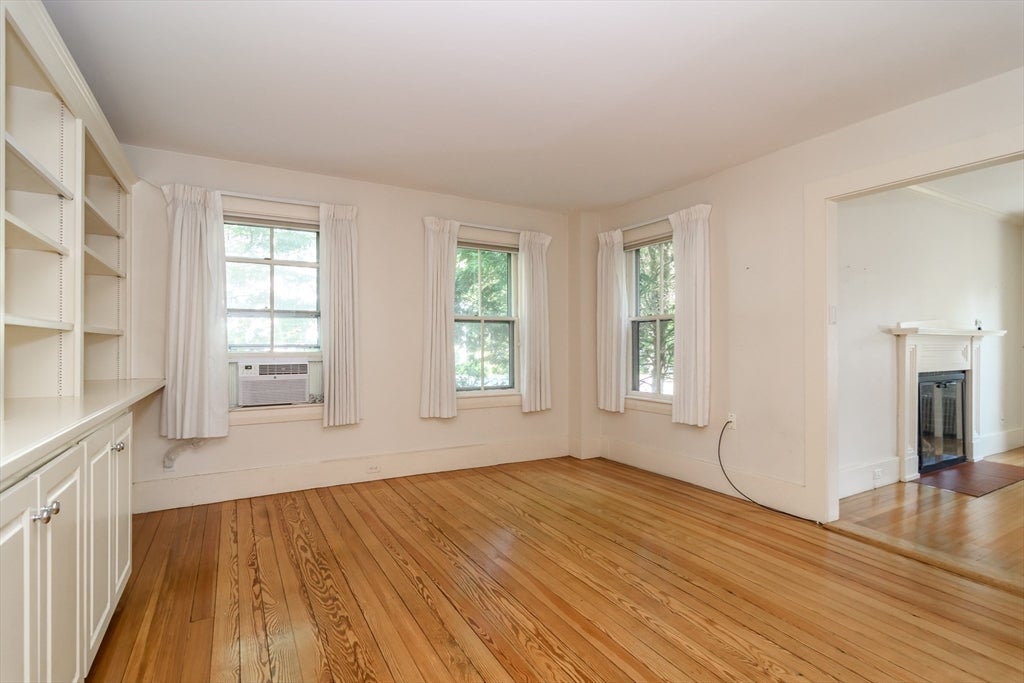
Opportunity knocks for home-owners and builders alike! Nestled in the heart of Wellesley’s coveted Historic District on prestigious Cottage Street, this picturesque 1870s New England Colonial offers a blend of timeless historic character with unmatched expansion opportunity in a highly sought-after location. The main home offers 4 beds, 3 baths, and an incredible canvas for a buyer ready to bring their personal touch, or execute a complete vision without paying for someone else’s cosmetic choices.Step outside to discover a secluded backyard retreat built for relaxation and entertaining. A fabulous deck overlooks the private, fenced-in yard, and a dedicated pool house completes the oasis with the 4th bath, providing ultimate convenience for guests and poolside gatherings.What truly sets this residence apart is the substantial planning already secured for the next owner: the property comes with an approved 2025 Historic District Commission (HDC) Certificate of Appropriateness for a stunning custom expansion designed by renowned Royer Architects, allowing you to bypass the lengthy municipal review process and move straight toward building equity.The location delivers ultra-easy lifestyle access to the best of Wellesley: you are just steps from the scenic Brook Path for morning walks and a pleasant stroll from Wellesley’s vibrant town center with boutique shopping, top-tier dining, and the commuter rail station. Situated in the highly sought-after, state-of-the-art HUNNEWELL Elementary School district.Whether you choose to move in, refresh the interiors, or build out the approved expansion, this home represents a rare chance in an unbeatable neighborhood.

Last updated September 03, 2026

·

Source: MLSPin #73562667

Listing Facts

  • TypeSingle-family
  • NeighborhoodCottage Street Historic District
  • Bedrooms4
  • Bathrooms4
  • Days on Prevu34
  • Taxes$14,298.31/year
  • Size2,086 sqft
  • Price per sqft$803

Amenities

  • Dishwasher
  • Private Outdoor Space
  • Washer/Dryer
  • Parking
  • Swimming Pool

Location

Mortgage Calculator

Listing History

08/12/2026
Listed by
$1,675,000
  1. 08/12/2026$1,675,000
    Listed by

Property Details for 29 Cottage Street

Association

Amenities

  • Community Features: Tennis Court(s), Park, Golf

Exterior

Construction

  • Roof: Shingle
  • Window Features: Storm Window(s)
  • Year Built: 1869
  • Year Built Details: Actual,Renovated Since
  • Architectural Style: Colonial, Antique
  • Construction Materials: Frame
  • Exterior Features: Storage

Features

  • Fencing: Fenced
  • Other Structures: Cabana, Storage
  • Patio And Porch Features: Porch, Deck
  • Pool Features: In Ground, Private
  • Pool Private: Yes

Measurements

  • Building Area Total: 2,086
  • Building Area Units: Square Feet
  • Lot Features: Level
  • Lot Size Acres: 0.29
  • Lot Size Area: 0
  • Lot Size Square Feet: 12,800
  • Lot Size Units: Acres

Financial

Taxes

  • Parcel Number: 262228
  • Tax Annual Amount: $14,298.31
  • Tax Assessed Value: $1,393,000.00
  • Tax Year: 2026

Interior

Features

  • Appliances: Gas Water Heater, Range, Dishwasher, Microwave, Refrigerator, Washer, Dryer
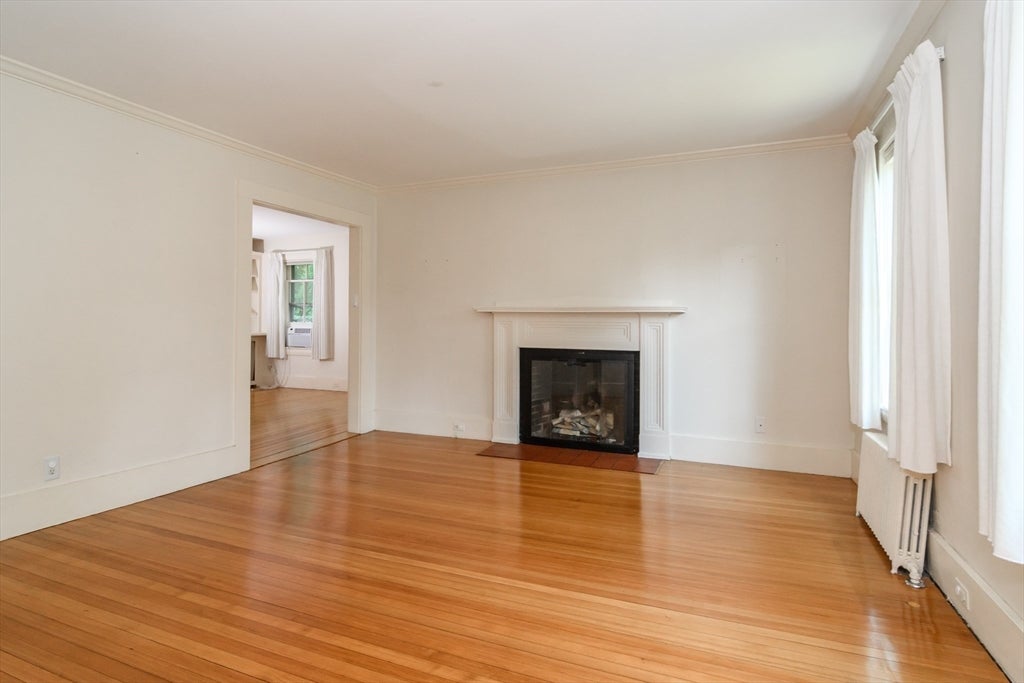
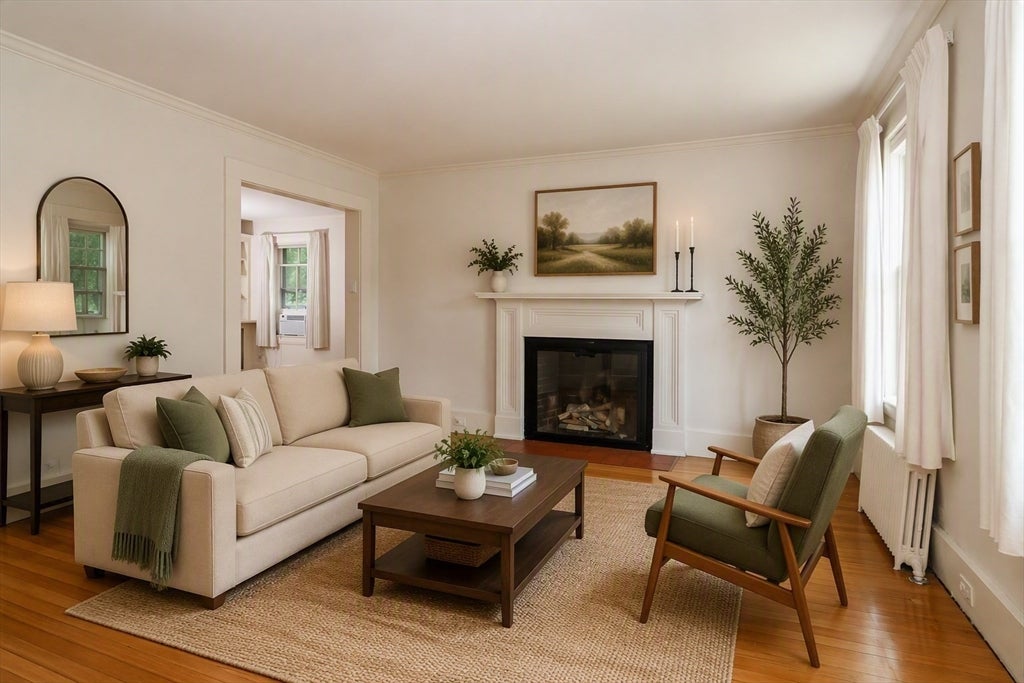
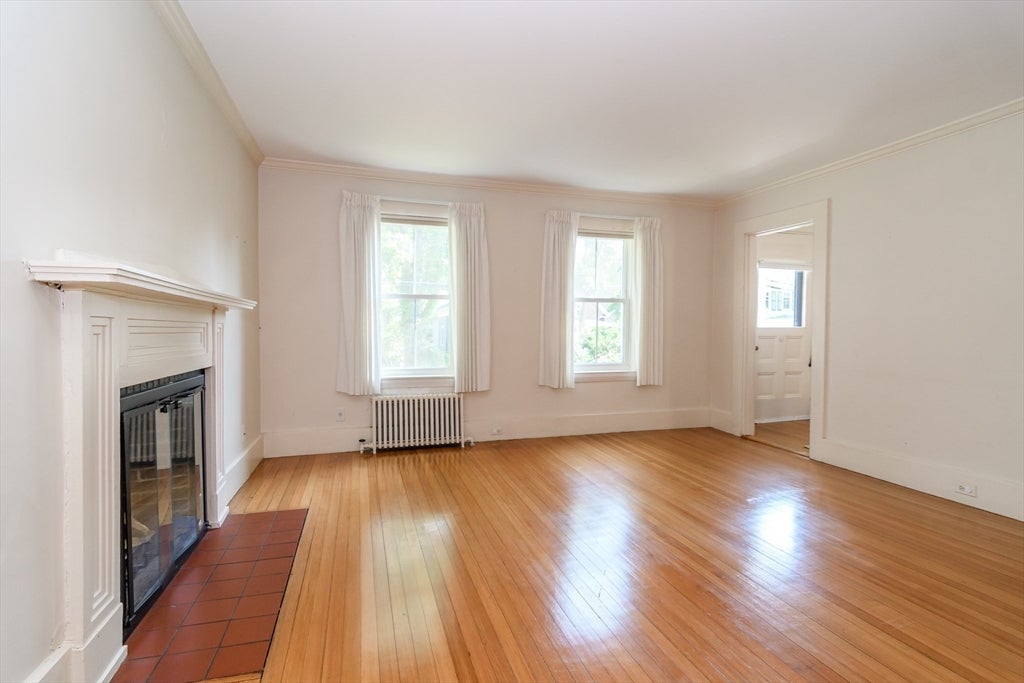
  • Fireplace Features: Living Room
  • Fireplace: Yes
  • Fireplaces Total: 1
  • Flooring: Wood, Tile, Vinyl, Concrete
  • Interior Features: Master Downstairs

Measurements

  • Living Area: 2,086
  • Living Area Source: Owner

Rooms

  • Basement: Partial, Interior Entry, Concrete, Unfinished
  • Has Basement: Yes
  • Bathrooms Full: 4
  • Bathrooms Total Integer: 4
  • Bedrooms Total: 4
  • Main Level Bedrooms: 1
  • Rooms Total: 8

Other

Environmental

  • Green Energy Efficient: Thermostat

General

  • Exclusions: Audio / Visual Security And Internet Systems

Location

  • Subdivision Name: Cottage Street
  • Tax Lot: 12,800

Parking

Parking

  • Open Parking Spaces: 6
  • Open Parking: Yes
  • Parking Features: Paved, Off Street
  • Parking Total: 6

Schools

Elementary School

  • Elementary School: Hunnewell

High School

  • High School: Wellesley

Middle or Junior School

  • Middle Or Junior School: Wellesley

Utilities

Equipment

  • Cooling: Window Unit(s)
  • Has Cooling: Yes
  • Electric: Circuit Breakers
  • Heating: Oil, Zoned
  • Has Heating: Yes
  • Laundry Features: In Basement
  • Sewer: Public Sewer
  • Water Source: Public

Frequently Asked Questions

How many bedrooms and bathrooms does this single-family home have?

There are 4 bedrooms and 4 bathrooms in this single-family home at 29 Cottage Street.

What schools are nearby to 29 Cottage Street?

Nearby schools include the Hunnewell Elementary School, Wellesley Middle School, and Wellesley High School.

Does this single-family home have parking?

Yes, there are 6 parking spaces available for 29 Cottage Street.

What are the annual taxes for 29 Cottage Street?

Annual taxes for this single-family home are estimated at $14,298.

How does 29 Cottage Street compare to other single-family homes in Cottage Street Historic District?

This single-family home is listed 1% below the average price for single-family homes in Cottage Street Historic District and has been on the market for 67 less days than the typical home in this area.

What is the square footage on this single-family home?

According to the MLS, this listing is 2,086 sqft.

29 Cottage Street is a 4-bedroom, 4-bath single-family home for sale in Wellesley MA 02482. Listed on Prevu for 34 days at $1,675,000. This residence features 2,086 square feet of living space, located in Norfolk County. The median listing price for single-family homes in this area is $1,699,000. Nearby schools include Hunnewell Elementary School, Wellesley Middle School, and Wellesley High School. Additional amenities include private outdoor space, dishwasher, parking, swimming pool, and washer/dryer. Browse more single-family home listings in Norfolk County.

The property listing data and information, or the Images, set forth herein were provided to MLS Property Information Network, Inc. from third party sources, including sellers, lessors, landlords and public records, and were compiled by MLS Property Information Network, Inc. The property listing data and information, and the Images, are for the personal, non commercial use of consumers having a good faith interest in purchasing, leasing or renting listed properties of the type displayed to them and may not be used for any purpose other than to identify prospective properties which such consumers may have a good faith interest in purchasing, leasing or renting. MLS Property Information Network, Inc. and its subscribers disclaim any and all representations and warranties as to the accuracy of the property listing data and information, or as to the accuracy of any of the Images, set forth herein.

Full MLS Disclaimers

Rebate estimate is indicative only and based on listing price and estimated buyer's agent commission paid by owner, if applicable. Final rebates are subject to Terms of Use and may vary due to final negotiated transaction terms.