

Prevu by reAlpha
BuySellBlogBrowse Listings

29 Brintnal DriveRutland, MA 01543

For Sale

$599,000

Smart Buyer Rebate - Ask

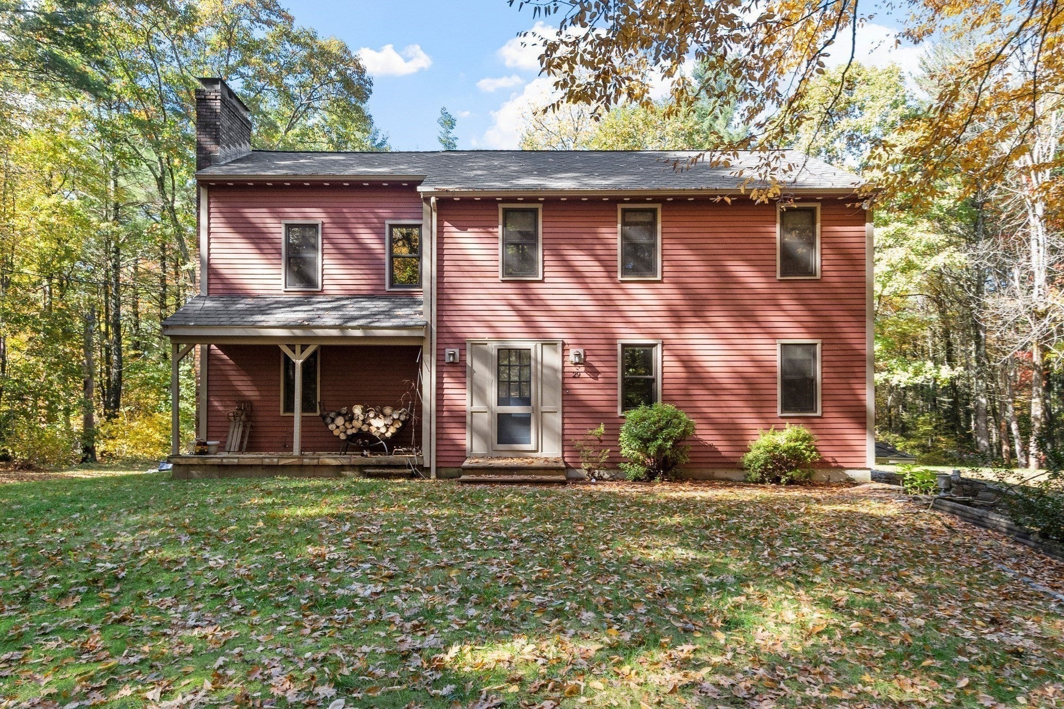
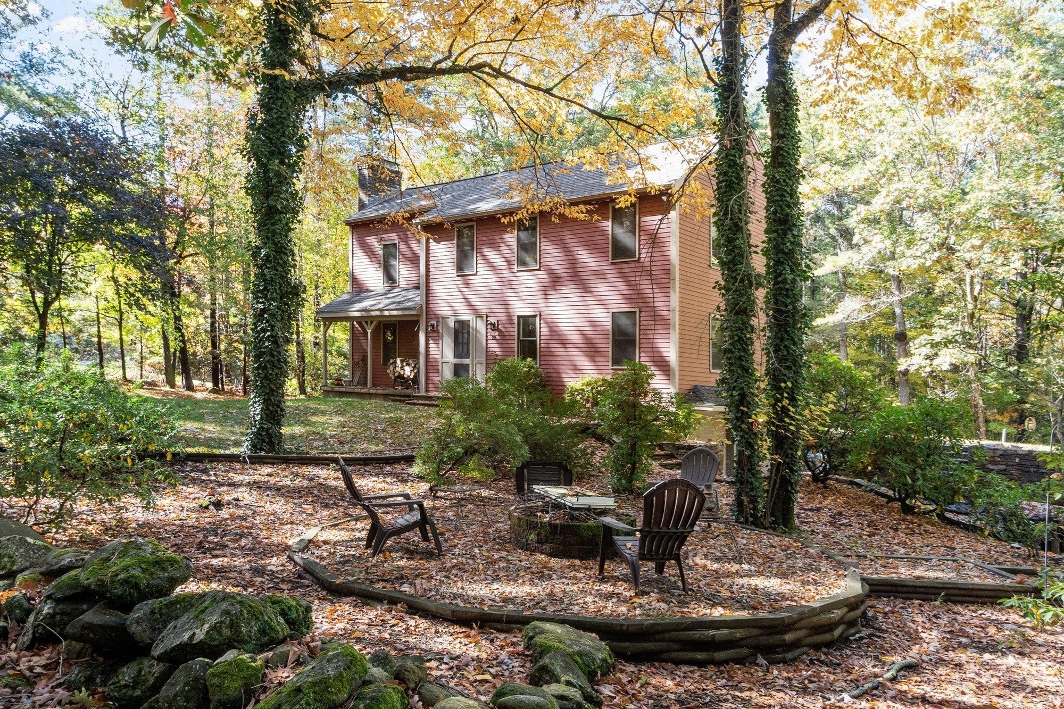
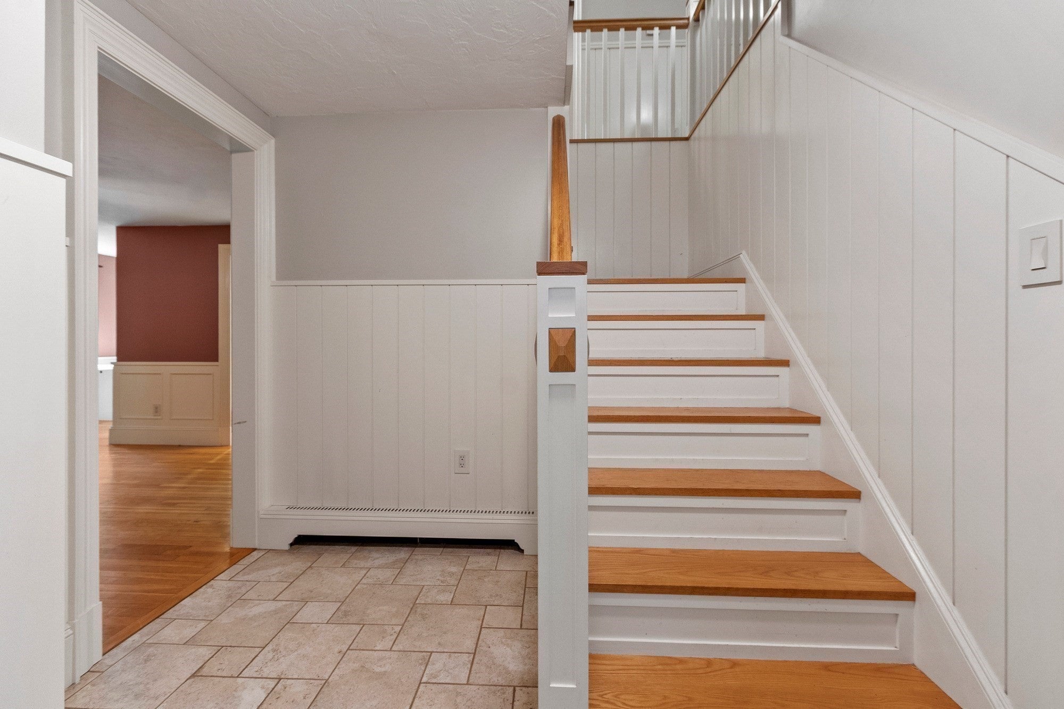
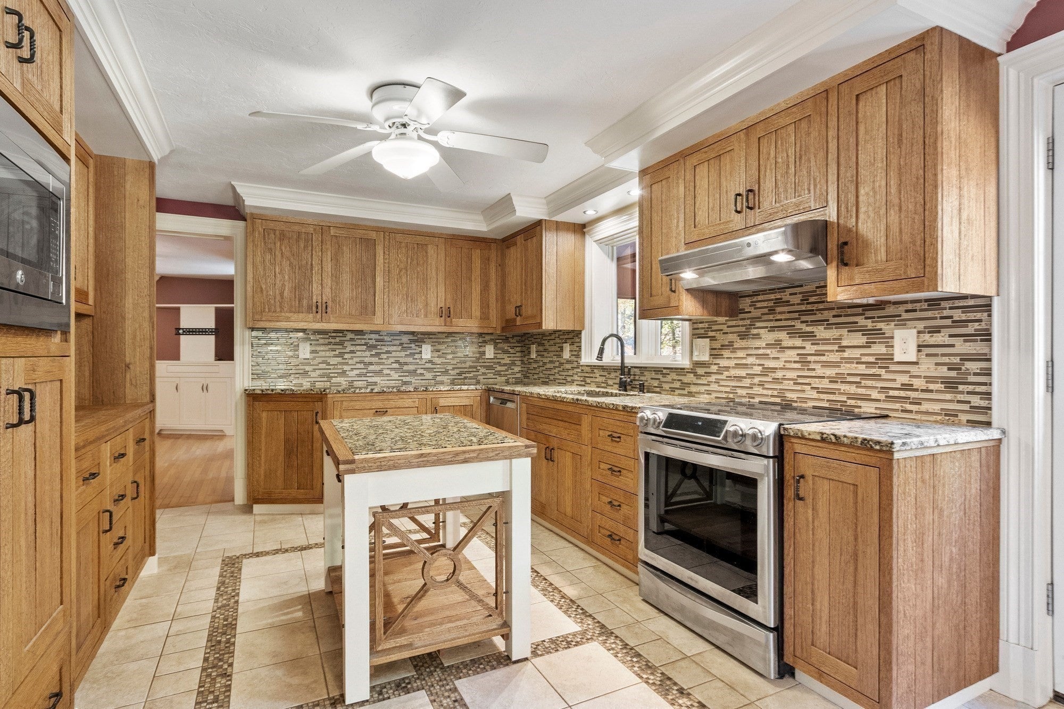
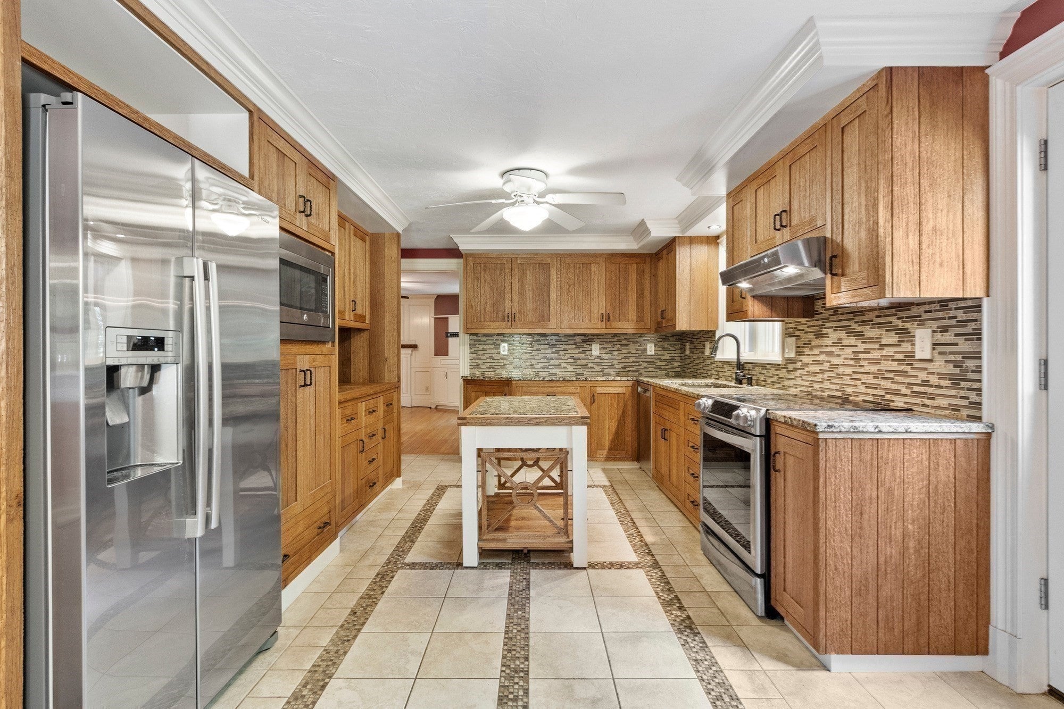
Welcome to a home where thoughtful craftsmanship, warmth, and versatility come together beautifully. Set on picturesque grounds, this custom Colonial is filled with distinctive millwork, built-ins, and carefully designed details throughout. The flexible first-floor layout offers a welcoming Family Room centered around a fireplace and a private Office with customl built-ins, and an elegant Living Room accented with wainscoting. The updated Kitchen features beautiful wire-brushed white oak cabinetry, a dining area, and easy access to a full bath with laundry. Upstairs, the spacious Primary Suite offers a relaxing retreat with vaulted ceilings, a custom built-in dresser, and thoughtfully designed closet space. Three additional bedrooms feature custom closets and detailed trim work. The front entry spaces stand out with Nantucket-style beadboard and custom newel post at the front entrance to the functional Mudroom with built-in storage. Outdoor living is just as inviting, with a screened porch and deck overlooking the above-ground pool, landscaped yard, and cozy fire-pit area. With updates including a newer roof, Marvin replacement windows, boiler, well pump, and expansion tank, this special home offers character, comfort, and craftsmanship inside and out.

Listed by Deanna Recchia

·

Coldwell Banker Realty - Leominster

·

7812412200

Listed by Matthew Straight

·

Coldwell Banker Realty - Leominster

Last updated October 19, 2026

·

Source: MLSPin #73590227

Listing Facts

  • TypeSingle-family
  • NeighborhoodRutland
  • Bedrooms4
  • Bathrooms2
  • Days on Prevu16
  • Taxes$7,174/year
  • Size2,160 sqft
  • Price per sqft$277

Amenities

  • Dishwasher
  • Private Outdoor Space
  • Washer/Dryer
  • Parking
  • Swimming Pool

Location

Mortgage Calculator

Listing History

10/15/2026
Listed by Coldwell Banker Realty - Leominster
$599,000
  1. 10/15/2026$599,000
    Listed by Coldwell Banker Realty - Leominster

Property Details for 29 Brintnal Drive

Association

Amenities

  • Community Features: Pool, Park, Golf

Exterior

Construction

  • Roof: Shingle
  • Window Features: Insulated Windows, Storm Window(s), Screens
  • Year Built: 1985
  • Year Built Details: Actual
  • Architectural Style: Colonial
  • Construction Materials: Frame
  • Exterior Features: Rain Gutters, Storage

Features

  • Fencing: Stone
  • Other Structures: Storage
  • Patio And Porch Features: Screened, Covered, Patio, Deck, Porch
  • Pool Features: Above Ground, Private
  • Pool Private: Yes
  • Road Frontage Type: Unimproved

Measurements

  • Building Area Total: 2,160
  • Building Area Units: Square Feet
  • Frontage Length: 201
  • Lot Features: Wooded, Level, Sloped
  • Lot Size Acres: 2.03
  • Lot Size Area: 2
  • Lot Size Square Feet: 88,426
  • Lot Size Units: Acres

Financial

Taxes

  • Parcel Number: 3740478
  • Tax Annual Amount: $7,174.00
  • Tax Assessed Value: $497,900.00
  • Tax Year: 2028

Interior

Features

  • Appliances: Electric Water Heater, Tankless Water Heater, Dishwasher, Refrigerator, Washer, Dryer
  • Fireplace Features: Family Room
  • Fireplace: Yes
  • Fireplaces Total: 1
  • Flooring: Wood, Tile, Carpet
  • Interior Features: Ceiling Fan(s), Crown Molding, Walk-In Closet(s)

Measurements

  • Living Area: 2,160
  • Living Area Source: Other

Rooms

  • Basement: Concrete, Unfinished
  • Has Basement: Yes
  • Bathrooms Full: 2
  • Bathrooms Total Integer: 2
  • Bedrooms Total: 4
  • Main Level Bathrooms: 1
  • Rooms Total: 11

Other

Location

  • Tax Block: b
  • Tax Lot: 3.04

Parking

Parking

  • Attached Garage: Yes
  • Covered Spaces: 2
  • Garage Spaces: 2
  • Garage: Yes
  • Open Parking Spaces: 6
  • Open Parking: Yes
  • Parking Features: Paved, Off Street, Attached, Garage
  • Parking Total: 8

Schools

Elementary School

  • Elementary School: Naquag/Glenwood

High School

  • High School: Wachusett Rh

Middle or Junior School

  • Middle Or Junior School: Central Tree

Utilities

Equipment

  • Cooling: Window Unit(s)
  • Has Cooling: Yes
  • Electric: 200+ Amp Service
  • Heating: Baseboard, Oil, Pellet Stove, Zoned
  • Has Heating: Yes
  • Laundry Features: Electric Dryer Hookup, Washer Hookup
  • Sewer: Private Sewer
  • Water Source: Private

Frequently Asked Questions

How many bedrooms and bathrooms does this single-family home have?

There are 4 bedrooms and 2 bathrooms in this single-family home at 29 Brintnal Drive.

What schools are nearby to 29 Brintnal Drive?

Nearby schools include the Naquag/Glenwood Elementary School, Central Tree Middle School, and Wachusett Rh High School.

Does this single-family home have parking?

Yes, there are 2 parking spaces available for 29 Brintnal Drive.

What are the annual taxes for 29 Brintnal Drive?

Annual taxes for this single-family home are estimated at $7,174.

How does 29 Brintnal Drive compare to other single-family homes in Rutland?

This single-family home is listed 1% above the average price for single-family homes in Rutland and has been on the market for 70 less days than the typical home in this area.

What is the square footage on this single-family home?

According to the MLS, this listing is 2,160 sqft.

29 Brintnal Drive is a 4-bedroom, 2-bath single-family home for sale in Rutland MA 01543. Listed on Prevu for 16 days at $599,000. This residence features 2,160 square feet of living space, located in Rutland. The median listing price for single-family homes in this area is $505,000. Nearby schools include Naquag/Glenwood Elementary School, Central Tree Middle School, and Wachusett Rh High School. Property amenities include private outdoor space, dishwasher, parking, swimming pool, and washer/dryer. Explore more single-family home listings in Worcester County.

The property listing data and information, or the Images, set forth herein were provided to MLS Property Information Network, Inc. from third party sources, including sellers, lessors, landlords and public records, and were compiled by MLS Property Information Network, Inc. The property listing data and information, and the Images, are for the personal, non commercial use of consumers having a good faith interest in purchasing, leasing or renting listed properties of the type displayed to them and may not be used for any purpose other than to identify prospective properties which such consumers may have a good faith interest in purchasing, leasing or renting. MLS Property Information Network, Inc. and its subscribers disclaim any and all representations and warranties as to the accuracy of the property listing data and information, or as to the accuracy of any of the Images, set forth herein.

Full MLS Disclaimers

Rebate estimate is indicative only and based on listing price and estimated buyer's agent commission paid by owner, if applicable. Final rebates are subject to Terms of Use and may vary due to final negotiated transaction terms.