Prevu by reAlpha
BuySellBlogBrowse Listings

29 Aberdeen StBrockton, MA 02302

For Sale

$455,000

Smart Buyer Rebate - Ask

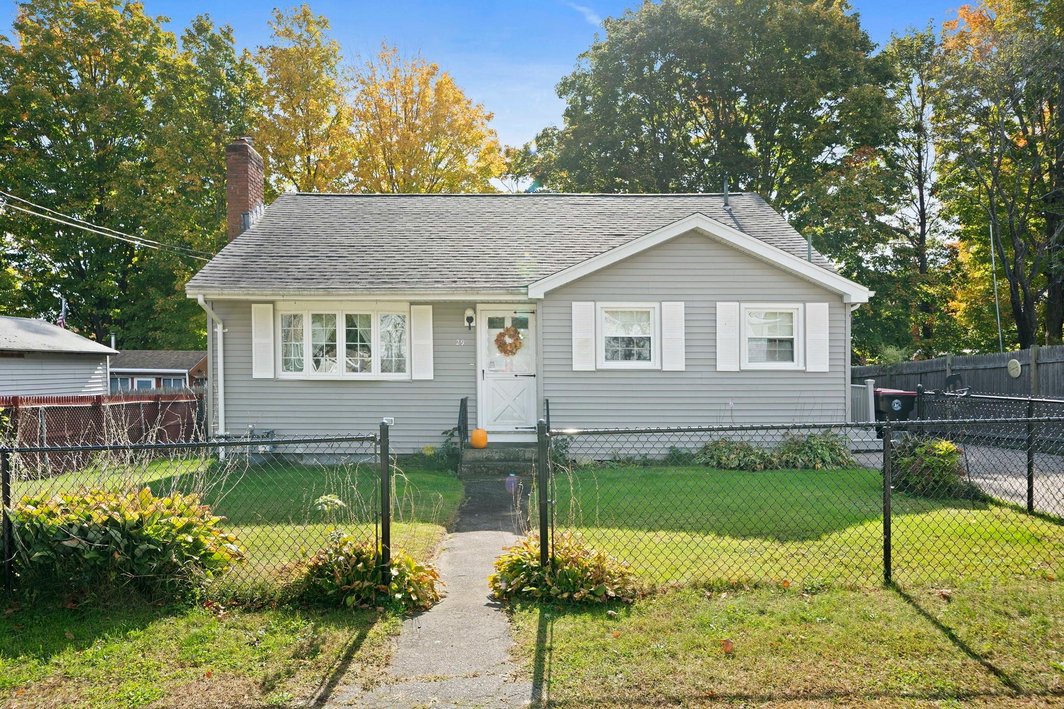
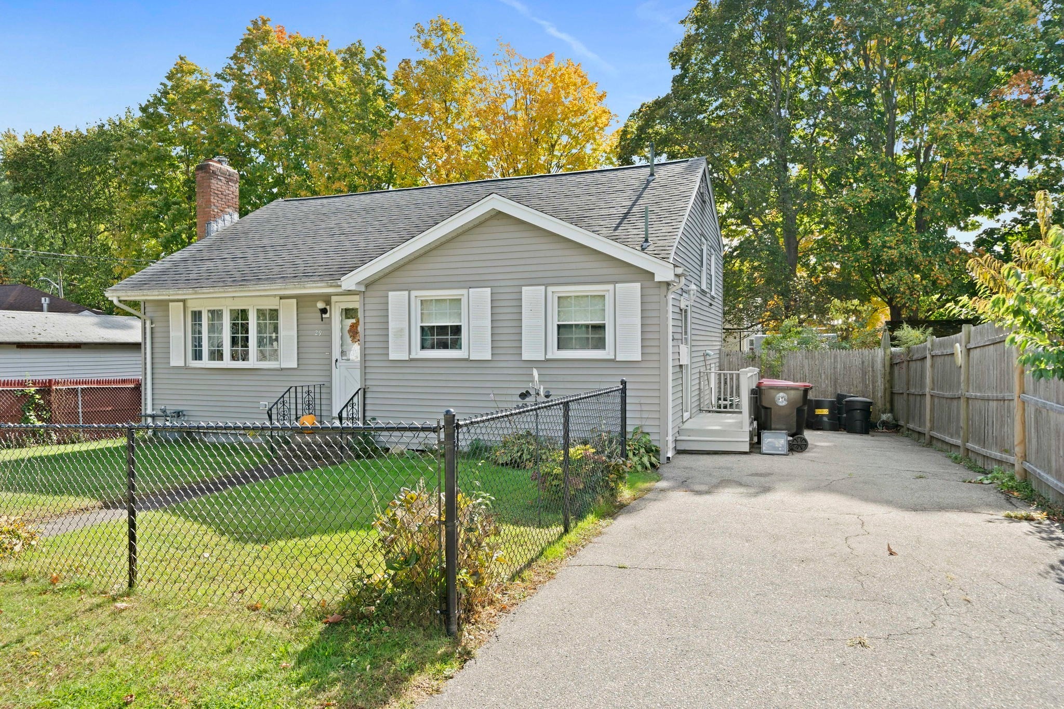
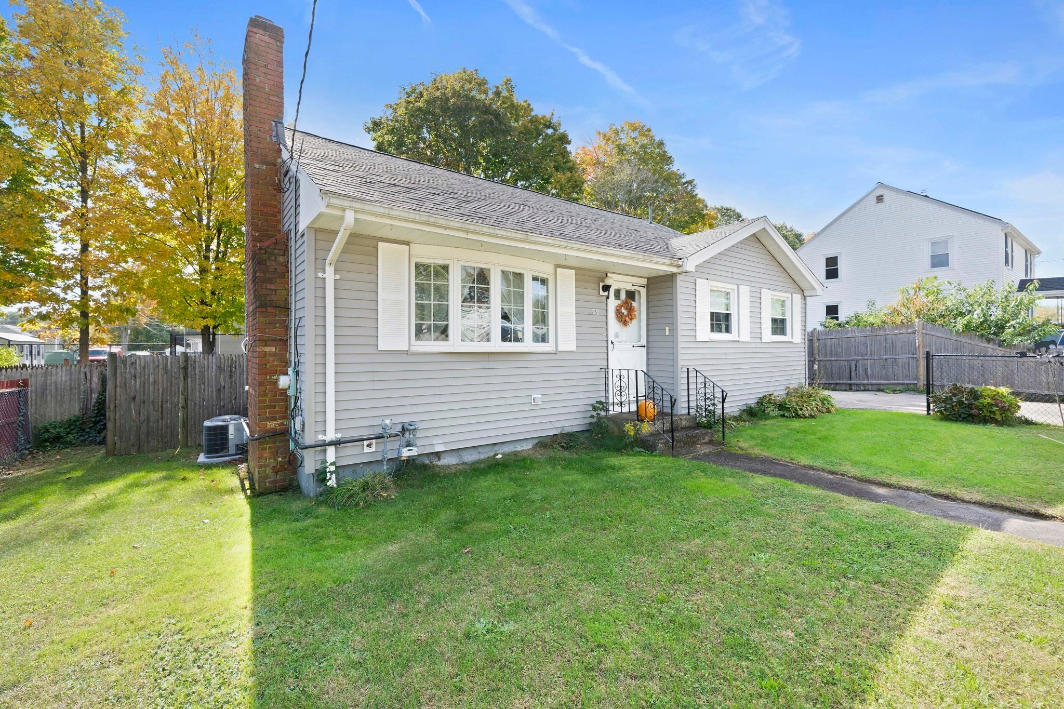
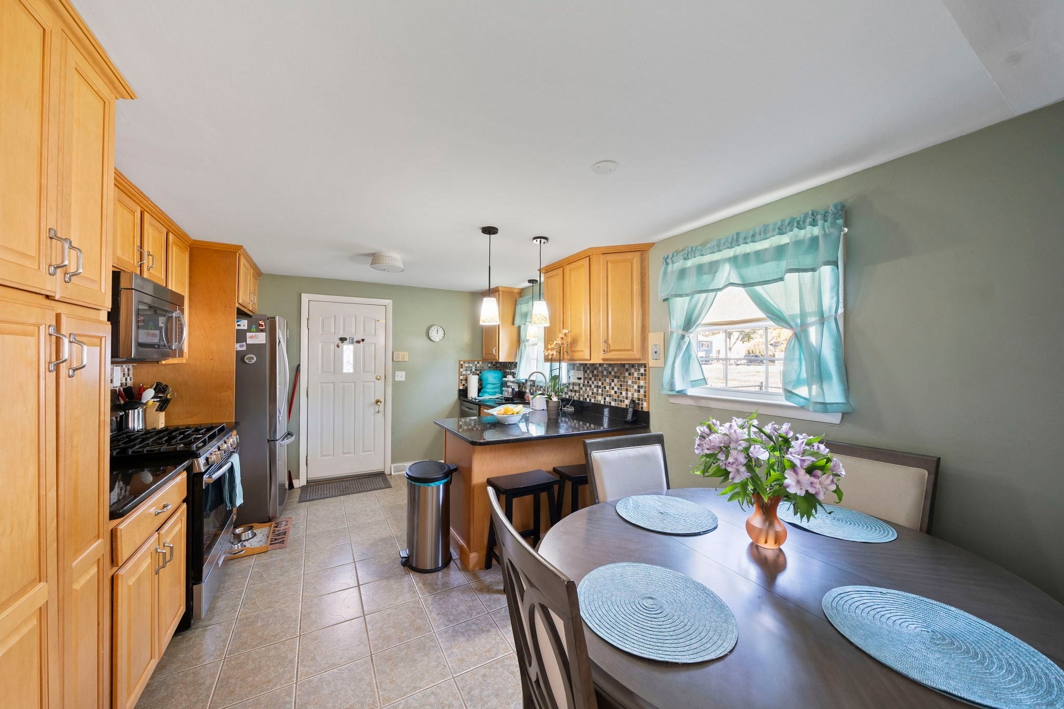
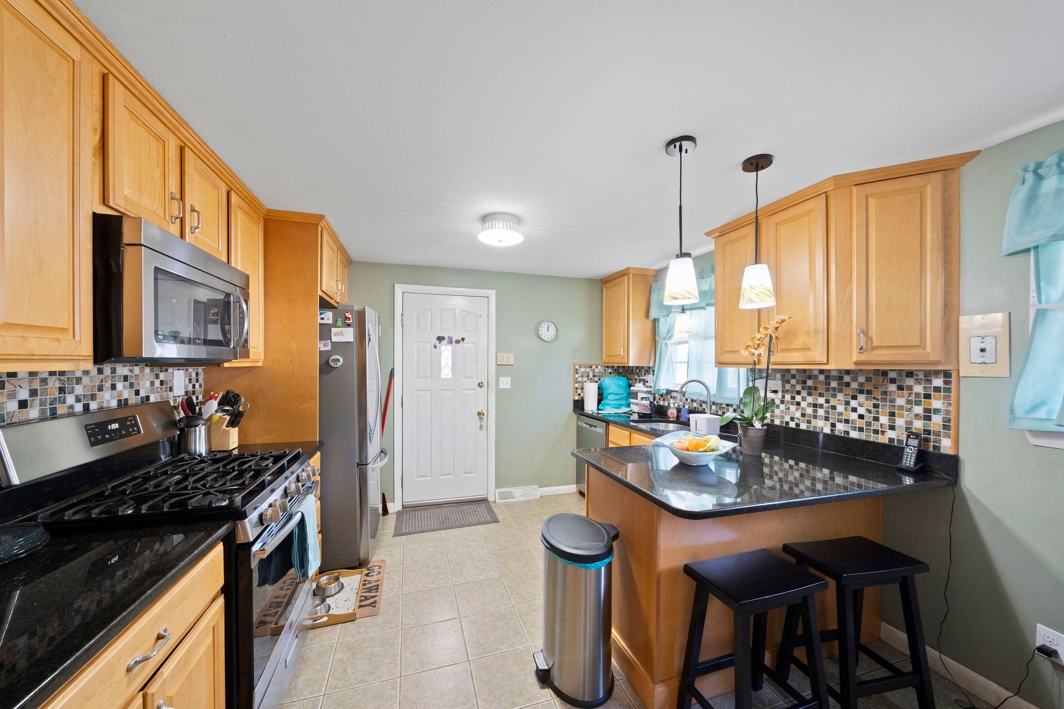
Location, comfort, and charm—all in one! This is 29 Aberdeen Street! On a quiet side street along the Brockton/Abington line, this home offers convenient access to shopping, restaurants, public transportation, major routes, and entertainment. If convenience and a welcoming place that feels like home are on your wish list, this one is worth a closer look! Move right into this adorable 2–3 bedroom, 1-bath front-to-back split that has been lovingly maintained for over 25 years. With a great combination of charm and practical updates, this home is ready for its next owner. Enjoy year-round comfort with central A/C and gas heat, newer stainless steel kitchen appliances, a four-year-old whole-house generator, and a UV air filtration system so you can breathe easy. When it’s time to unwind, warm up by the wood-burning fireplace in the living room or settle in for a movie night in the finished basement family room. Outside, the fully fenced front and back yards offer plenty of space for gatherings, outdoor enjoyment, and playtime for your four-legged family members! Cozy, well-maintained, and full of character, this home is ready for its next chapter. Give yourself the gift of a new home, just in time to host gatherings this holiday season! Schedule your showing today and come see all that 29 Aberdeen Street has to offer!


Listed by Sandra Weston

·

Zen Realty LLC

·

3392054273

Last updated October 28, 2026

·

Source: MLSPin #73591437

Listing Facts

  • TypeSingle-family
  • NeighborhoodBrockton
  • Bedrooms2
  • Bathrooms1
  • Days on Prevu16
  • Taxes$4,979/year
  • Size1,316 sqft
  • Price per sqft$346

Amenities

  • Dishwasher
  • Washer/Dryer
  • Air Conditioning
  • Parking

Location

Mortgage Calculator

Listing History

10/29/2026
Price Decreased
$455,000
10/15/2026
Listed by Zen Realty LLC
$460,000
  1. 10/29/2026$455,000
    Price Decreased
  2. 10/15/2026$460,000
    Listed by Zen Realty LLC

Property Details for 29 Aberdeen St

Exterior

Construction

  • Roof: Shingle
  • Window Features: Insulated Windows
  • Year Built: 1965
  • Year Built Details: Actual
  • Construction Materials: Stone
  • Exterior Features: Rain Gutters, Storage

Features

  • Fencing: Fenced
  • Other Structures: Storage

Measurements

  • Building Area Total: 1,316
  • Building Area Units: Square Feet
  • Lot Size Acres: 0.13
  • Lot Size Area: 0
  • Lot Size Square Feet: 5,663
  • Lot Size Units: Acres

Financial

Taxes

  • Parcel Number: M:0156 L:0282,969573
  • Tax Annual Amount: $4,979.00
  • Tax Assessed Value: $428,100.00
  • Tax Year: 2026

Interior

Features

  • Appliances: Gas Water Heater, Range, Dishwasher, Disposal, Microwave, Refrigerator, Washer, Dryer
  • Fireplace Features: Living Room
  • Fireplace: Yes
  • Fireplaces Total: 1
  • Flooring: Wood, Tile
  • Interior Features: Open Floorplan, Ceiling Fan(s)

Measurements

  • Living Area: 1,316
  • Living Area Source: Public Records

Rooms

  • Basement: Full, Finished
  • Has Basement: Yes
  • Bathrooms Full: 1
  • Bathrooms Total Integer: 1
  • Bedrooms Total: 2
  • Rooms Total: 5

Parking

Parking

  • Open Parking Spaces: 2
  • Open Parking: Yes
  • Parking Features: Paved, Off Street
  • Parking Total: 2

Schools

Elementary School

  • Elementary School: Baker, Downey

High School

  • High School: Brockton High

Middle or Junior School

  • Middle Or Junior School: East, Ashfield

Utilities

Equipment

  • Cooling: Central Air, Zoned
  • Has Cooling: Yes
  • Electric: Generator, 100 Amp Service
  • Heating: Natural Gas, Baseboard, Zoned
  • Has Heating: Yes
  • Laundry Features: Electric Dryer Hookup, Laundry Chute, Washer Hookup, In Basement
  • Sewer: Public Sewer
  • Water Source: Public

Frequently Asked Questions

How many bedrooms and bathrooms does this single-family home have?

There are 2 bedrooms and 1 bathroom in this single-family home at 29 Aberdeen St.

What schools are nearby to 29 Aberdeen St?

Nearby schools include the Baker, Downey Elementary School, East, Ashfield Middle School, and Brockton High.

Does this single-family home have parking?

Yes, there are 2 parking spaces available for 29 Aberdeen St.

What are the annual taxes for 29 Aberdeen St?

Annual taxes for this single-family home are estimated at $4,979.

How does 29 Aberdeen St compare to other single-family homes in Brockton?

This single-family home is listed 17% below the average price for single-family homes in Brockton and has been on the market for 57 less days than the typical home in this area.

What is the square footage on this single-family home?

According to the MLS, this listing is 1,316 sqft.

29 Aberdeen St is a 2-bedroom, 1-bath single-family home for sale in Brockton MA 02302. Listed on Prevu for 16 days at $455,000. This includes a recent price decrease of $5,000. This residence features 1,316 square feet of living space, located in Brockton. The median listing price for single-family homes in this area is $489,900. Nearby schools include Baker, Downey Elementary School, East, Ashfield Middle School, and Brockton High. The home offers dishwasher, air conditioning, parking, and washer/dryer. Browse more single-family home listings in Massachusetts.

The property listing data and information, or the Images, set forth herein were provided to MLS Property Information Network, Inc. from third party sources, including sellers, lessors, landlords and public records, and were compiled by MLS Property Information Network, Inc. The property listing data and information, and the Images, are for the personal, non commercial use of consumers having a good faith interest in purchasing, leasing or renting listed properties of the type displayed to them and may not be used for any purpose other than to identify prospective properties which such consumers may have a good faith interest in purchasing, leasing or renting. MLS Property Information Network, Inc. and its subscribers disclaim any and all representations and warranties as to the accuracy of the property listing data and information, or as to the accuracy of any of the Images, set forth herein.

Full MLS Disclaimers

Rebate estimate is indicative only and based on listing price and estimated buyer's agent commission paid by owner, if applicable. Final rebates are subject to Terms of Use and may vary due to final negotiated transaction terms.