

Prevu by reAlpha
BuySellBlogBrowse Listings

289 Wagon Way Plan 3 02902Campbell, CA 95008

For Sale

$1,406,818

Smart Buyer Rebate $14,068

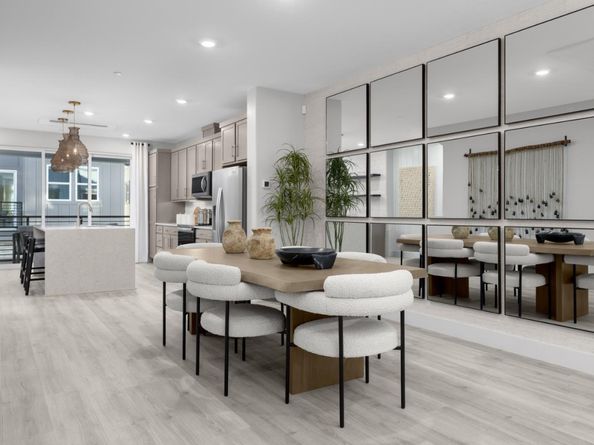
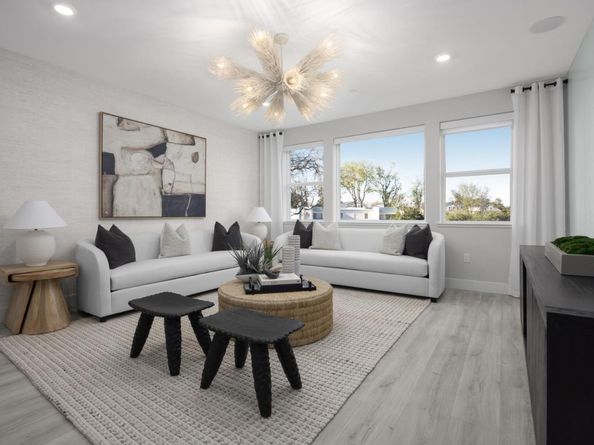
Consistently listed among the county's most desirable places to live, Campbell is the setting for Monarch, a boutique community of new construction homes. This brand-new construction home nestled in the heart of Campbell. This residence offers a blend of comfort and modern amenities with a kitchen that is well-equipped with a variety of appliances, including an electric cooktop, built-in oven, and a pantry. Enjoy gatherings in the great room or dining area, both complemented by beautiful flooring throughout. Featuring energy-efficient amenities such as solar power and battery backup, Energy Star appliances, ensuring a sustainable and cost-effective living environment. This home has modern necessities including but not limited to upstairs laundry room, 2 car garage with a level 2 electric charger outlet. New construction using the latest innovative technologies and built by a company with over 75 years of experience. The home offers heating and cooling via a multi-zone setup controlled by individual room controls. The high ceiling and walk-in closet are added bonuses for comfort and storage. Situated within the Campbell Union Elementary School District, this home is a perfect blend of convenience and modern amenities. Pictures are of model home not actual home.

Listed by Michele Tancredi

·

License #01334574

·

Michelle Tancredi, Broker

·

669-280-7600

Last updated August 09, 2026

·

Source: MLSListings #ML82042605

Listing Facts

  • TypeSingle-family
  • NeighborhoodDowntown Campbell
  • Bedrooms2
  • Days on Prevu158
  • HOA/Maint. Fees$351/month
  • Size1,678 sqft
  • Price per sqft$838

Amenities

  • Private Outdoor Space
  • Pets Allowed
  • Parking

Location

Mortgage Calculator

Listing History

08/09/2026
Price Decreased
$1,406,818
08/07/2026
Price Increased
$1,419,318
07/17/2026
Price Increased
$1,418,268
04/11/2026
Listed by Michelle Tancredi, Broker
$1,414,990
  1. 08/09/2026$1,406,818
    Price Decreased
  2. 08/07/2026$1,419,318
    Price Increased
  3. 07/17/2026$1,418,268
    Price Increased
  4. 04/11/2026$1,414,990
    Listed by Michelle Tancredi, Broker

Property Details for 289 Wagon Way Plan 3 02902

Association

Amenities

  • Association Amenities: Exercise Course, Playground

Fees

  • Association Fee: $351.00 Monthly

General

  • Association Name: Monarch Community Association
  • Number Of Units In Community: 70

Exterior

Construction

  • New Construction: Yes
  • Roof: Concrete
  • Stories: 3
  • Year Built: 2026
  • Year Built Details: 6
  • Architectural Style: Contemporary, Modern/High Tech
  • Common Walls: No Common Walls

Features

  • Patio And Porch Features: Fenced

Measurements

  • Building Area Total: 1,678
  • Lot Size Source: Assessor

Financial

Taxes

  • Parcel Number: 00-029-02

Interior

Features

  • Appliances: Cooktop - Electric, Garbage Disposal, Microwave, Oven - Electric, Oven Range - Electric
  • Flooring: Hardwood
  • Interior Features: High Ceiling, Walk-in Closet

Measurements

  • Living Area: 1,678

Rooms

  • Bathrooms Full: 2
  • Bathrooms Half: 1
  • Bedrooms Total: 2

Parking

Parking

  • Attached Garage: Yes
  • Garage Spaces: 2
  • Garage: Yes
  • Parking Features: Attached Garage, Tandem Parking

Schools

Elementary School

  • Elementary School: Campbell Schoolof Innovation
  • Elementary School District: Campbell Union Elementary

High School

  • High School: Westmont High
  • High School District: Campbell Union High

Utilities

Equipment

  • Cooling: Multi-Zone
  • Heating: Electric, Individual Room Controls
  • Laundry Features: Upper Floor, Inside
  • Sewer: Public Sewer
  • Utilities: Public Utilities, Solar

Frequently Asked Questions

How many bedrooms does this single-family home have?

There are 2 bedrooms in this single-family home at 289 Wagon Way Plan 3 02902.

What schools are nearby to 289 Wagon Way Plan 3 02902?

Nearby schools include the Campbell Schoolof Innovation Elementary School and Westmont High.

Does this single-family home have parking?

Yes, there are 2 parking spaces available for 289 Wagon Way Plan 3 02902.

How does 289 Wagon Way Plan 3 02902 compare to other single-family homes in Downtown Campbell?

This single-family home is listed 24% below the average price for single-family homes in Downtown Campbell and has been on the market for 92 more days than the typical home in this area.

What building or home owners association is the single-family home part of?

This single-family home is part of the Monarch Community Association home owners association.

What is the square footage on this single-family home?

According to the MLS, this listing is 1,678 sqft.

289 Wagon Way Plan 3 02902 is a 2-bedroom single-family home for sale in Campbell CA 95008. Available on Prevu for 158 days at $1,406,818. This includes a recent price decrease of $12,500. This property features 1,678 square feet of living space, located in Downtown Campbell. The median listing price for single-family homes in this area is $1,493,400. Nearby schools include Campbell Schoolof Innovation Elementary School and Westmont High. Property amenities include private outdoor space, pets allowed, and parking. Explore more single-family home listings in Campbell.

The data relating to real estate for sale on this display comes in part from the Internet Data Exchange program of the MLSListings™️ MLS system. Real estate listings held by brokerage firms other than Prevu Real Estate are marked with the Internet Data Exchange and detailed information about them includes the names of the listing brokers and listing agents. Based on information from the MLSListings MLS) as of 08/09/2026. All data, including all measurements and calculations of area, is obtained from various sources and has not been, and will not be, verified by broker or MLS. All information should be independently reviewed and verified for accuracy. Properties may or may not be listed by the office/agent presenting the information. Data Services by Constellation Data Labs. IDX display powered by Prevu Real Estate. Copyright 2026 MLSListings Inc. All rights reserved.

Full MLS Disclaimers

Rebate estimate is indicative only and based on listing price and estimated buyer's agent commission paid by owner, if applicable. Final rebates are subject to Terms of Use and may vary due to final negotiated transaction terms.