

Prevu by reAlpha
BuySellBlogBrowse Listings

289 Central AvenueBohemia, NY 11716

For Sale

$695,000

Smart Buyer Rebate $4,875

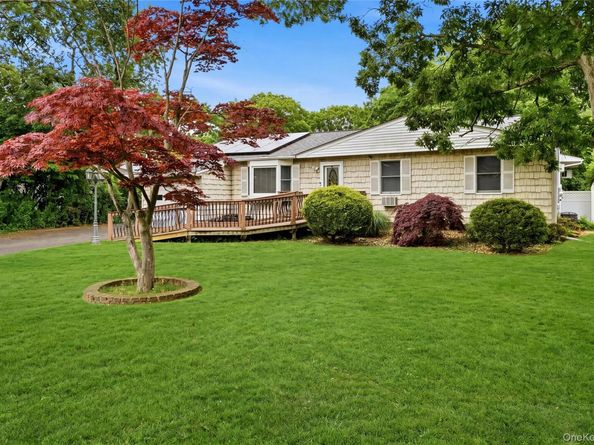
Located on a beautiful flat half-acre of property, this four-bedroom expanded ranch features spacious living and a practical enjoyable floor plan. Enter the formal living room featuring a beautiful bay window, which flows into the formal dining room with its own bay window, creating bright and welcoming spaces for everyday living and entertaining.
The eat-in kitchen features recessed lighting, a skylight, sliding glass door and convenient access to the laundry room and a full bath. Just beyond, the den offers a sliding glass door enjoying the same deck as the kitchen to the backyard, providing seamless indoor-outdoor living. This home features four bedrooms, including a very spacious primary suite with vaulted ceilings, skylights in both the bedroom and en-suite bath, a large-deep closet, and a sliding glass door providing direct access to the backyard.
Additional amenities include hardwood floors, Andersen Low-E glazed windows throughout, a roof and 28 fully paid solar panels approximately five years young, and an attic that spans the full length of the home, providing exceptional storage space. The exceptional full basement has both interior/exterior entrance, offering outstanding flexibility for storage, hobbies, recreation, or other uses, and full garage. The in-ground pool is being offered in as-is condition. Conveniently located with easy access to major highways and within the Connetquot School District.

Listed by Caroline P. Sweezey ABR PSA SFR CR

·

Douglas Elliman Real Estate

·

631-589-8500

Last updated July 12, 2026

·

Source: OneKey #1000829

Listing Facts

  • TypeSingle-family
  • NeighborhoodBohemia
  • Bedrooms4
  • Bathrooms3
  • Days on Prevu38
  • Taxes$13,239/year
  • Size2,036 sqft
  • Price per sqft$341

Amenities

  • Dishwasher
  • Washer/Dryer
  • Parking
  • Swimming Pool

Location

Mortgage Calculator

Listing History

06/24/2026
Listed by Douglas Elliman Real Estate
$695,000

Property Details for 289 Central Avenue

Exterior

Construction

  • Window Features: Bay Window(s), Casement, Double Pane Windows, Insulated Windows, Screens, Skylight(s)
  • Year Built: 1967
  • Architectural Style: Exp Ranch
  • Construction Materials: Vinyl Siding

Features

  • Fencing: Back Yard
  • Pool Features: Above Ground, Other
  • Pool Private: Yes

Measurements

  • Building Area Total: 2,036
  • Building Area Units: Square Feet
  • Lot Size Acres: 0.49
  • Lot Size Dimensions: 90
  • Lot Size Square Feet: 21,344

Financial

Taxes

  • Parcel Number: 0500-193-00-01-00-007-000
  • Tax Annual Amount: $13,239.00
  • Tax Assessed Value: $41,500.00
  • Tax Year: 2026

Interior

Features

  • Appliances: Dishwasher, Dryer, Electric Range, Microwave, Refrigerator, Washer, Oil Water Heater
  • Flooring: Hardwood, Laminate
  • Interior Features: First Floor Bedroom, First Floor Full Bath, Breakfast Bar, Cathedral Ceiling(s), Ceiling Fan(s), Eat-in Kitchen, Entrance Foyer, Formal Dining, Pantry, Primary Bathroom, Master Downstairs, Recessed Lighting, Tile Counters, Walk-In Closet(s), Washer/Dryer Hookup

Measurements

  • Living Area: 2,036
  • Living Area Source: Other

Rooms

  • Basement: Full, See Remarks, Unfinished, Walk-Out Access
  • Has Basement: Yes
  • Bathrooms Full: 3
  • Bathrooms Total Integer: 3
  • Bedrooms Total: 4
  • Rooms Total: 8

Other

Features

  • Accessibility Features: Accessible Approach With Ramp

Parking

Parking

  • Garage Spaces: 1
  • Garage: Yes
  • Parking Features: Driveway, Garage

Schools

Elementary School

  • Elementary School: John Pearl Elementary School
  • Elementary School District: Connetquot

High School

  • High School: Connetquot High School
  • High School District: Connetquot

Middle or Junior School

  • Middle Or Junior School: Oakdale-Bohemia Middle School
  • Middle Or Junior School District: Connetquot

Utilities

Equipment

  • Cooling: Wall/Window Unit(s)
  • Heating: Oil
  • Laundry Features: Electric Dryer Hookup, Laundry Room, Washer Hookup
  • Sewer: Cesspool
  • Utilities: Cable Connected, Electricity Connected, Trash Collection Public, Water Connected
  • Water Source: Public

Frequently Asked Questions

How many bedrooms and bathrooms does this single-family home have?

There are 4 bedrooms and 3 bathrooms in this single-family home at 289 Central Avenue.

What schools are nearby to 289 Central Avenue?

Nearby schools include the John Pearl Elementary School, Oakdale-Bohemia Middle School, and Connetquot High School.

Does this single-family home have parking?

Yes, there is 1 parking space available for 289 Central Avenue.

What are the annual taxes for 289 Central Avenue?

Annual taxes for this single-family home are estimated at $13,239.

How does 289 Central Avenue compare to other single-family homes in Bohemia?

This single-family home is listed 29% below the average price for single-family homes in Bohemia and has been on the market for 4 more days than the typical home in this area.

What is the square footage on this single-family home?

According to the MLS, this listing is 2,036 sqft.

289 Central Avenue is a 4-bedroom, 3-bath single-family home for sale in Bohemia NY 11716. Listed on Prevu for 38 days at $695,000. This home features 2,036 square feet of living space, located in Bohemia. The median listing price for single-family homes in this area is $697,500. Nearby schools include John Pearl Elementary School, Oakdale-Bohemia Middle School, and Connetquot High School. Additional amenities include dishwasher, parking, swimming pool, and washer/dryer. Browse more single-family home listings in Suffolk County.

The data relating to real estate for sale on this website comes in part from the IDX Program of OneKey™ MLS. The source of the displayed data is either the property owner or public record provided by non-governmental third parties. It is believed to be reliable but not guaranteed. This information is provided exclusively for consumers’ personal, non-commercial use. Information Copyright 2026, OneKey™ MLS. All Rights Reserved.

Full MLS Disclaimers

Rebate estimate is indicative only and based on listing price and estimated buyer's agent commission paid by owner, if applicable. Final rebates are subject to Terms of Use and may vary due to final negotiated transaction terms.