

Prevu by reAlpha
BuySellBlogBrowse Listings

28851 Mira Vista VisLaguna Niguel, CA 92677

For Sale

$1,949,800

Smart Buyer Rebate $19,498

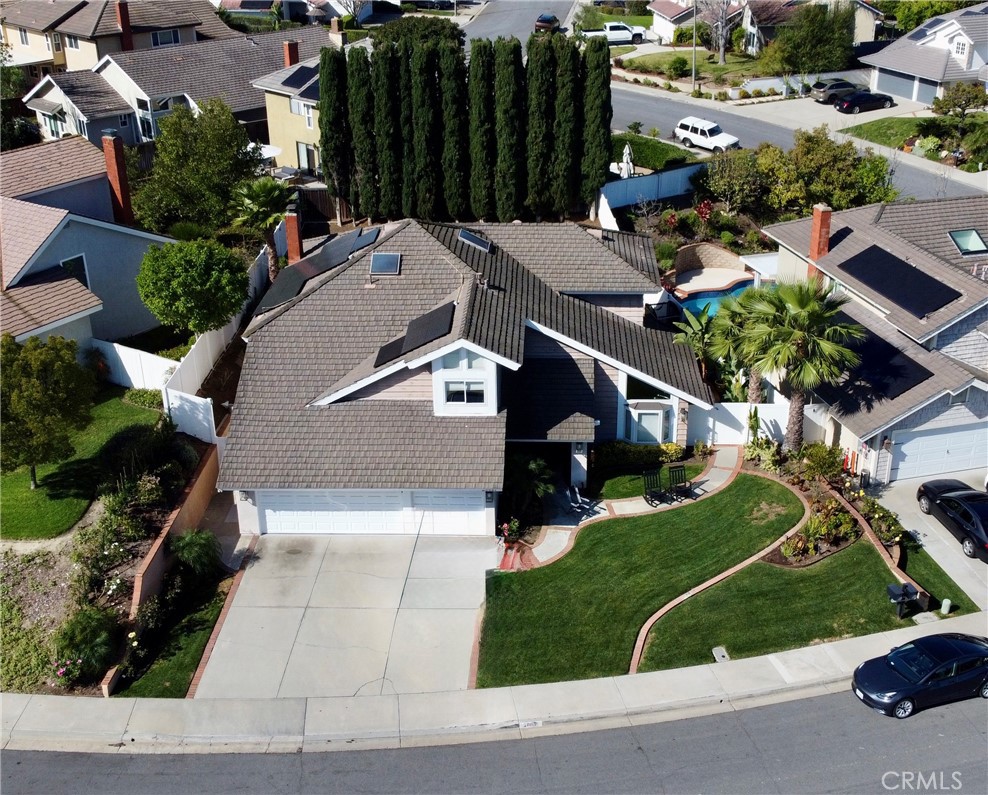
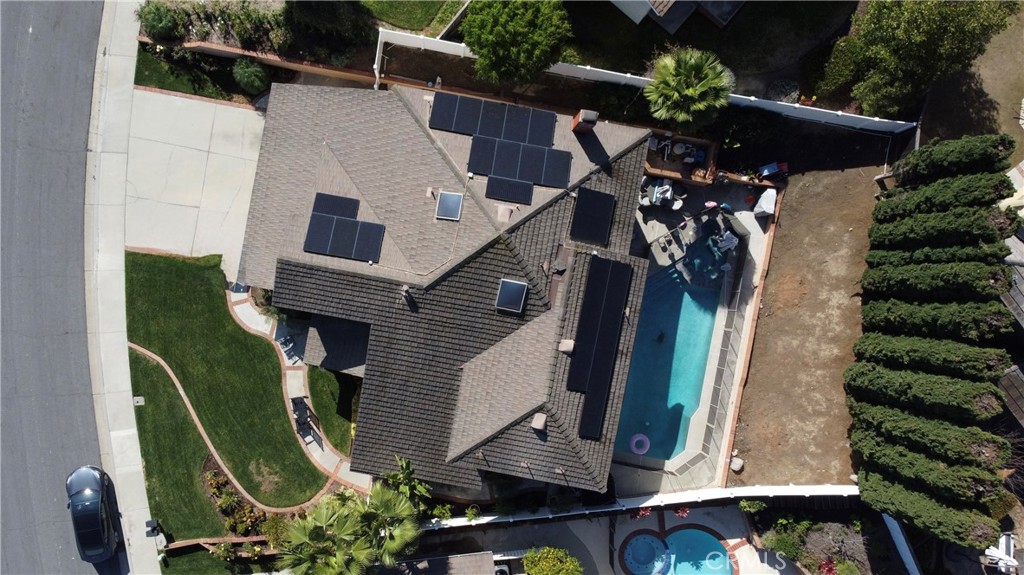
BIG PRICE IMPROVEMENT! Enjoy energy-efficient living from day one with a fully paid solar system, offering significant long-term savings and reduced utility costs—an increasingly valuable advantage for today’s homeowners.

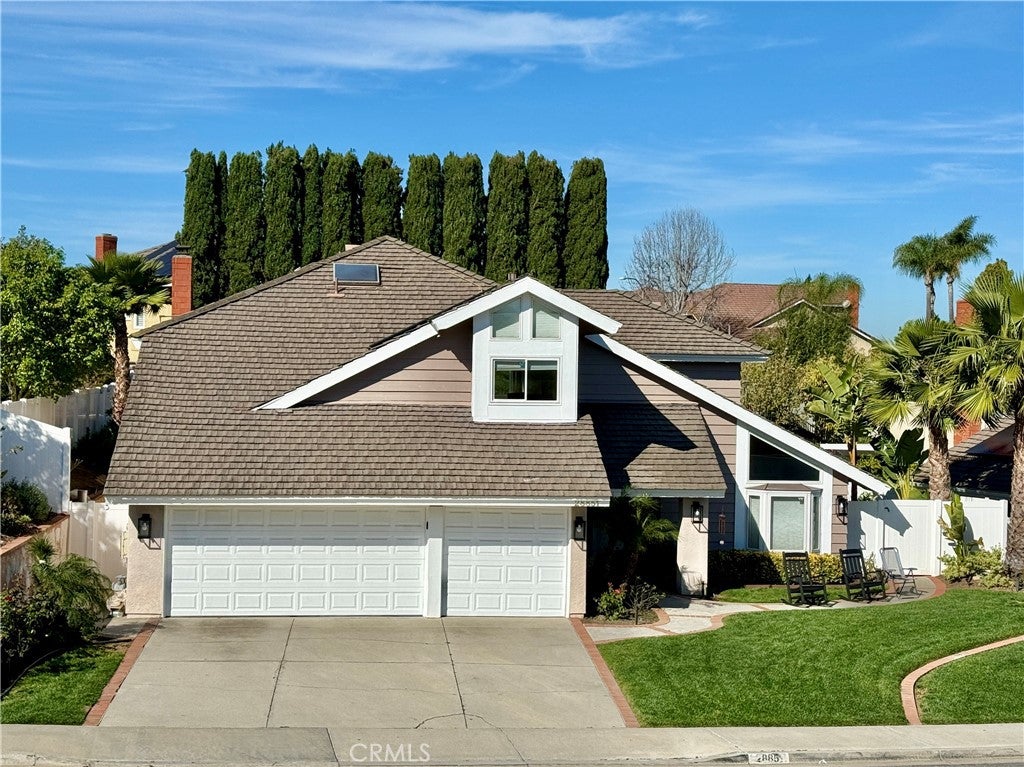
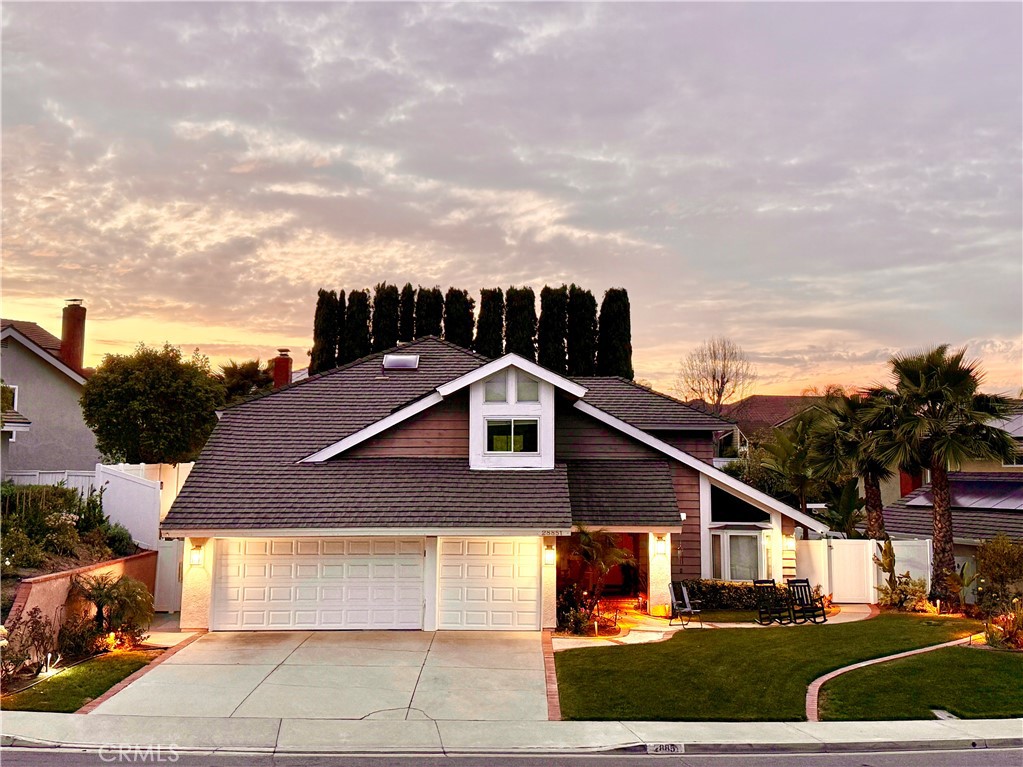
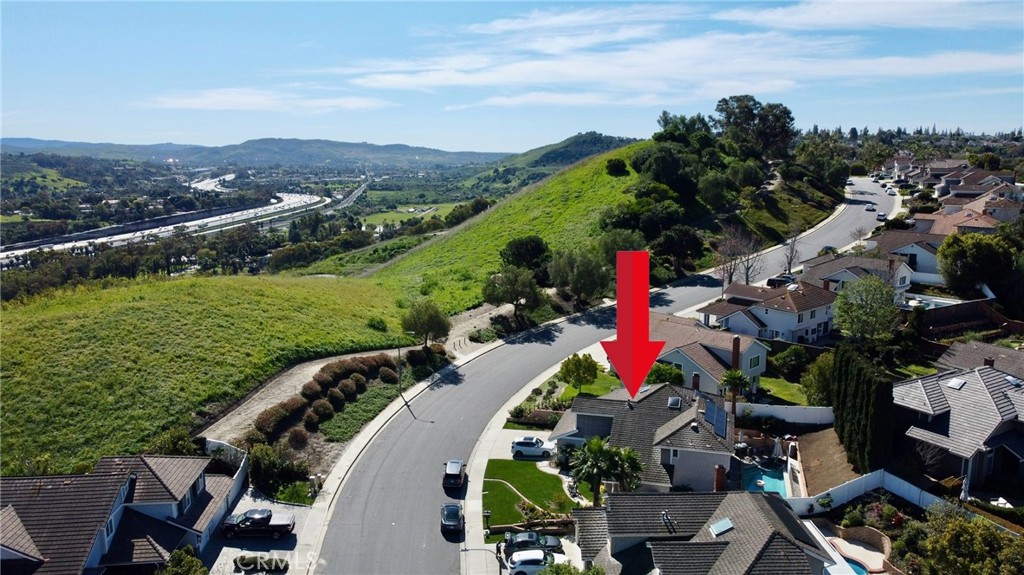
Welcome to this exceptional home in a highly desirable Laguna Niguel community, located at 28851 Mira Vista. Nestled in one of the area’s most sought-after neighborhoods, this property offers wide streets, spacious lots, and low HOA fees. Perched along the city’s scenic eastern ridge, the home sits on a coveted single-loaded street with direct access to nearby hiking and biking trails.

Spanning over 2,600 square feet, the home features a bright and airy layout with formal living and dining rooms filled with natural light. The kitchen offers a breakfast bar, an eat-in dining area, and opens seamlessly to a cozy family room complete with a gas fireplace and a dry bar with additional storage—ideal for entertaining. All kitchen appliances are included, along with a reverse osmosis (RO) water filtration system providing clean, high-quality drinking water right from the tap.

A generously sized downstairs bedroom and full bathroom provide excellent flexibility for guests or multi-generational living. The home also includes an indoor laundry room with washer and dryer, offering direct access to a spacious three-car garage equipped with EV charging and ample storage.

Upstairs, the expansive primary suite features double-door entry, a large en suite bathroom, and a walk-in closet. Three additional well-proportioned bedrooms, a full bathroom with dual access, and a large linen cabinet complete the upper level.

The backyard presents a fantastic opportunity to create your ideal outdoor retreat, featuring a large fenced pool and spa ready for customization. Included with the home are ready-to-submit architectural plans to transform the backyard, create an open-concept main living area, and add a sixth bedroom upstairs.

Additional upgrades include a whole house fan, eco-friendly blown-in attic insulation, LED recessed lighting throughout, and freshly painted siding and front fascia—further enhancing efficiency, comfort, and value.

Ideally located near shopping, dining, entertainment, quality healthcare, and with easy freeway access, this home is just minutes from local parks and the stunning beaches of Orange County.

Listed by Janine Henry

·

License #02041869

·

Crandall, David

·

949-246-3107

Last updated April 12, 2026

·

Source: CRMLS #OC26045834

Listing Facts

  • TypeSingle-family
  • NeighborhoodColinas de Capistrano
  • Bedrooms5
  • Bathrooms3
  • Days on Prevu128
  • HOA/Maint. Fees$100/month
  • Size2,631 sqft
  • Price per sqft$741

Amenities

  • Dishwasher
  • Washer/Dryer
  • Air Conditioning
  • Parking
  • Swimming Pool

Location

Mortgage Calculator

Listing History

07/21/2026
Status changed to Active
$1,949,800
04/21/2026
Status changed to Canceled
$1,949,800
04/13/2026
Price Decreased
$1,949,800
04/06/2026
Status changed to Active
$2,048,900
04/04/2026
Status changed to Removed from Feed
$2,048,900
03/27/2026
Status changed to Active
$2,048,900
03/26/2026
Status changed to Removed from Feed
$2,048,900
03/26/2026
Listed by Crandall, David
$2,048,900

Property Details for 28851 Mira Vista Vis

Association

Amenities

  • Association Amenities: Maintenance Grounds, Trail(s)
  • Community Features: Suburban, Sidewalks

Fees

  • Association Fee: $100.00 Monthly
  • Association Fee Includes: Pest Control

General

  • Association Name: Colinas De Capistrano

Exterior

Construction

  • Number Of Units Total: 1
  • Roof: Tile
  • Stories: 2
  • Stories Total: 2
  • Structure Type: House
  • Window Features: Blinds, Double Pane Windows, Screens, Skylight(s), Shutters
  • Year Built: 1985
  • Architectural Style: Contemporary
  • Common Walls: No Common Walls
  • Construction Materials: Wood Siding
  • Entry Level: 1
  • Entry Location: 1

Features

  • Direction Faces: East
  • Fencing: Vinyl, Wood
  • Pool Features: Private, Fenced, Gas Heat, In Ground
  • Pool Private: Yes
  • Road Frontage Type: City Street
  • View: Park/Greenbelt, Neighborhood, Pool

Measurements

  • Lot Features: Front Yard, Sprinklers In Rear, Sprinklers In Front
  • Lot Size Acres: 0.15
  • Lot Size Area: 6,600
  • Lot Size Source: Assessor
  • Lot Size Square Feet: 6,600
  • Lot Size Units: Square Feet

Financial

Taxes

  • Parcel Number: 63742207

Interior

Features

  • Appliances: Convection Oven, Dishwasher, Gas Cooktop, Gas Oven, Ice Maker, Microwave, Refrigerator, Vented Exhaust Fan, Water Heater, Dryer, Washer
  • Fireplace Features: Family Room
  • Fireplace: Yes
  • Flooring: Wood
  • Interior Features: Wet Bar, Breakfast Bar, Cathedral Ceiling(s), Dry Bar, Granite Counters, Recessed Lighting, Walk-In Closet(s)
  • Spa Features: In Ground, Private
  • Spa: Yes

Measurements

  • Living Area: 2,631
  • Living Area Source: Assessor
  • Living Area Units: Square Feet

Rooms

  • Bathrooms Full: 3
  • Bathrooms Total Integer: 3
  • Bedrooms Total: 5
  • Main Level Bathrooms: 1
  • Main Level Bedrooms: 1

Other

Location

  • Tax Lot: 67

Parking

Parking

  • Attached Garage: Yes
  • Garage Spaces: 3
  • Garage: Yes
  • Open Parking Spaces: 3
  • Parking Features: Attached, Concrete, Direct Access, Garage Faces Front, Garage
  • Parking Total: 6

Schools

Elementary School

  • Elementary School: Geo White

High School

  • High School: Dana Hills
  • High School District: Capistrano Unified

Middle or Junior School

  • Middle Or Junior School: Niguel Hills

Utilities

Equipment

  • Cooling: Central Air, Whole House Fan
  • Has Cooling: Yes
  • Electric: 220 Volts In Garage, 220 Volts In Kitchen, 220 Volts In Laundry, Photovoltaics Seller Owned
  • Heating: Central
  • Has Heating: Yes
  • Laundry Features: Washer Hookup, Electric Dryer Hookup, Gas Dryer Hookup, Laundry Room
  • Sewer: Public Sewer
  • Utilities: Cable Connected, Electricity Connected, Natural Gas Connected, Phone Available, Sewer Connected, Water Connected

Frequently Asked Questions

How many bedrooms and bathrooms does this single-family home have?

There are 5 bedrooms and 3 bathrooms in this single-family home at 28851 Mira Vista Vis.

What schools are nearby to 28851 Mira Vista Vis?

Nearby schools include the Geo White Elementary School, Niguel Hills Middle School, and Dana Hills High School.

Does this single-family home have parking?

Yes, there are 3 parking spaces available for 28851 Mira Vista Vis.

How does 28851 Mira Vista Vis compare to other single-family homes in Colinas de Capistrano?

This single-family home is listed 18% above the average price for single-family homes in Colinas de Capistrano and has been on the market for 28 more days than the typical home in this area.

What building or home owners association is the single-family home part of?

This single-family home is part of the Colinas De Capistrano home owners association.

What is the square footage on this single-family home?

According to the MLS, this listing is 2,631 sqft.

28851 Mira Vista Vis is a 5-bedroom, 3-bath single-family home for sale in Laguna Niguel CA 92677. Listed on Prevu for 128 days at $1,949,800. This includes a recent price decrease of $99,100. This property features 2,631 square feet of living space, located in Colinas de Capistrano. The median listing price for single-family homes in this area is $1,434,500. Nearby schools include Geo White Elementary School, Niguel Hills Middle School, and Dana Hills High School. Additional amenities include dishwasher, air conditioning, parking, swimming pool, and washer/dryer. Explore more single-family home listings in Orange County.

Based on information from California Regional Multiple Listing Service, Inc. and/or other sources. All data, including all measurements and calculations of area, is obtained from various sources and has not been, and will not be, verified by Prevu or the MLS. Information is provided exclusively for consumer's personal, non-commercial use and may not be used for any purpose other than to identify prospective properties consumer may be interested in purchasing.

Full MLS Disclaimers

Rebate estimate is indicative only and based on listing price and estimated buyer's agent commission paid by owner, if applicable. Final rebates are subject to Terms of Use and may vary due to final negotiated transaction terms.