

Prevu by reAlpha
BuySellBlogBrowse Listings

28829 Crestridge RdRancho Palos Verdes, CA 90275

For Sale

$2,695,000

Smart Buyer Rebate $26,950

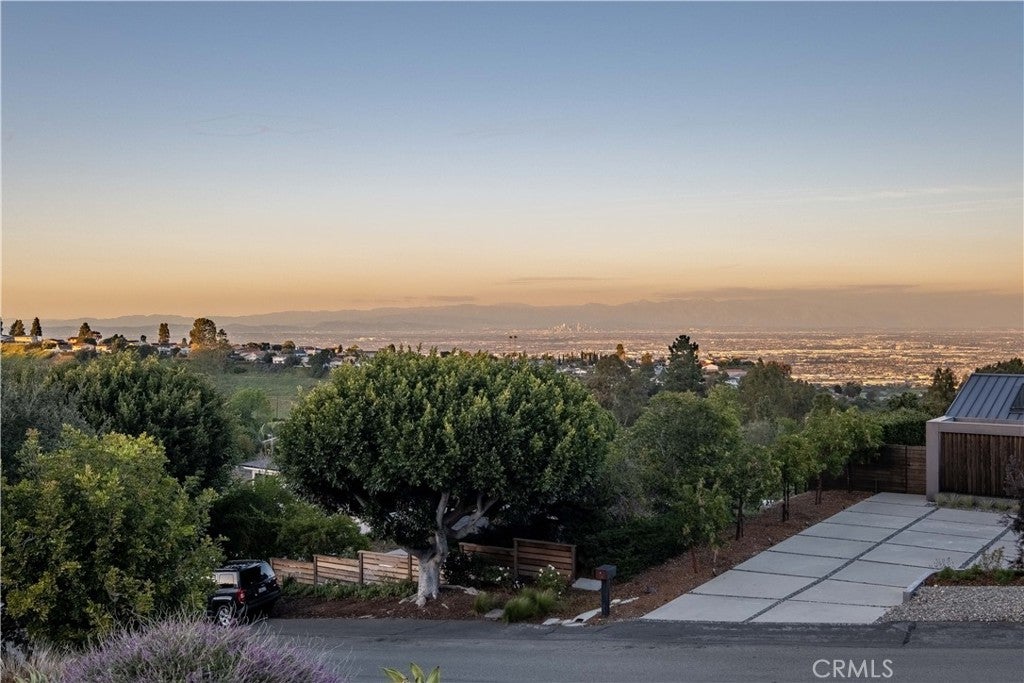
Welcome to this beautifully remodeled 4-bedroom, 4-bathroom home delivers sweeping city and mountain views alongside a layout that balances everyday comfort with easy entertaining.

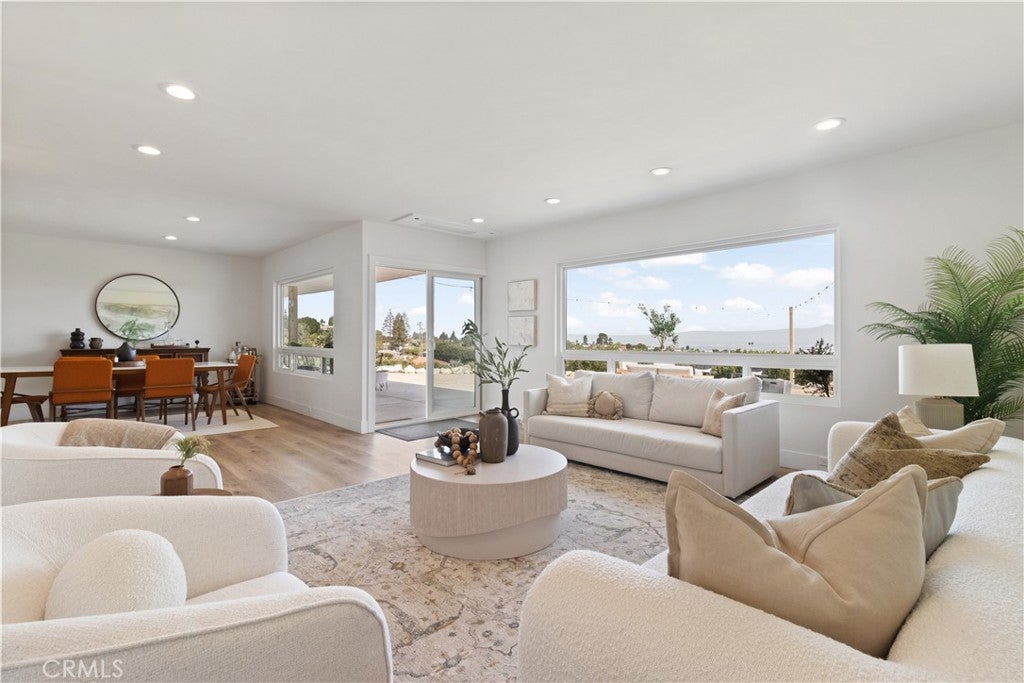
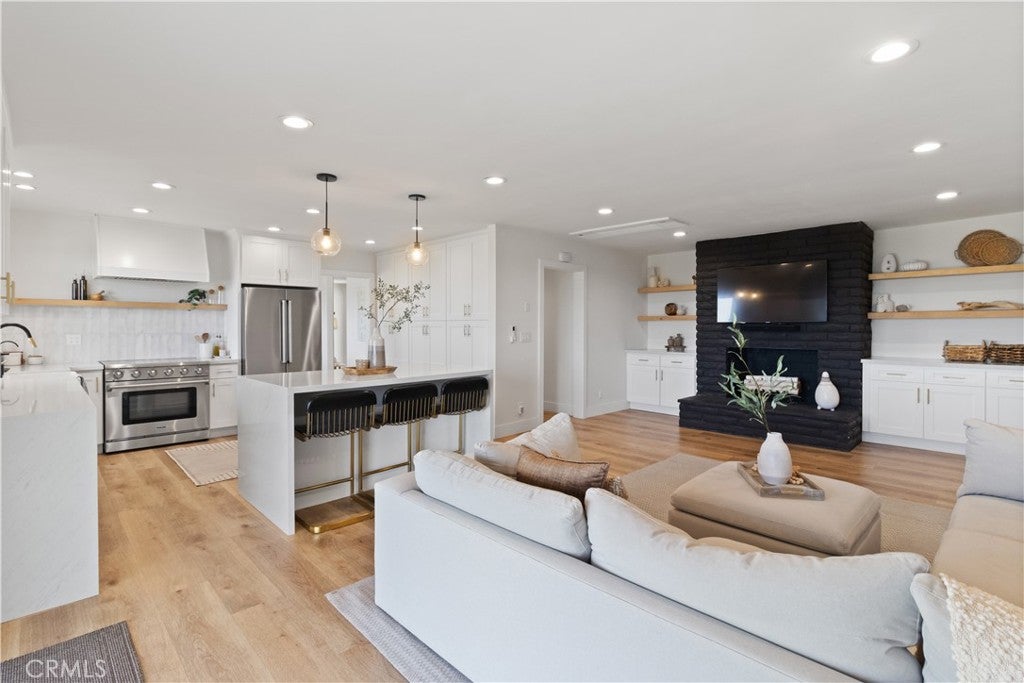
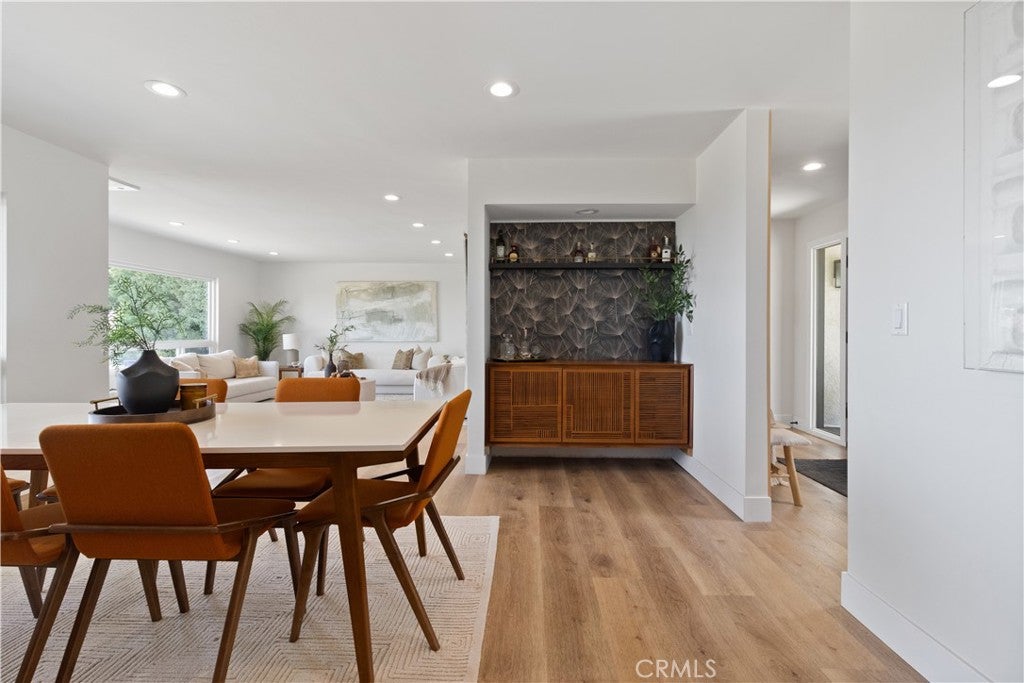
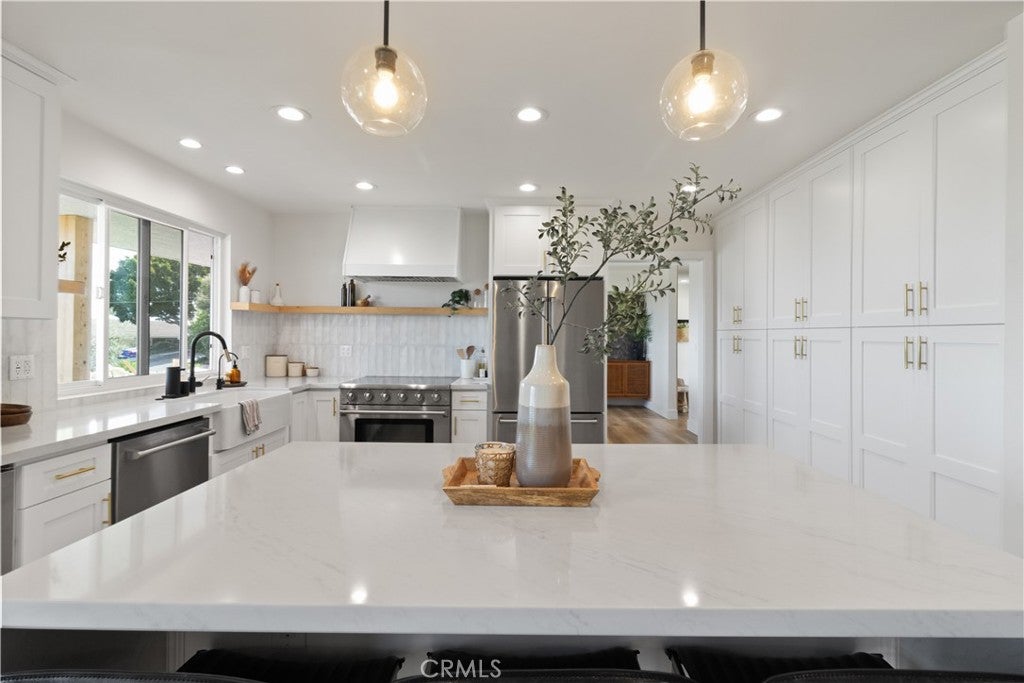
The kitchen has been fully updated with new cabinetry, appliances, fixtures, and flooring that carries throughout the home, creating a clean, cohesive feel. Just beyond, the living and dining areas open up under oversized windows that flood the space with natural light and frame the skyline. The family room fireplace adds warmth, while built-ins, updated lighting, and a bar area bring both function and character.

The primary suite and two additional bedrooms enjoy city views, offering a great way to start and end the day. All secondary bedrooms are well-sized, and the bathrooms have been refreshed with modern, understated finishes. High-efficiency split HVAC systems provide zoned comfort throughout.

Downstairs, a bonus space with direct yard access adds flexibility for a home office, gym, or additional living area. Outside, multiple patio areas, updated landscaping, a hillside with grapevines, and a firepit area positioned for city light views create a setting that’s equally suited for quiet evenings or hosting.

Additional features include a 48-panel owned solar system with an upgraded electrical panel, a three-car garage with epoxy floors and new doors, new water heater, and EV chargers. Move-in ready with thoughtful upgrades and a setting that highlights both the views and the lifestyle.

Listed by Sandy Yousif

·

License #02202455

·

Century 21 Coastal Properties

·

sandy@dorsanhomes.com

Listed by Dorothea Liebich

·

License #01428809

·

Century 21 Coastal Properties

Last updated September 13, 2026

·

Source: CRMLS #SB26038559

Listing Facts

  • TypeSingle-family
  • NeighborhoodSouth Bay
  • Bedrooms4
  • Bathrooms3
  • Days on Prevu183
  • Size3,487 sqft
  • Price per sqft$773

Amenities

  • Dishwasher
  • Private Outdoor Space
  • Washer/Dryer
  • Parking
  • Swimming Pool

Location

Mortgage Calculator

Listing History

09/14/2026
Price Decreased
$2,695,000
04/20/2026
Price Decreased
$2,795,000
03/16/2026
Listed by Century 21 Coastal Properties
$2,950,000
  1. 09/14/2026$2,695,000
    Price Decreased
  2. 04/20/2026$2,795,000
    Price Decreased
  3. 03/16/2026$2,950,000
    Listed by Century 21 Coastal Properties

Property Details for 28829 Crestridge Rd

Association

Amenities

  • Community Features: Suburban

Exterior

Construction

  • Number Of Units Total: 1
  • Property Condition: Updated/Remodeled
  • Roof: Tile
  • Stories Total: 2
  • Structure Type: House
  • Window Features: Double Pane Windows
  • Year Built: 1970
  • Architectural Style: Modern
  • Common Walls: No Common Walls
  • Entry Level: 1
  • Entry Location: 1
  • Exterior Features: Lighting, Rain Gutters

Features

  • Patio And Porch Features: Patio
  • View: City Lights, Mountain(s), Panoramic

Measurements

  • Lot Size Acres: 0.47
  • Lot Size Area: 20,673
  • Lot Size Source: Assessor
  • Lot Size Square Feet: 20,673
  • Lot Size Units: Square Feet

Financial

Taxes

  • Parcel Number: 7574019021

Interior

Features

  • Appliances: Dishwasher, Electric Cooktop, Disposal, Refrigerator, Dryer, Washer
  • Fireplace Features: Gas, Living Room
  • Fireplace: Yes
  • Interior Features: Recessed Lighting

Measurements

  • Living Area: 3,487
  • Living Area Source: Assessor
  • Living Area Units: Square Feet

Rooms

  • Bathrooms Full: 2
  • Bathrooms Half: 2
  • Bathrooms Total Integer: 4
  • Bedrooms Total: 4
  • Main Level Bathrooms: 2
  • Main Level Bedrooms: 1

Other

Location

  • Tax Lot: 30

Parking

Parking

  • Attached Garage: Yes
  • Garage Spaces: 3
  • Garage: Yes
  • Parking Features: Attached, Driveway, Garage
  • Parking Total: 3

Schools

Elementary School

  • Elementary School: Soleado

High School

  • High School District: Palos Verdes Peninsula Unified

Middle or Junior School

  • Middle Or Junior School: Ridgecrest

Utilities

Equipment

  • Cooling: Zoned
  • Has Cooling: Yes
  • Electric: 220 Volts In Garage
  • Heating: Active Solar, Solar, Zoned
  • Has Heating: Yes
  • Laundry Features: Inside, Laundry Room
  • Sewer: Public Sewer
  • Utilities: Electricity Available, Sewer Available, Water Available
  • Water Source: Public

Frequently Asked Questions

How many bedrooms and bathrooms does this single-family home have?

There are 4 bedrooms and 3 bathrooms in this single-family home at 28829 Crestridge Rd.

What schools are nearby to 28829 Crestridge Rd?

Nearby schools include the Soleado Elementary School and Ridgecrest Middle School.

Does this single-family home have parking?

Yes, there are 3 parking spaces available for 28829 Crestridge Rd.

How does 28829 Crestridge Rd compare to other single-family homes in South Bay?

This single-family home is listed 13% below the average price for single-family homes in South Bay and has been on the market for 84 more days than the typical home in this area.

What is the square footage on this single-family home?

According to the MLS, this listing is 3,487 sqft.

28829 Crestridge Rd is a 4-bedroom, 3-bath single-family home for sale in Rancho Palos Verdes CA 90275. Listed on Prevu for 183 days at $2,695,000. This includes a recent price decrease of $100,000. This property features 3,487 square feet of living space, located in South Bay. The median listing price for single-family homes in this area is $1,400,000. Nearby schools include Soleado Elementary School and Ridgecrest Middle School. Additional amenities include private outdoor space, dishwasher, parking, swimming pool, and washer/dryer. Explore more single-family home listings in Los Angeles County.

Based on information from California Regional Multiple Listing Service, Inc. and/or other sources. All data, including all measurements and calculations of area, is obtained from various sources and has not been, and will not be, verified by Prevu or the MLS. Information is provided exclusively for consumer's personal, non-commercial use and may not be used for any purpose other than to identify prospective properties consumer may be interested in purchasing.

Full MLS Disclaimers

Rebate estimate is indicative only and based on listing price and estimated buyer's agent commission paid by owner, if applicable. Final rebates are subject to Terms of Use and may vary due to final negotiated transaction terms.