

Prevu by reAlpha
BuySellBlogBrowse Listings

2880 NE 14th St Causeway 413Pompano Beach, FL 33062

For Sale

$879,000

Smart Buyer Rebate $8,790

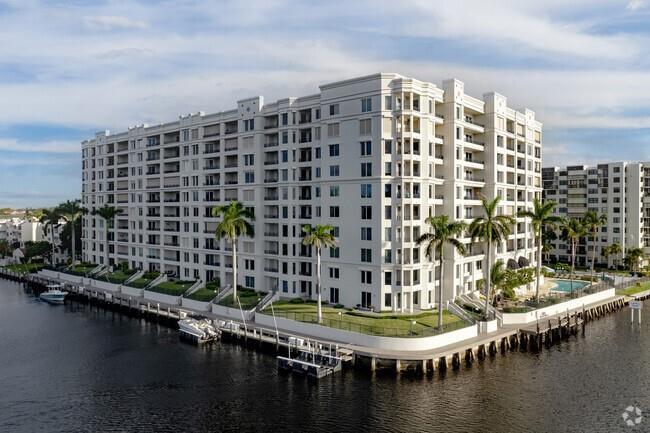
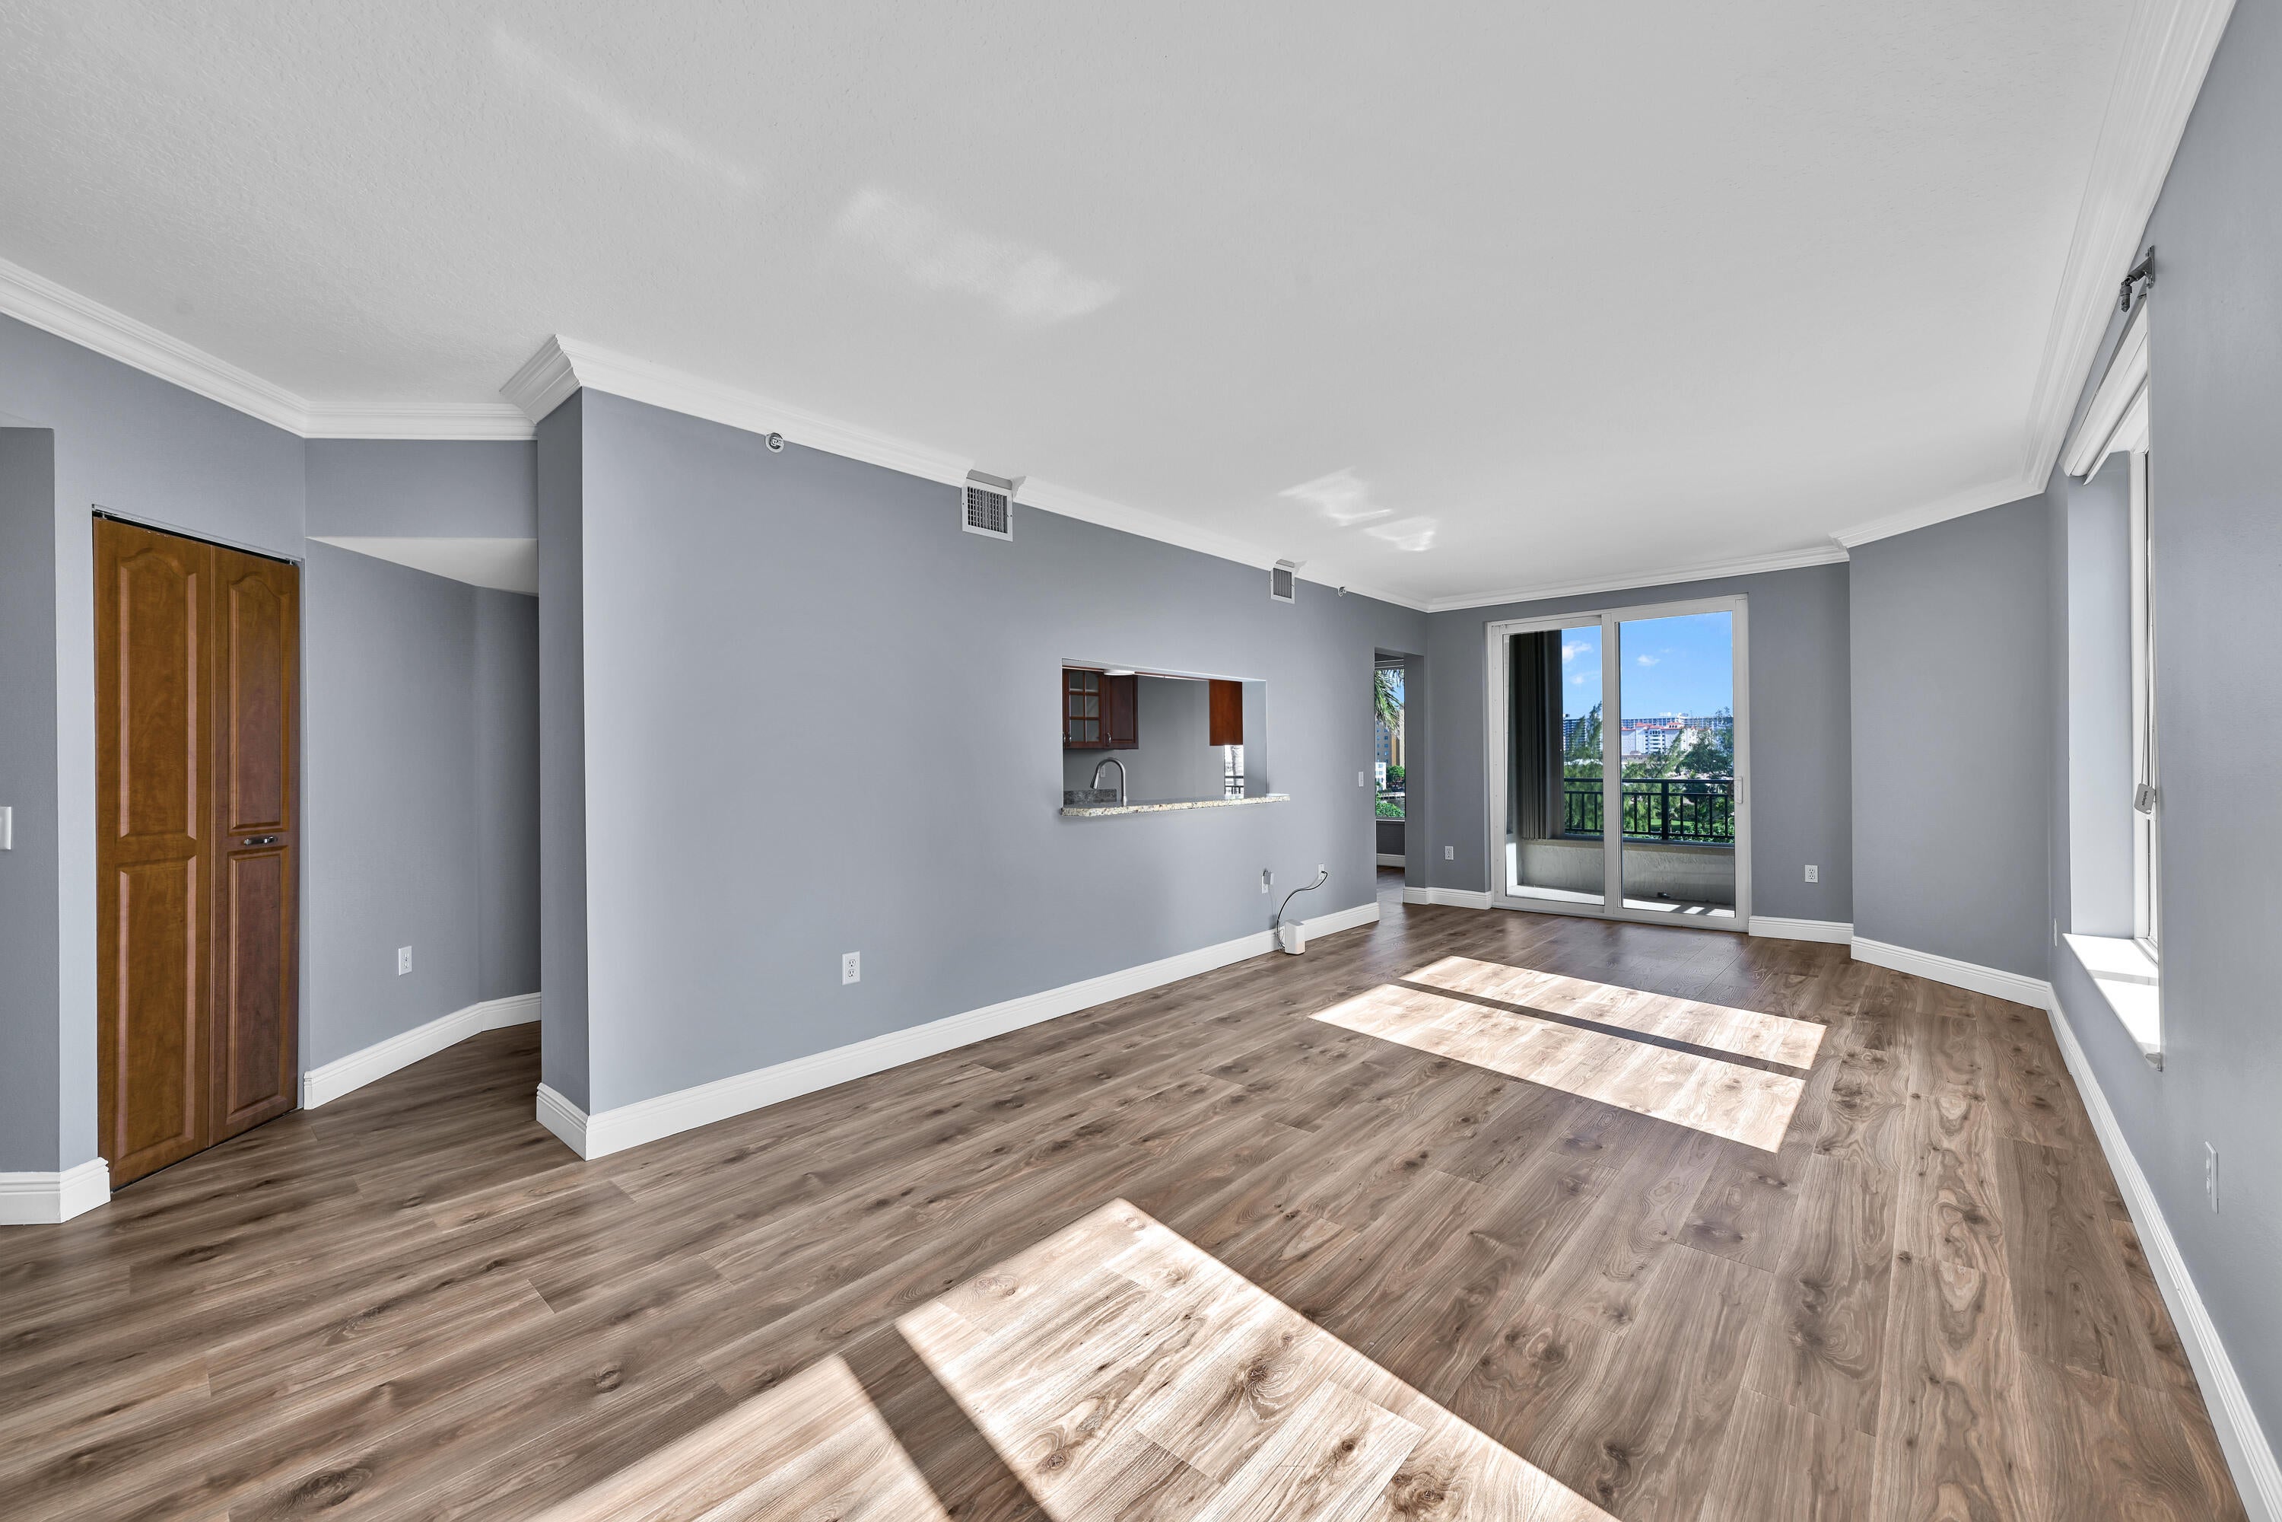
A NEW LOWER PRICE FOR THE MOST AMAZING 3 BED CORNER UNIT WITH GREAT WATER VIEWS IN WHAT IS PROBABLY THE BEST VALUE BUILDING IN TOWN ...FINANCIALLY SOUND ..LOW H.O.A. ....NO ASSESSMENTS......UNIT IS TOTALLY UPDATED BOASTS 2 TERRACES TO WATCH THE DAILY BOAT SHOW..IMPACT WINDOWS THROUGHOUT AND TASTEFULLY DECORATED..LARGE MAIN BEDROOM WITH WALK IN CLOSET AND HUGE BATHROOM ..2 FURTHER BEDROOMS SPLIT PLAN AND POWDER ROOM FOR YOUR VISITORS..NEW A/C .LIGHT AND BRIGHT WITH WINDOWS EVERYWHERE...BUILDING HAS FULL AMENITIES INCLUDING 24 HR . SECURITY, UNDERGROUND PARKING, POOL AND SPA DIRECTLY ON THE INTRACOASTAL...GYM ...PARTY ROOM AND GAMES ROOM....COME AND SEE THIS ONE !!!

Listed by Stuart A Goodwin

·

License #3080720

·

Century 21 Hansen Realty Inc

·

9546107789

Last updated July 20, 2026

·

Source: BeachesMLS #B26016036

Listing Facts

  • TypeCondo
  • NeighborhoodAvalon Harbor
  • Bedrooms3
  • Bathrooms2.5
  • Days on Prevu107
  • HOA/Maint. Fees$1,230/month
  • Taxes$15,343.04/year
  • Size2,007 sqft
  • Price per sqft$438

Amenities

  • Dishwasher
  • Washer/Dryer
  • Pets Allowed
  • Air Conditioning
  • Parking
  • Storage
  • Swimming Pool
  • Fitness Center

Location

Mortgage Calculator

Listing History

04/16/2026
Listed by Century 21 Hansen Realty Inc
$879,000

Property Details for 2880 NE 14th St Causeway 413

Association

Amenities

  • Association Amenities: Pool, Billiard Room, Clubhouse, Car Wash Area, Fitness Center, Maintenance Grounds, Picnic Area, Spa/Hot Tub, Storage, Trash, Elevator(s)
  • Community Features: Gated
  • Pets Allowed: Number Limit, Size Limit, Yes

Fees

  • Association Fee: $1,230.00 Monthly
  • Association Fee Includes: Cable TV, Insurance, Maintenance Grounds, Maintenance Structure, Sewer, Security, Trash, Water, Internet

General

  • Number Of Units In Community: 120

Exterior

Construction

  • Roof: Concrete
  • Stories: 1
  • Stories Total: 10
  • Structure Type: Multi Family
  • Year Built: 1999
  • Architectural Style: Mediterranean
  • Building Name: THE POINTE
  • Construction Materials: Block
  • Entry Level: 4
  • Exterior Features: Balcony, Barbecue, Lighting

Features

  • Direction Faces: North
  • Other Structures: Storage
  • Pool Features: Association, Heated
  • View: Water, Canal, City
  • Waterfront Features: Canal Access, Canal Front, Ocean Access, Seawall
  • Waterfront: Yes

Measurements

  • Building Area Total: 2,007
  • Lot Features: Waterfront

Financial

Taxes

  • Parcel Number: 484330an0440
  • Tax Annual Amount: $15,343.04
  • Tax Assessed Value: $777,590.00
  • Tax Year: 2025

Interior

Features

  • Appliances: Dryer, Dishwasher, Electric Range, Electric Water Heater, Disposal, Ice Maker, Microwave, Range, Refrigerator, Water Heater, Washer
  • Flooring: Laminate, Other, Tile, Wood
  • Interior Features: Built-in Features, Entrance Foyer, Pantry, Storage, Walk-In Closet(s), Bar

Measurements

  • Living Area: 2,007
  • Living Area Source: Builder

Rooms

  • Bathrooms Full: 2
  • Bathrooms Half: 1
  • Bathrooms Total Integer: 3
  • Bedrooms Total: 3
  • Main Level Bathrooms: 3
  • Main Level Bedrooms: 3

Other

Location

  • Subdivision Name: POINTE @ POMPANO BEACH CONDO

Parking

Parking

  • Attached Garage: Yes
  • Covered Spaces: 1
  • Garage Spaces: 1
  • Garage: Yes
  • Open Parking Spaces: 1
  • Parking Features: Attached, Covered, Garage, Garage Door Opener, Guest
  • Parking Total: 2

Schools

Elementary School

  • Elementary School: Pompano Beach

High School

  • High School: Blanche Ely

Middle or Junior School

  • Middle Or Junior School: Pompano Beach

Utilities

Equipment

  • Cooling: Central Air, Ceiling Fan(s)
  • Has Cooling: Yes
  • Heating: Central
  • Has Heating: Yes
  • Laundry Features: Inside, Laundry Room
  • Other Equipment: Dehumidifier
  • Sewer: Public Sewer
  • Utilities: Cable Available, Electricity Available
  • Water Source: Public

Frequently Asked Questions

How many bedrooms and bathrooms does this condo have?

There are 3 bedrooms and 2.5 bathrooms in this condo at 2880 NE 14th St Causeway 413.

What schools are nearby to 2880 NE 14th St Causeway 413?

Nearby schools include the Pompano Beach Elementary School, Pompano Beach Middle School, and Blanche Ely High School.

Does this condo have parking?

Yes, there is 1 parking space available for 2880 NE 14th St Causeway 413.

Are pets allowed at 2880 NE 14th St Causeway?

Yes, 2880 NE 14th St Causeway allows pets. Check the Property Details for any relevant restrictions.

What are the annual taxes for 2880 NE 14th St Causeway 413?

Annual taxes for this condo are estimated at $15,343.

How does 2880 NE 14th St Causeway 413 compare to other condos in Avalon Harbor?

This condo is listed 166% above the average price for condos in Avalon Harbor and has been on the market for 71 less days than the typical home in this area.

What building or home owners association is the condo part of?

This condo is in the THE POINTE building.

What is the square footage on this condo?

According to the MLS, this listing is 2,007 sqft.

2880 NE 14th St Causeway 413 is a 3-bedroom, 2.5-bath condo for sale in Pompano Beach FL 33062. Listed on Prevu for 107 days at $879,000. This home features 2,007 square feet of living space, located in Avalon Harbor. The median listing price for condos in this area is $348,950. Nearby schools include Pompano Beach Elementary School, Pompano Beach Middle School, and Blanche Ely High School. Property amenities include dishwasher, pets allowed, air conditioning, storage, fitness center, parking, swimming pool, and washer/dryer. Explore more condo listings in Pompano Beach.

Based on information from Beaches MLS and/or other sources. All data, including all measurements and calculations of area, is obtained from various sources and has not been, and will not be, verified by Prevu or the MLS. Information is provided exclusively for consumer's personal, non-commercial use and may not be used for any purpose other than to identify prospective properties consumer may be interested in purchasing.

Full MLS Disclaimers

Rebate estimate is indicative only and based on listing price and estimated buyer's agent commission paid by owner, if applicable. Final rebates are subject to Terms of Use and may vary due to final negotiated transaction terms.