

Prevu by reAlpha
BuySellBlogBrowse Listings

2880 Inniswood Circle Arlington, Texas 76015

For Sale

$279,000

Smart Buyer Rebate $2,790

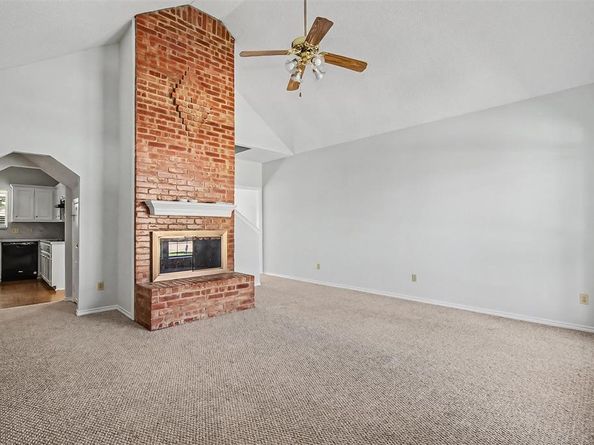
Welcome to this inviting 3-bedroom, 2-bath garden home offering approximately 1,670 square feet of comfortable living space in the desirable Inniswood Village community of Arlington. The thoughtfully designed two-story layout features a downstairs primary bedroom and two additional bedrooms upstairs, providing flexibility for a variety of living arrangements. Enjoy cozy evenings by the fireplace, abundant storage, and outdoor relaxation on the multi-level wooden deck overlooking the community pool.

Enjoy low-maintenance living with HOA-provided lawn care, access to the neighborhood pool, and a convenient location near schools, shopping, dining, and entertainment. With its appealing layout, community amenities, and convenient location, this home offers an inviting opportunity to enjoy comfortable living in Arlington!

Listed by Jimmy Vernor

·

Sunny Graham Realty

·

817-271-9892

Listed by Jennifer Gardner

·

Sunny Graham Realty

Last updated October 17, 2026

·

Source: NTREIS #21414312

Listing Facts

  • TypeSingle-family
  • NeighborhoodScots Wood Estates
  • Bedrooms3
  • Bathrooms2
  • Days on Prevu15
  • HOA/Maint. Fees$195/month
  • Size1,670 sqft
  • Price per sqft$167

Amenities

  • Dishwasher
  • Pets Allowed
  • Air Conditioning
  • Parking

Location

Mortgage Calculator

Listing History

10/16/2026
Listed by Sunny Graham Realty
$279,000
  1. 10/16/2026$279,000
    Listed by Sunny Graham Realty

Property Details for 2880 Inniswood Circle

Association

Fees

  • Association Fee: $195.00 Monthly
  • Association Fee Includes: Back Yard Maintenance, Front Yard Maintenance, Full Use Of Facilities, Maintenance Grounds, Management Fees

Exterior

Construction

  • Roof: Composition
  • Year Built: 1990
  • Year Built Details: Preowned
  • Architectural Style: Traditional
  • Exterior Features: Other

Measurements

  • Lot Features: Few Trees, Interior Lot
  • Lot Size Acres: 0.02
  • Lot Size Area: 0
  • Lot Size Square Feet: 914
  • Lot Size Units: Acres

Financial

Taxes

  • Parcel Number: 06235859

Interior

Features

  • Appliances: Dishwasher, Disposal, Electric Oven, Microwave
  • Fireplace Features: Brick
  • Fireplaces Total: 1
  • Flooring: Carpet, Ceramic Tile
  • Interior Features: Cable TV Available, Granite Counters, High Speed Internet Available, Open Floorplan

Measurements

  • Living Area: 1,670

Rooms

  • Bathrooms Full: 2
  • Bathrooms Total Integer: 2
  • Bedrooms Total: 3

Other

Location

  • Subdivision Name: Mask W Add
  • Tax Block: 2
  • Tax Lot: 16

Parking

Parking

  • Carport Spaces: 2
  • Covered Spaces: 2
  • Parking Features: Assigned, Attached Carport

Schools

Elementary School

  • Elementary School: Short

Utilities

Equipment

  • Cooling: Ceiling Fan(s), Central Air, Electric
  • Heating: Central, Electric
  • Utilities: City Sewer, City Water

Frequently Asked Questions

How many bedrooms and bathrooms does this single-family home have?

There are 3 bedrooms and 2 bathrooms in this single-family home at 2880 Inniswood Circle .

What schools are nearby to 2880 Inniswood Circle ?

Nearby schools include the Short Elementary School.

How does 2880 Inniswood Circle compare to other single-family homes in Scots Wood Estates?

This single-family home is listed 4% below the average price for single-family homes in Scots Wood Estates and has been on the market for 52 less days than the typical home in this area.

What is the square footage on this single-family home?

According to the MLS, this listing is 1,670 sqft.

2880 Inniswood Circle is a 3-bedroom, 2-bath single-family home for sale in Arlington Texas 76015. On Prevu for 15 days at $279,000. This home features 1,670 square feet of living space, located in Arlington. The median listing price for single-family homes in this area is $214,500. Nearby schools include Short Elementary School. Additional amenities include dishwasher, pets allowed, air conditioning, and parking. Explore more single-family home listings in Arlington.

Based on information from NTREIS and/or other sources. All data, including all measurements and calculations of area, is obtained from various sources and has not been, and will not be, verified by Prevu or the MLS. Information is provided exclusively for consumer's personal, non-commercial use and may not be used for any purpose other than to identify prospective properties consumer may be interested in purchasing.

Full MLS Disclaimers

Rebate estimate is indicative only and based on listing price and estimated buyer's agent commission paid by owner, if applicable. Final rebates are subject to Terms of Use and may vary due to final negotiated transaction terms.