

Prevu by reAlpha
BuySellBlogBrowse Listings

288 Whitmore St 212Oakland, CA 94611

For Sale

$269,000

Smart Buyer Rebate $1,725

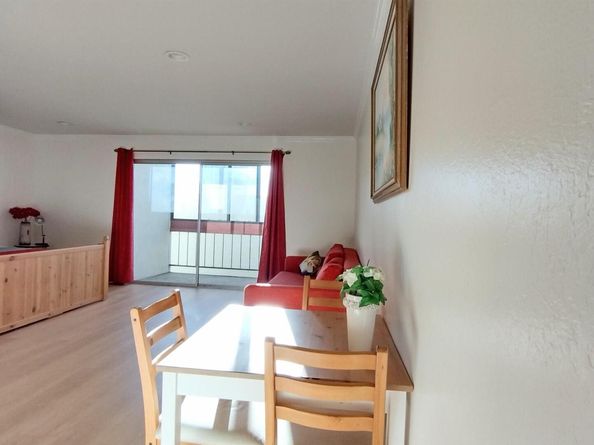
Welcome to this charming 450 sq. ft. studio condo ideally located between the vibrant Broadway/Rockridge corridor and popular Piedmont Avenue neighborhood. Featuring new luxury vinyl flooring and an efficient open layout, this inviting home offers comfortable living and sleeping areas with access to a private screened-in patio. A separate closet and dressing area provides additional storage and functionality. Enjoy an array of community amenities, including an exercise gym and a heated swimming pool. HOA dues include heat and water, adding everyday convenience. With shopping, dining, transportation and neighborhood amenities nearby, this move-in-ready studio offers an excellent opportunity for first-time buyers, commuters, or anyone looking for an affordable home in a convenient Oakland location.

Listed by Gezhi Weng

·

License #01404757

·

SUNRISE REALTY & FINANCING INC

·

sunriserf@gmail.com

Last updated July 31, 2026

·

Source: bridgeMLS #41143120

Listing Facts

  • TypeCondo
  • NeighborhoodPiedmont Avenue
  • Bathrooms1
  • Days on Prevu4
  • HOA/Maint. Fees$434/month
  • Size450 sqft
  • Price per sqft$598

Amenities

  • Washer/Dryer
  • Parking
  • Swimming Pool
  • Fitness Center

Location

Mortgage Calculator

Listing History

07/28/2026
Listed by SUNRISE REALTY & FINANCING INC
$269,000

Property Details for 288 Whitmore St 212

Association

Amenities

  • Association Amenities: Fitness Center, Pool, Sauna, Laundry

Fees

  • Association Fee: $434.00 Monthly
  • Association Fee Includes: Insurance, Water, Sewer, Trash, Common Heating, Management Fee, Common Hot Water, Hazard Insurance, Security, Maintenance Grounds, Exterior Maintenance

General

  • Association Name: ROCKRIDGE MANOR HOA

Exterior

Construction

  • Year Built: 1976
  • Construction Materials: Stucco
  • Exterior Features: No Yard

Features

  • Pool Features: Lap, Community

Measurements

  • Building Area Total: 450
  • Lot Features: Level
  • Lot Size Acres: 0.78
  • Lot Size Area: 0
  • Lot Size Square Feet: 33,944
  • Lot Size Units: Acres

Financial

Taxes

  • Parcel Number: 131135154

Interior

Features

  • Appliances: Electric Range, Refrigerator
  • Flooring: Vinyl
  • Interior Features: Studio, No Additional Rooms
  • Spa Features: Heated
  • Spa: Yes

Measurements

  • Living Area: 450
  • Living Area Units: Square Feet

Rooms

  • Bathrooms Full: 1
  • Bathrooms Total Integer: 1
  • Rooms Total: 2

Other

Location

  • Subdivision Name: ROCKRIDGE AREA

Parking

Parking

  • Covered Spaces: 1
  • Garage Spaces: 1
  • Parking Features: Garage

Utilities

Equipment

  • Cooling: No Air Conditioning
  • Electric: No Solar
  • Heating: Electric
  • Has Heating: Yes
  • Laundry Features: Dryer, Washer, Coin Operated, Cabinets
  • Sewer: Public Sewer
  • Water Source: Public

Frequently Asked Questions

How many bedrooms and bathrooms does this condo have?

There is bedrooms and 1 bathroom in this condo at 288 Whitmore St 212.

Does this condo have parking?

Yes, there is 1 parking space available for 288 Whitmore St 212.

How does 288 Whitmore St 212 compare to other condos in Piedmont Avenue?

This condo is listed 30% below the average price for condos in Piedmont Avenue and has been on the market for 133 less days than the typical home in this area.

What building or home owners association is the condo part of?

This condo is part of the ROCKRIDGE MANOR HOA home owners association.

What is the square footage on this condo?

According to the MLS, this listing is 450 sqft.

288 Whitmore St 212 is a -bedroom, 1-bath condo for sale in Oakland CA 94611. Listed on Prevu for 4 days at $269,000. This home features 450 square feet of living space, located in Piedmont Avenue. The median listing price for condos in this area is $359,000. The home offers fitness center, parking, swimming pool, and washer/dryer. Explore more condo listings in Oakland.

Based on information from bridgeMLS and/or other sources. All data, including all measurements and calculations of area, is obtained from various sources and has not been, and will not be, verified by Prevu or the MLS. Information is provided exclusively for consumer's personal, non-commercial use and may not be used for any purpose other than to identify prospective properties consumer may be interested in purchasing.

Full MLS Disclaimers

Rebate estimate is indicative only and based on listing price and estimated buyer's agent commission paid by owner, if applicable. Final rebates are subject to Terms of Use and may vary due to final negotiated transaction terms.