Prevu by reAlpha
BuySellBlogBrowse Listings

2877 S Buchanan Street A2Arlington, VA 22206

For Sale

$524,900

Smart Buyer Rebate $5,249

Beautiful 1-bedroom, 2-bathroom Hermitage model home nestled in sought-after Fairlington Villages! Boasting just over 1,500 square feet across two living levels, this spacious residence combines timeless charm with modern updates throughout. The bright & inviting upper level features original hardwood flooring throughout the spacious living room, dining area, hallway, & bedroom. The dining area is accented by a stylish oversized pendant light & French door access to the covered balcony & private paver patio - the perfect spot to enjoy your morning coffee or unwind at the end of the day. The renovated kitchen offers both style & functionality with oversized gray tile flooring, white soft-close cabinetry with modern black hardware, custom pull-out shelving, under-cabinet lighting, quartz countertops, stainless steel appliances, & a classic white subway tile backsplash with decorative accent tile behind the stove/range hood. Down the hall, you'll find a convenient closet complete with Elfa shelving for exceptional organization. The spacious bedroom features a modern white ceiling fan, charming wooden shutters, & a large two-door closet with additional Elfa shelving. The beautifully renovated upper-level bathroom showcases basketweave tile flooring, an updated vanity, & a white subway tile shower with a built-in bench, hexagon tile flooring, niche shelving, rainfall showerhead, & a large window that fills the space with natural light.

The finished lower level expands the home's living space with updated LVP flooring throughout the spacious recreation room, complete with a closet, built-in bookcase, & separate entrance to the building hallway. The bonus room offers built-in cabinetry, shelving, & desk space - ideal for a home office, hobby room, & additional storage. The renovated full bathroom features basketweave tile flooring, an updated vanity, & a sliding glass door shower with a white subway tile surround, black hexagon tile flooring, & niche shelving. A separate utility/laundry room provides additional storage along with a full-sized washer & dryer. Home comes with two reserved/unassigned parking spaces. Fairlington Villages residents enjoy six pools, lighted tennis courts, tot lots/playgrounds, walking paths, and MORE! Ideally located near I-395 and the shops & restaurants at The Village at Shirlington, West Alex, Baileys Crossroads, Del Ray, & Old Town.


Listed by Kay Houghton

·

License #0225214930

·

EXP Realty, LLC

·

7032255529

Last updated July 30, 2026

·

Source: BrightMLS #VAAR2074932

Listing Facts

  • TypeCondo
  • NeighborhoodFairlington
  • Bedrooms1
  • Bathrooms2
  • Days on Prevu23
  • HOA/Maint. Fees$489/month
  • Taxes$5,513/year
  • Size1,528 sqft
  • Price per sqft$344

Amenities

  • Pool - Outdoor

Location

Mortgage Calculator

Listing History

07/30/2026
Price Decreased
$524,900
07/09/2026
Listed by EXP Realty, LLC
$549,900

Property Details for 2877 S Buchanan Street A2

Association

Amenities

  • Association Amenities: Basketball Courts, Community Center, Common Grounds, Jog/Walk Path, Pool - Outdoor, Swimming Pool, Tennis Courts, Tot Lots/Playground
  • Pets Allowed: No Pet Restrictions

Fees

  • Association Fee 2: $489.00 Monthly
  • Association Fee Includes: Common Area Maintenance, Lawn Maintenance, Pool(s), Sewer, Snow Removal, Trash, Water

Exterior

Construction

  • New Construction: No
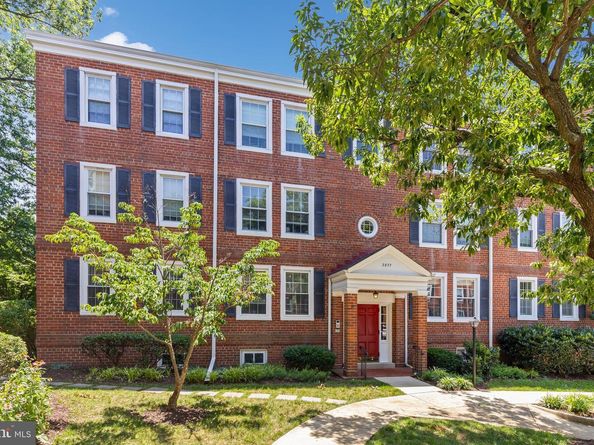
  • Year Built: 1944
  • Architectural Style: Colonial
  • Building Name: FAIRLINGTON VILLAGES
  • Construction Materials: Brick
  • Entry Level: 1

Features

  • Other Structures: Above Grade, Below Grade
  • Waterfront: No

Financial

Taxes

  • Tax Annual Amount: $5,513.00
  • Tax Year: 2025

Interior

Features

  • Fireplace: No

Measurements

  • Living Area: 1,528
  • Living Area Source: Estimated

Rooms

  • Basement: Fully Finished
  • Has Basement: Yes
  • Bathrooms Full: 2
  • Bathrooms Total Integer: 2
  • Bedrooms Total: 1
  • Main Level Bedrooms: 1

Other

General

  • Senior Community: No

Location

  • Subdivision Name: FAIRLINGTON VILLAGES

Parking

Parking

  • Garage: No
  • Parking Features: Unassigned

Schools

Elementary School

  • Elementary School: ABINGDON

High School

  • High School: WAKEFIELD

Middle or Junior School

  • Middle Or Junior School: GUNSTON

Utilities

Equipment

  • Cooling: Central A/C, Heat Pump(s)
  • Heating: Central, Heat Pump(s)
  • Has Heating: Yes
  • Sewer: Public Sewer
  • Water Source: Public

Frequently Asked Questions

How many bedrooms and bathrooms does this condo have?

There is 1 bedroom and 2 bathrooms in this condo at 2877 S Buchanan Street A2.

What schools are nearby to 2877 S Buchanan Street A2?

Nearby schools include the ABINGDON Elementary School, GUNSTON Middle School, and WAKEFIELD High School.

What are the annual taxes for 2877 S Buchanan Street A2?

Annual taxes for this condo are estimated at $5,513.

How does 2877 S Buchanan Street A2 compare to other condos in Fairlington?

This condo is listed 4% above the average price for condos in Fairlington and has been on the market for 9 less days than the typical home in this area.

What building or home owners association is the condo part of?

This condo is in the FAIRLINGTON VILLAGES building.

What is the square footage on this condo?

According to the MLS, this listing is 1,528 sqft.

2877 S Buchanan Street A2 is a 1-bedroom, 2-bath condo for sale in ARLINGTON VA 22206. On Prevu for 23 days at $524,900. This includes a recent price decrease of $25,000. This property features 1,528 square feet of living space, located in Fairlington. The median listing price for condos in this area is $547,000. Nearby schools include ABINGDON Elementary School, GUNSTON Middle School, and WAKEFIELD High School. Property amenities include pool - outdoor. Browse more condo listings in Arlington County.

The data relating to real estate for sale on this website appears in part through the BRIGHT Internet Data Exchange program, a voluntary cooperative exchange of property listing data between licensed real estate brokerage firms in which participates, and is provided by BRIGHT through a licensing agreement. The information provided by this website is for the personal, non-commercial use of consumers and may not be used for any purpose other than to identify prospective properties consumers may be interested in purchasing. Copyright BRIGHT, All Rights Reserved.

Full MLS Disclaimers

Rebate estimate is indicative only and based on listing price and estimated buyer's agent commission paid by owner, if applicable. Final rebates are subject to Terms of Use and may vary due to final negotiated transaction terms.