

Prevu by reAlpha
BuySellBlogBrowse Listings

287 Walnut AveBoston, MA 02119

For Sale

$969,900

Smart Buyer Rebate $4,850

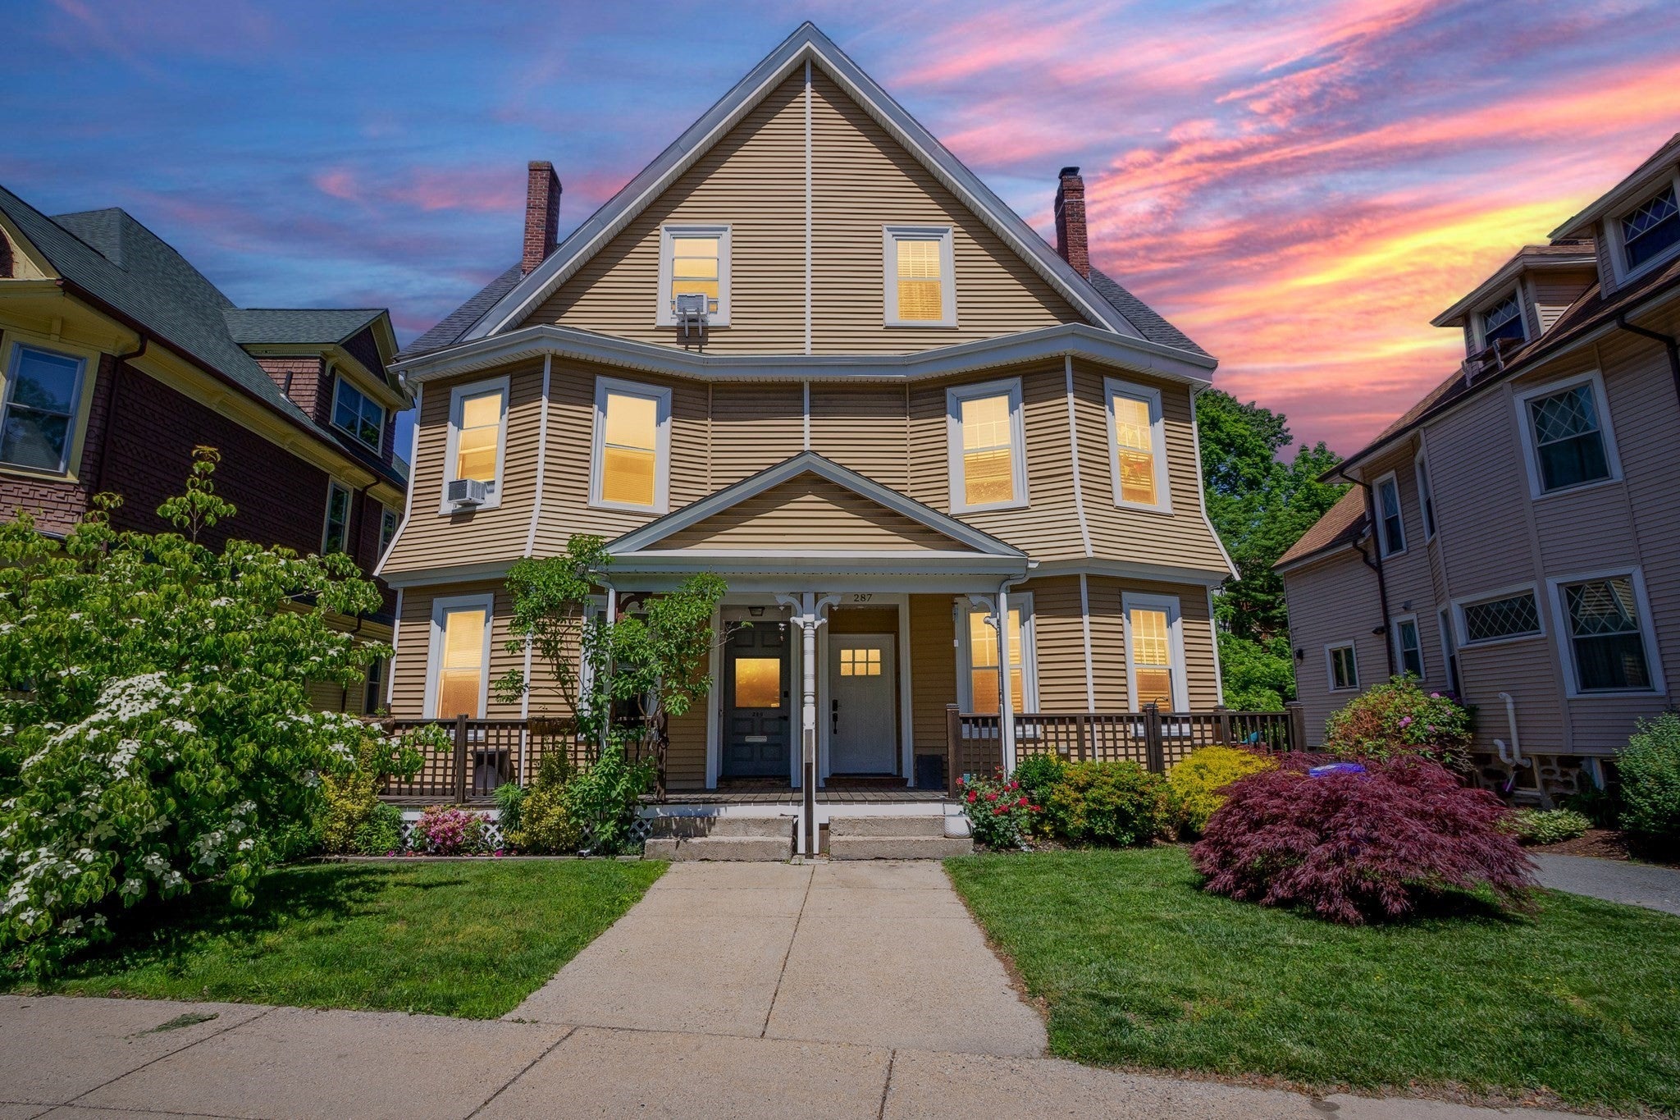
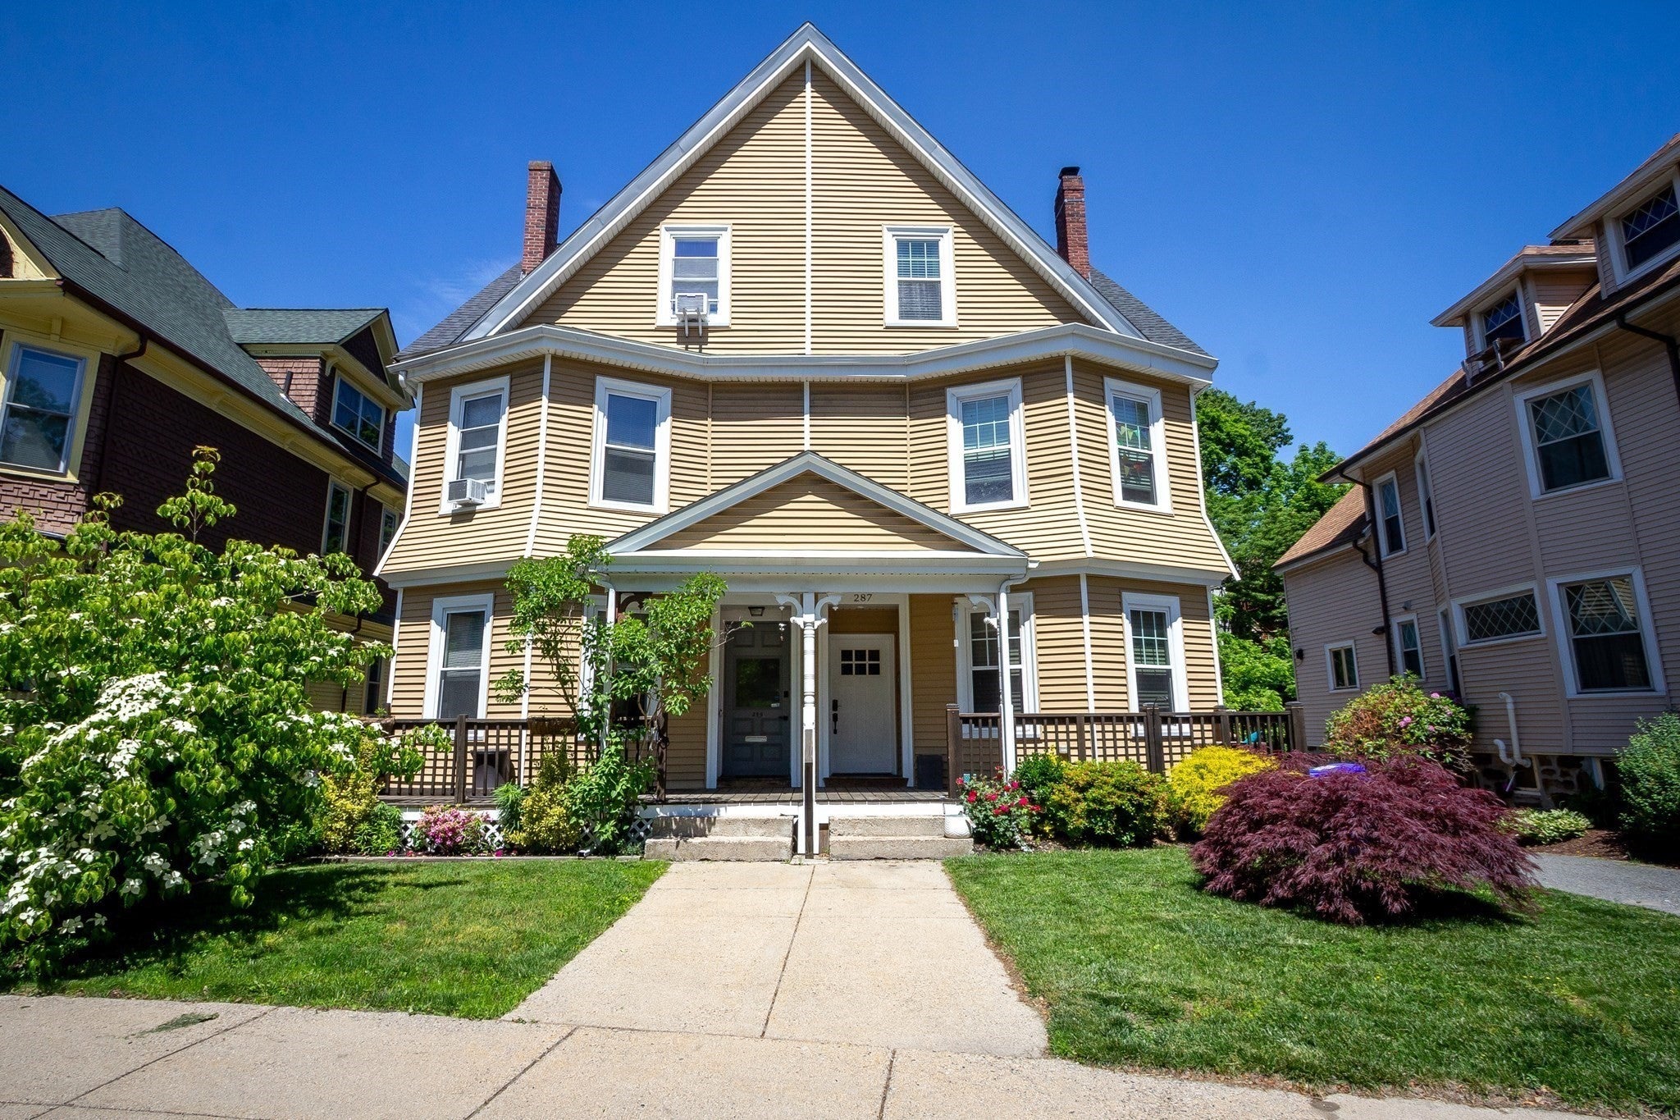
Welcome to 287 Walnut Ave., a beautifully renovated 2018 Victorian in Roxbury’s sought-after Emerald Necklace neighborhood. This exceptional home blends historic charm with modern luxury. The sun-filled main level features 10-foot ceilings, oversized windows, original inlaid hardwood floors, and an open layout ideal for entertaining. The chef’s kitchen offers custom cabinetry, premium finishes, and abundant workspace. The second floor offers three spacious bedrooms and a full bath. The entire third level is dedicated to a luxurious primary suite featuring a walk-in dressing room, spa-inspired bath, soaking tub, and oversized shower with bench seating. Conveniently located near Franklin Park, Jamaica Plain, two of Boston’s renowned exam schools, two newly renovated neighborhood parks, Longwood Medical Area, Fenway, and public transportation. A rare opportunity to own a stunning Victorian in one of Boston’s most desirable historic neighborhoods.

Listed by Curtis Howe

·

Howe Realty Group

·

617-212-9829

Last updated July 30, 2026

·

Source: MLSPin #73537255

Listing Facts

  • TypeSingle-family
  • NeighborhoodWashington Park
  • Bedrooms4
  • Bathrooms3
  • Days on Prevu44
  • Taxes$9,351/year
  • Size2,297 sqft
  • Price per sqft$422

Amenities

  • Dishwasher
  • Private Outdoor Space
  • Air Conditioning
  • Parking
  • Swimming Pool

Location

Mortgage Calculator

Listing History

07/26/2026
Price Decreased
$969,900
06/17/2026
Listed by Howe Realty Group
$985,000

Property Details for 287 Walnut Ave

Association

Amenities

  • Community Features: Public Transportation, Shopping, Pool, Tennis Court(s), Park, Walk/Jog Trails, Golf, Medical Facility, Laundromat, Bike Path, Highway Access, House Of Worship, Public School, T-Station

Exterior

Construction

  • Property Attached: Yes
  • Roof: Shingle
  • Window Features: Insulated Windows, Storm Window(s), Screens
  • Year Built: 1890
  • Year Built Details: Actual
  • Architectural Style: Victorian
  • Construction Materials: Frame
  • Exterior Features: Porch, Deck - Wood, Rain Gutters, Screens, City View(s)

Features

  • Patio And Porch Features: Porch, Deck - Wood
  • Road Frontage Type: Public
  • View: City View(s), City
  • Waterfront Features: Ocean, Unknown To Beach, Beach Ownership(Public)

Measurements

  • Building Area Total: 2,297
  • Building Area Units: Square Feet
  • Lot Size Acres: 0.07
  • Lot Size Area: 0
  • Lot Size Square Feet: 3,034
  • Lot Size Units: Acres

Financial

Taxes

  • Parcel Number: W:11 P:01809 S:000,3398333
  • Tax Annual Amount: $9,351.00
  • Tax Assessed Value: $807,500.00
  • Tax Year: 2025

Interior

Features

  • Appliances: Gas Water Heater, Tankless Water Heater, Dishwasher, Disposal, Microwave, Range, Refrigerator, ENERGY STAR Qualified Refrigerator, ENERGY STAR Qualified Dishwasher, Range Hood, Rangetop - ENERGY STAR, Oven, Plumbed For Ice Maker
  • Fireplace Features: Living Room
  • Fireplace: Yes
  • Fireplaces Total: 1
  • Flooring: Tile, Hardwood
  • Interior Features: Walk-up Attic, Finish - Earthen Plaster

Measurements

  • Living Area: 2,297
  • Living Area Source: Public Record

Rooms

  • Basement: Full, Walk-Out Access, Interior Entry, Concrete, Unfinished
  • Bathrooms Full: 2
  • Bathrooms Half: 1
  • Bathrooms Total Integer: 3
  • Bedrooms Total: 4
  • Main Level Bathrooms: 1
  • Rooms Total: 8

Other

Environmental

  • Green Energy Efficient: Thermostat

Parking

Parking

  • Open Parking: Yes

Schools

Elementary School

  • Elementary School: Ellis

High School

  • High School: Bla

Middle or Junior School

  • Middle Or Junior School: Trotter

Utilities

Equipment

  • Cooling: Central Air
  • Has Cooling: Yes
  • Electric: 100 Amp Service
  • Heating: Forced Air, Natural Gas
  • Has Heating: Yes
  • Laundry Features: Laundry Closet, Flooring - Hardwood, Electric Dryer Hookup, Paints & Finishes - Low VOC, Washer Hookup, First Floor
  • Sewer: Public Sewer
  • Utilities: For Gas Range, For Gas Oven, For Electric Dryer, Washer Hookup, Icemaker Connection
  • Water Source: Public

Frequently Asked Questions

How many bedrooms and bathrooms does this single-family home have?

There are 4 bedrooms and 3 bathrooms in this single-family home at 287 Walnut Ave.

What schools are nearby to 287 Walnut Ave?

Nearby schools include the Ellis Elementary School, Trotter Middle School, and Bla High School.

What are the annual taxes for 287 Walnut Ave?

Annual taxes for this single-family home are estimated at $9,351.

How does 287 Walnut Ave compare to other single-family homes in Washington Park?

This single-family home is listed 5% below the average price for single-family homes in Washington Park and has been on the market for 56 less days than the typical home in this area.

What is the square footage on this single-family home?

According to the MLS, this listing is 2,297 sqft.

287 Walnut Ave is a 4-bedroom, 3-bath single-family home for sale in Boston MA 02119. Available on Prevu for 44 days at $969,900. This includes a recent price decrease of $15,100. This property features 2,297 square feet of living space, located in Washington Park. The median listing price for single-family homes in this area is $950,000. Nearby schools include Ellis Elementary School, Trotter Middle School, and Bla High School. Additional amenities include private outdoor space, dishwasher, air conditioning, parking, and swimming pool. View other single-family home listings in Boston.

The property listing data and information, or the Images, set forth herein were provided to MLS Property Information Network, Inc. from third party sources, including sellers, lessors, landlords and public records, and were compiled by MLS Property Information Network, Inc. The property listing data and information, and the Images, are for the personal, non commercial use of consumers having a good faith interest in purchasing, leasing or renting listed properties of the type displayed to them and may not be used for any purpose other than to identify prospective properties which such consumers may have a good faith interest in purchasing, leasing or renting. MLS Property Information Network, Inc. and its subscribers disclaim any and all representations and warranties as to the accuracy of the property listing data and information, or as to the accuracy of any of the Images, set forth herein.

Full MLS Disclaimers

Rebate estimate is indicative only and based on listing price and estimated buyer's agent commission paid by owner, if applicable. Final rebates are subject to Terms of Use and may vary due to final negotiated transaction terms.