

Prevu by reAlpha
BuySellBlogBrowse Listings

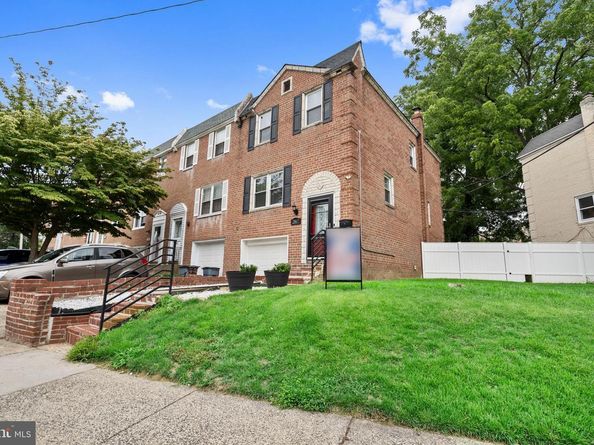
2867 Angus RoadPhiladelphia, PA 19114

For Sale

$330,000

Smart Buyer Rebate $3,250

Don’t miss this fantastic opportunity to own 2867 Angus Road, Philadelphia, PA 19114! This beautifully renovated 3-bedroom, 1-bath home with driveway and 1 Car Garage is located in the highly desirable Ashton / Academy Gardens section of Northeast Philadelphia and is a gem.
The home features a stunning, updated kitchen with alder wood soft-close cabinetry, granite countertops, tile backsplash, and tile flooring. It also includes a newer LG appliance package featuring a 25 cu. ft. Smart French Door Refrigerator with InstaView Door-in-Door and Craft Ice (2026), along with a range, microwave, and dishwasher (2026).
The spacious living and dining areas showcase hardwood flooring and flow seamlessly to a ProVia sliding door that opens onto a large, newly renovated wood deck—perfect for entertaining, barbecues, or enjoying your morning coffee.
Upstairs, you’ll find three generously sized bedrooms with hardwood floors, abundant natural light, and ample closet space. The fully renovated bathroom includes new tile flooring, a modern vanity, updated toilet, and contemporary lighting.
The finished basement offers additional living and entertaining space, with a walkout leading to a fenced-in backyard. It also includes a laundry area with a newer washer and dryer (2026).
Additional upgrades include gas forced air heat (2024), central air (2024), a newer roof (2024), new heater and central air system (2024), updated electrical box (2024), and a new water heater (2026).
This move-in ready home has it all—schedule your showing today and make your offer!

Listed by Keave Andrew Slomine

·

License #RM426275

·

New Republic Realty

·

6103141816

Last updated July 31, 2026

·

Source: BrightMLS #PAPH2646218

Listing Facts

  • TypeSingle-family
  • NeighborhoodAston - Woodbridge
  • Bedrooms3
  • Bathrooms1
  • Days on Prevu20
  • Taxes$3,745/year
  • Size1,296 sqft
  • Price per sqft$255

Amenities

  • Dishwasher
  • Washer/Dryer
  • Parking

Location

Mortgage Calculator

Listing History

07/31/2026
Price Decreased
$330,000
07/27/2026
Price Decreased
$345,000
07/20/2026
Price Decreased
$355,000
07/12/2026
Listed by New Republic Realty
$375,000

Property Details for 2867 Angus Road

Association

Amenities

  • Pets Allowed: No Pet Restrictions

Exterior

Construction

  • New Construction: No
  • Roof: Rubber
  • Window Features: Double Pane, Screens, Replacement
  • Year Built: 1960
  • Architectural Style: Split Level
  • Construction Materials: Masonry, Brick, Glass
  • Exterior Features: Exterior Lighting, Sidewalks, Street Lights

Features

  • Fencing: Vinyl
  • Other Structures: Above Grade, Below Grade
  • Patio And Porch Features: Deck(s)
  • Waterfront: No

Measurements

  • Lot Dimensions Source: Assessor
  • Lot Size Acres: 0.06
  • Lot Size Dimensions: 51
  • Lot Size Source: Assessor
  • Lot Size Square Feet: 2,750
  • Lot Size Units: Square Feet

Financial

Taxes

  • Tax Annual Amount: $3,745.00
  • Tax Year: 2025

Interior

Features

  • Appliances: Dishwasher, Dryer - Gas, Oven - Self Cleaning, Oven/Range - Gas, Refrigerator, Stainless Steel Appliances, Washer, ENERGY STAR Dishwasher, ENERGY STAR Clothes Washer, ENERGY STAR Refrigerator, Icemaker, Microwave, Water Heater - High-Efficiency
  • Fireplace: No
  • Flooring: Tile/Brick, Concrete, Hardwood, Luxury Vinyl Plank, Laminated
  • Interior Features: Bathroom - Tub Shower, Ceiling Fan(s), Dining Area, Kitchen - Eat-In, Upgraded Countertops, Window Treatments, Wood Floors, Floor Plan - Open

Measurements

  • Living Area: 1,296
  • Living Area Source: Assessor

Rooms

  • Basement: Fully Finished, Heated, Windows, Walkout Level, Partially Finished, Walkout Stairs
  • Has Basement: Yes
  • Bathrooms Full: 1
  • Bathrooms Total Integer: 1
  • Bedrooms Total: 3

Other

Environmental

  • Green Energy Efficient: Appliances,HVAC

Features

  • Accessibility Features: 2+ Access Exits

General

  • Senior Community: No

Location

  • Subdivision Name: ASHTON-WOODENBRIDGE
  • Tax Lot: 624

Parking

Parking

  • Garage Spaces: 1
  • Garage: Yes
  • Parking Features: Asphalt Driveway

Schools

Elementary School

  • Elementary School: ANNE FRANK

Utilities

Equipment

  • Cooling: Central A/C
  • Electric: 120/240V
  • Heating: 90% Forced Air
  • Has Heating: Yes
  • Sewer: Public Sewer
  • Utilities: Cable TV, Phone
  • Water Source: Public

Frequently Asked Questions

How many bedrooms and bathrooms does this single-family home have?

There are 3 bedrooms and 1 bathroom in this single-family home at 2867 Angus Road.

What schools are nearby to 2867 Angus Road?

Nearby schools include the ANNE FRANK Elementary School.

Does this single-family home have parking?

Yes, there is 1 parking space available for 2867 Angus Road.

What are the annual taxes for 2867 Angus Road?

Annual taxes for this single-family home are estimated at $3,745.

How does 2867 Angus Road compare to other single-family homes in Aston - Woodbridge?

This single-family home is listed 17% below the average price for single-family homes in Aston - Woodbridge and has been on the market for 24 less days than the typical home in this area.

What is the square footage on this single-family home?

According to the MLS, this listing is 1,296 sqft.

2867 Angus Road is a 3-bedroom, 1-bath single-family home for sale in PHILADELPHIA PA 19114. On Prevu for 20 days at $330,000. This includes a recent price decrease of $15,000. This home features 1,296 square feet of living space, located in Aston - Woodbridge. The median listing price for single-family homes in this area is $357,500. Nearby schools include ANNE FRANK Elementary School. Additional amenities include dishwasher, parking, and washer. Browse more single-family home listings in Philadelphia.

The data relating to real estate for sale on this website appears in part through the BRIGHT Internet Data Exchange program, a voluntary cooperative exchange of property listing data between licensed real estate brokerage firms in which participates, and is provided by BRIGHT through a licensing agreement. The information provided by this website is for the personal, non-commercial use of consumers and may not be used for any purpose other than to identify prospective properties consumers may be interested in purchasing. Copyright BRIGHT, All Rights Reserved.

Full MLS Disclaimers

Rebate estimate is indicative only and based on listing price and estimated buyer's agent commission paid by owner, if applicable. Final rebates are subject to Terms of Use and may vary due to final negotiated transaction terms.