

Prevu by reAlpha
BuySellBlogBrowse Listings

2864 Houston Wood Drive Fort Worth, Texas 76244

For Sale

$339,000

Smart Buyer Rebate $3,390

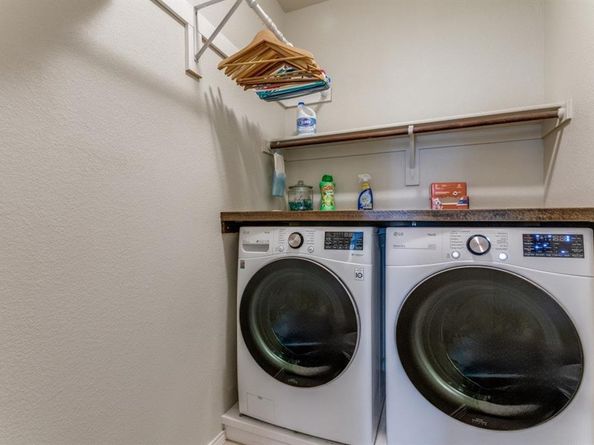
Welcome to this beautifully maintained 4 bedroom, 2.5 bath home with a 2 car garage, nestled in the highly desirable Villages of Woodland Springs Neighborhood and zoned to acclaimed Northwest ISD, with the new high school within walking distance. Located on a corner lot with generous parking. Thoughtfully designed with functionality and comfort in mind, with an open-concept layout. Upon entry, you are greeted by wood floors and brand new carpet with transferable warranty with a nice-sized half bath and closet. The living room features barn doors, crown molding, and custom shelving. The open-concept living area flows into the kitchen, featuring additional crown molding, granite countertops, a custom island that matches the cabinetry, custom corner shelving in the dining area, and all-electric appliances. The primary suite is tucked away just off the kitchen, located in the back of the home on the 1st floor, and offers a relaxing escape. The crown molding continues in the bed and bathroom. It offers a garden tub with a separate shower, a custom cabinet above the toilet, and additional shelving and hanging space in the generous primary walk in closet. Outside the primary, a large linen closet. A nice utility room, complete with a custom counter for folding, and an additional hanging rod that extends the length of the room for those line-dry items. Also located outside of the utility room is an additional linen closet and new hot water heater. The upstairs has a nice-sized game room with three bedrooms just off that area. The bathroom has been updated with a shower glass installed. One bedroom has wood flooring, and the other two are carpeted. AC tune up done recently. The house has fresh paint throughout the inside in neutral colors. Enjoy a 10x10 patio with room to expand, and a nice-sized backyard. This property is located in a vibrant community offering 6 pools, a playground, catch and release ponds, miles of bike and jogging trails, , and a sports court.

Listed by Jerry Heaton

·

Heaton Realtors

·

214-635-4875

Last updated September 07, 2026

·

Source: NTREIS #21360808

Listing Facts

  • TypeSingle-family
  • NeighborhoodVillages of Woodland Springs
  • Bedrooms4
  • Bathrooms3
  • Days on Prevu31
  • HOA/Maint. Fees$436/semi-annual
  • Size1,854 sqft
  • Price per sqft$183

Amenities

  • Dishwasher
  • Pets Allowed
  • Air Conditioning
  • Parking

Location

Mortgage Calculator

Listing History

08/15/2026
Status changed to Active
$339,000
08/15/2026
Status changed to Temporarily Off Market
$339,000
08/15/2026
Listed by Heaton Realtors
$339,000
  1. 08/15/2026$339,000
    Status changed to Active
  2. 08/15/2026$339,000
    Status changed to Temporarily Off Market
  3. 08/15/2026$339,000
    Listed by Heaton Realtors

Property Details for 2864 Houston Wood Drive

Association

Fees

  • Association Fee: $436.00 Semi-Annual
  • Association Fee Includes: Full Use Of Facilities

Exterior

Construction

  • Roof: Composition
  • Year Built: 2012
  • Year Built Details: Preowned
  • Architectural Style: Traditional
  • Construction Materials: Brick

Measurements

  • Lot Size Acres: 0.12
  • Lot Size Area: 0
  • Lot Size Source: Assessor
  • Lot Size Square Feet: 5,488
  • Lot Size Units: Acres

Financial

Taxes

  • Parcel Number: 41078160

Interior

Features

  • Appliances: Dishwasher, Disposal, Gas Cooktop, Gas Oven, Gas Range, Gas Water Heater
  • Flooring: Carpet, Wood
  • Interior Features: Granite Counters, Open Floorplan, Walk-In Closet(s)

Measurements

  • Living Area: 1,854

Rooms

  • Bathrooms Full: 2
  • Bathrooms Half: 1
  • Bathrooms Total Integer: 3
  • Bedrooms Total: 4

Other

Location

  • Subdivision Name: Villages Of Woodland Spgs W
  • Tax Block: 137
  • Tax Lot: 17

Parking

Parking

  • Attached Garage: Yes
  • Covered Spaces: 2
  • Garage Spaces: 2
  • Garage: Yes
  • Parking Features: Garage

Schools

Elementary School

  • Elementary School: Kay Granger

Utilities

Equipment

  • Cooling: Central Air
  • Heating: Natural Gas
  • Utilities: City Sewer, City Water

Frequently Asked Questions

How many bedrooms and bathrooms does this single-family home have?

There are 4 bedrooms and 3 bathrooms in this single-family home at 2864 Houston Wood Drive .

What schools are nearby to 2864 Houston Wood Drive ?

Nearby schools include the Kay Granger Elementary School.

Does this single-family home have parking?

Yes, there are 2 parking spaces available for 2864 Houston Wood Drive .

How does 2864 Houston Wood Drive compare to other single-family homes in Villages of Woodland Springs?

This single-family home is listed 19% below the average price for single-family homes in Villages of Woodland Springs and has been on the market for 17 less days than the typical home in this area.

What is the square footage on this single-family home?

According to the MLS, this listing is 1,854 sqft.

2864 Houston Wood Drive is a 4-bedroom, 3-bath single-family home for sale in Fort Worth Texas 76244. Listed on Prevu for 31 days at $339,000. This residence features 1,854 square feet of living space, located in Villages of Woodland Springs. The median listing price for single-family homes in this area is $397,000. Nearby schools include Kay Granger Elementary School. Property amenities include dishwasher, pets allowed, air conditioning, and parking. Browse more single-family home listings in Fort Worth.

Based on information from NTREIS and/or other sources. All data, including all measurements and calculations of area, is obtained from various sources and has not been, and will not be, verified by Prevu or the MLS. Information is provided exclusively for consumer's personal, non-commercial use and may not be used for any purpose other than to identify prospective properties consumer may be interested in purchasing.

Full MLS Disclaimers

Rebate estimate is indicative only and based on listing price and estimated buyer's agent commission paid by owner, if applicable. Final rebates are subject to Terms of Use and may vary due to final negotiated transaction terms.