

Prevu by reAlpha
BuySellBlogBrowse Listings

2863 NE 27th StreetFort Lauderdale, FL 33306

For Sale

$8,300,000

Smart Buyer Rebate $83,000

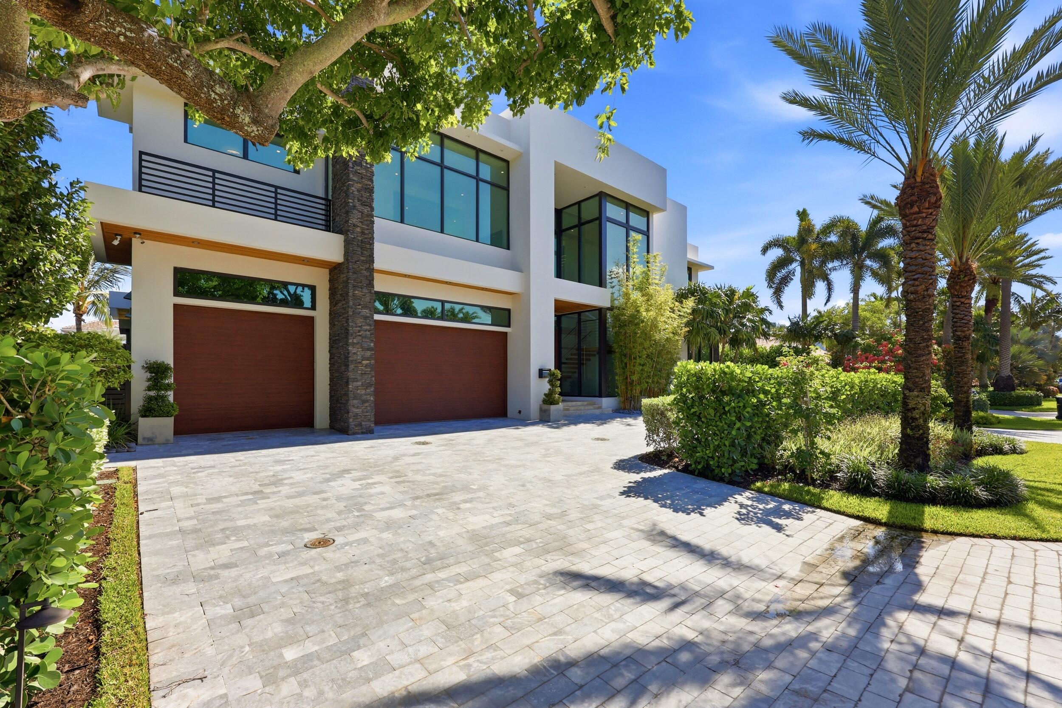
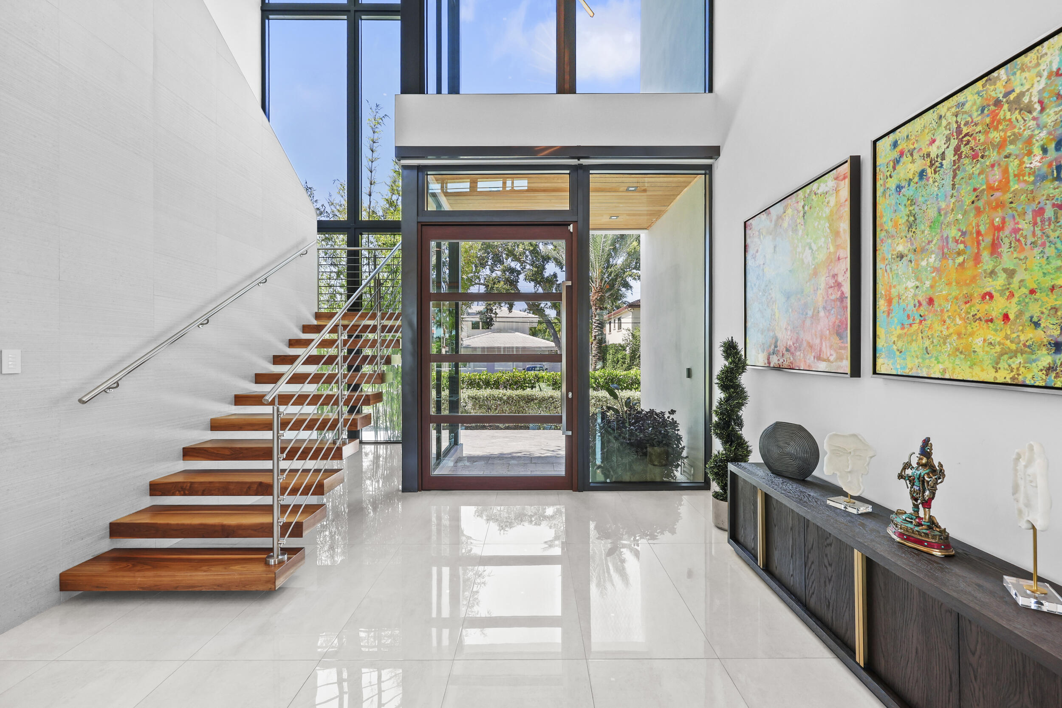
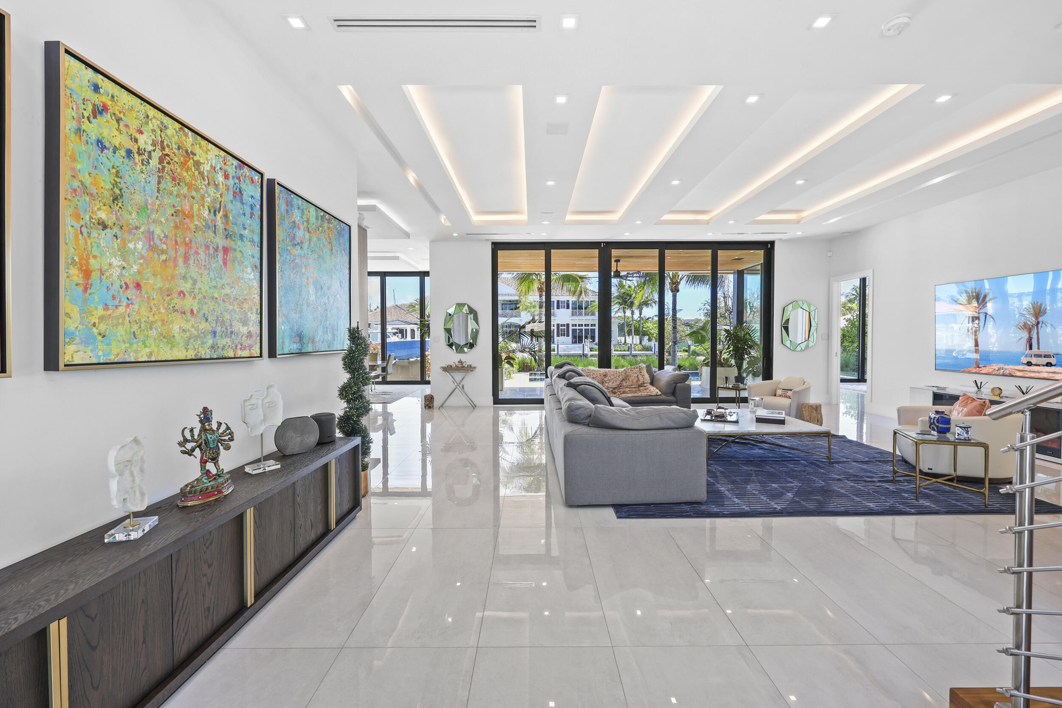
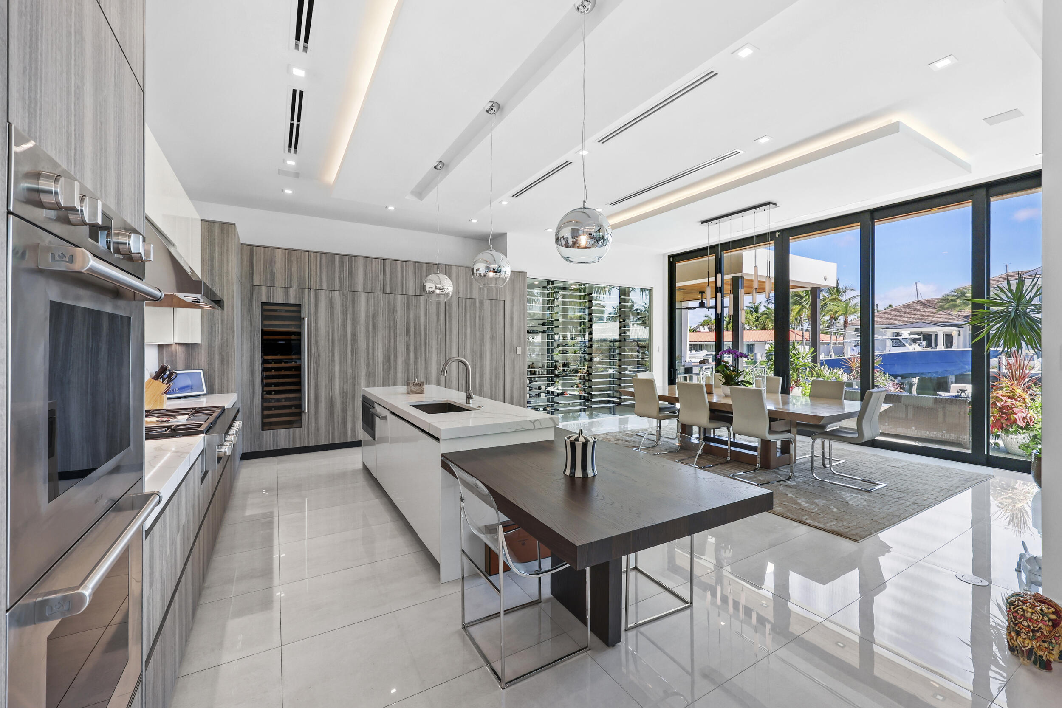
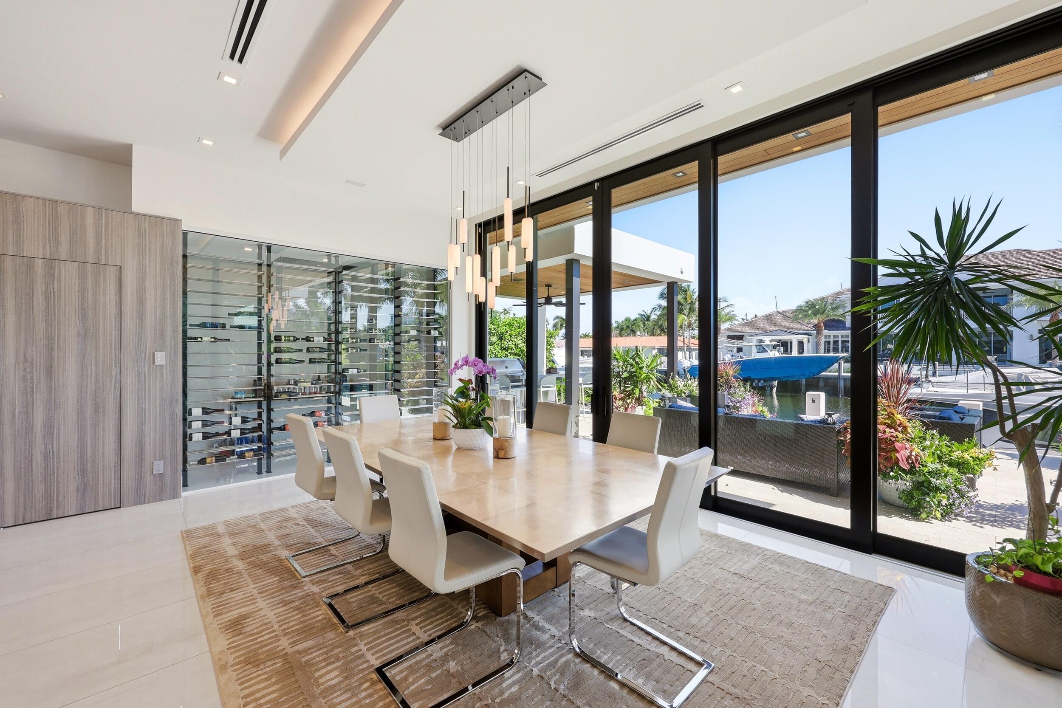
Completed 2022 | 7,500 total SF contemporary waterfront estate on 100' of deep water with direct Intracoastal access and no fixed bridges. 6 beds, 6 full and 2 half baths, 3 car garage. Italkraft chef and butler kitchens, Sub-Zero, Wolf & Dacor appliances, Level 5 quartz & 1,000 bottle wine room. Private gym, Lutron smart home system, 18 speaker audio, 4 zone A/C, Kohler 38K generator, 1,000 gal propane tank, Porcelain baths & floors downs, European oak floors upstairs, floating walnut staircase, SS elevator and 1,500SF owner's suite with breakfast bar. Oversized pivot entry door, 11 & 12' Collapsible sliding doors open the living space seamlessly to the outdoors. Heated saltwater pool/spa, custom outdoor kitchen, concrete dock with power pedestal and dolphin piles, Fully furnished. Please use showing time to schedule showings. 24 hr notice required.

Listed by Jeremy P Willard

·

License #3298012

·

Coldwell Banker Realty

·

3057665188

Listed by Santiago Sosa

·

License #3555385

·

Coldwell Banker Realty

Last updated July 17, 2026

·

Source: BeachesMLS #B26041859

Listing Facts

  • TypeSingle-family
  • NeighborhoodCoral Ridge Galt
  • Bedrooms6
  • Bathrooms7
  • Days on Prevu37
  • Taxes$113,028.97/year
  • Size5,628 sqft
  • Price per sqft$1,475

Amenities

  • Private Outdoor Space
  • Washer/Dryer
  • Pets Allowed
  • Air Conditioning
  • Elevator
  • Parking
  • Swimming Pool

Location

Mortgage Calculator

Listing History

06/24/2026
Listed by Coldwell Banker Realty
$8,300,000

Property Details for 2863 NE 27th Street

Association

Amenities

  • Pets Allowed: Yes

Exterior

Construction

  • New Construction: Yes
  • Property Condition: New Construction
  • Roof: Other
  • Stories: 2
  • Stories Total: 2
  • Structure Type: House
  • Year Built: 2022
  • Architectural Style: Contemporary
  • Construction Materials: Block, Stone, Stucco
  • Exterior Features: Balcony, Built-in Barbecue, Barbecue, Outdoor Kitchen

Features

  • Direction Faces: South
  • Other Structures: Pergola, Outdoor Kitchen
  • Patio And Porch Features: Covered, Deck, Patio, Terrace
  • Pool Features: Fenced, In Ground, Private, Pool/Spa Combo, Salt Water
  • Pool Private: Yes
  • View: Canal, Pool, Water
  • Waterfront Features: Ocean Access, Seawall
  • Waterfront: Yes

Measurements

  • Building Area Total: 7,434
  • Frontage Length: 100
  • Frontage Type: Waterfront
  • Lot Features: Waterfront
  • Lot Size Acres: 0.23
  • Lot Size Area: 10,004

Financial

Taxes

  • Parcel Number: 494225040970
  • Tax Annual Amount: $113,028.97
  • Tax Assessed Value: $6,126,890.00
  • Tax Year: 2025

Interior

Features

  • Appliances: Cooktop, Dryer, Gas Cooktop, Oven, Refrigerator, Washer
  • Fireplace Features: Decorative, Electric
  • Fireplace: Yes
  • Flooring: Concrete, Marble, Tile, Wood
  • Interior Features: Entrance Foyer, Elevator, High Ceilings, Kitchen Island, Walk-In Closet(s)
  • Spa Features: In Ground
  • Spa: Yes

Measurements

  • Living Area: 5,628
  • Living Area Source: Public Records

Rooms

  • Bathrooms Full: 6
  • Bathrooms Half: 2
  • Bathrooms Total Integer: 8
  • Bedrooms Total: 6
  • Main Level Bathrooms: 2
  • Main Level Bedrooms: 2
  • Rooms Total: 5

Other

Location

  • Subdivision Name: CORAL RIDGE GALT ADD NO 1

Parking

Parking

  • Attached Garage: Yes
  • Covered Spaces: 3
  • Garage Spaces: 3
  • Garage: Yes
  • Parking Features: Attached, Circular Driveway, Covered, Driveway, Garage, Garage Door Opener
  • Parking Total: 10

Schools

Elementary School

  • Elementary School: Bayview

High School

  • High School: Fort Lauderdale

Middle or Junior School

  • Middle Or Junior School: Sunrise

Utilities

Equipment

  • Cooling: Central Air, Zoned
  • Has Cooling: Yes
  • Heating: Central
  • Has Heating: Yes
  • Laundry Features: Inside, Laundry Room, Sink
  • Sewer: Public Sewer
  • Utilities: Cable Available, Electricity Available, Natural Gas Available, Sewer Available, Water Available
  • Water Source: Public

Frequently Asked Questions

How many bedrooms and bathrooms does this single-family home have?

There are 6 bedrooms and 7 bathrooms in this single-family home at 2863 NE 27th Street.

What schools are nearby to 2863 NE 27th Street?

Nearby schools include the Bayview Elementary School, Sunrise Middle School, and Fort Lauderdale High School.

Does this single-family home have parking?

Yes, there are 3 parking spaces available for 2863 NE 27th Street.

What are the annual taxes for 2863 NE 27th Street?

Annual taxes for this single-family home are estimated at $113,028.

How does 2863 NE 27th Street compare to other single-family homes in Coral Ridge Galt?

This single-family home is listed 89% above the average price for single-family homes in Coral Ridge Galt and has been on the market for 197 less days than the typical home in this area.

What is the square footage on this single-family home?

According to the MLS, this listing is 5,628 sqft.

2863 NE 27th Street is a 6-bedroom, 7-bath single-family home for sale in Fort Lauderdale FL 33306. Listed on Prevu for 37 days at $8,300,000. This residence features 5,628 square feet of living space, located in Coral Ridge Galt. The median listing price for single-family homes in this area is $1,548,000. Nearby schools include Bayview Elementary School, Sunrise Middle School, and Fort Lauderdale High School. The home offers private outdoor space, pets allowed, elevator, air conditioning, parking, swimming pool, and washer/dryer. Browse more single-family home listings in Fort Lauderdale.

Based on information from Beaches MLS and/or other sources. All data, including all measurements and calculations of area, is obtained from various sources and has not been, and will not be, verified by Prevu or the MLS. Information is provided exclusively for consumer's personal, non-commercial use and may not be used for any purpose other than to identify prospective properties consumer may be interested in purchasing.

Full MLS Disclaimers

Rebate estimate is indicative only and based on listing price and estimated buyer's agent commission paid by owner, if applicable. Final rebates are subject to Terms of Use and may vary due to final negotiated transaction terms.