

Prevu by reAlpha
BuySellBlogBrowse Listings

2861 Josephine LanePalo Alto, CA 94303

For Sale

$1,968,000

Smart Buyer Rebate $19,680

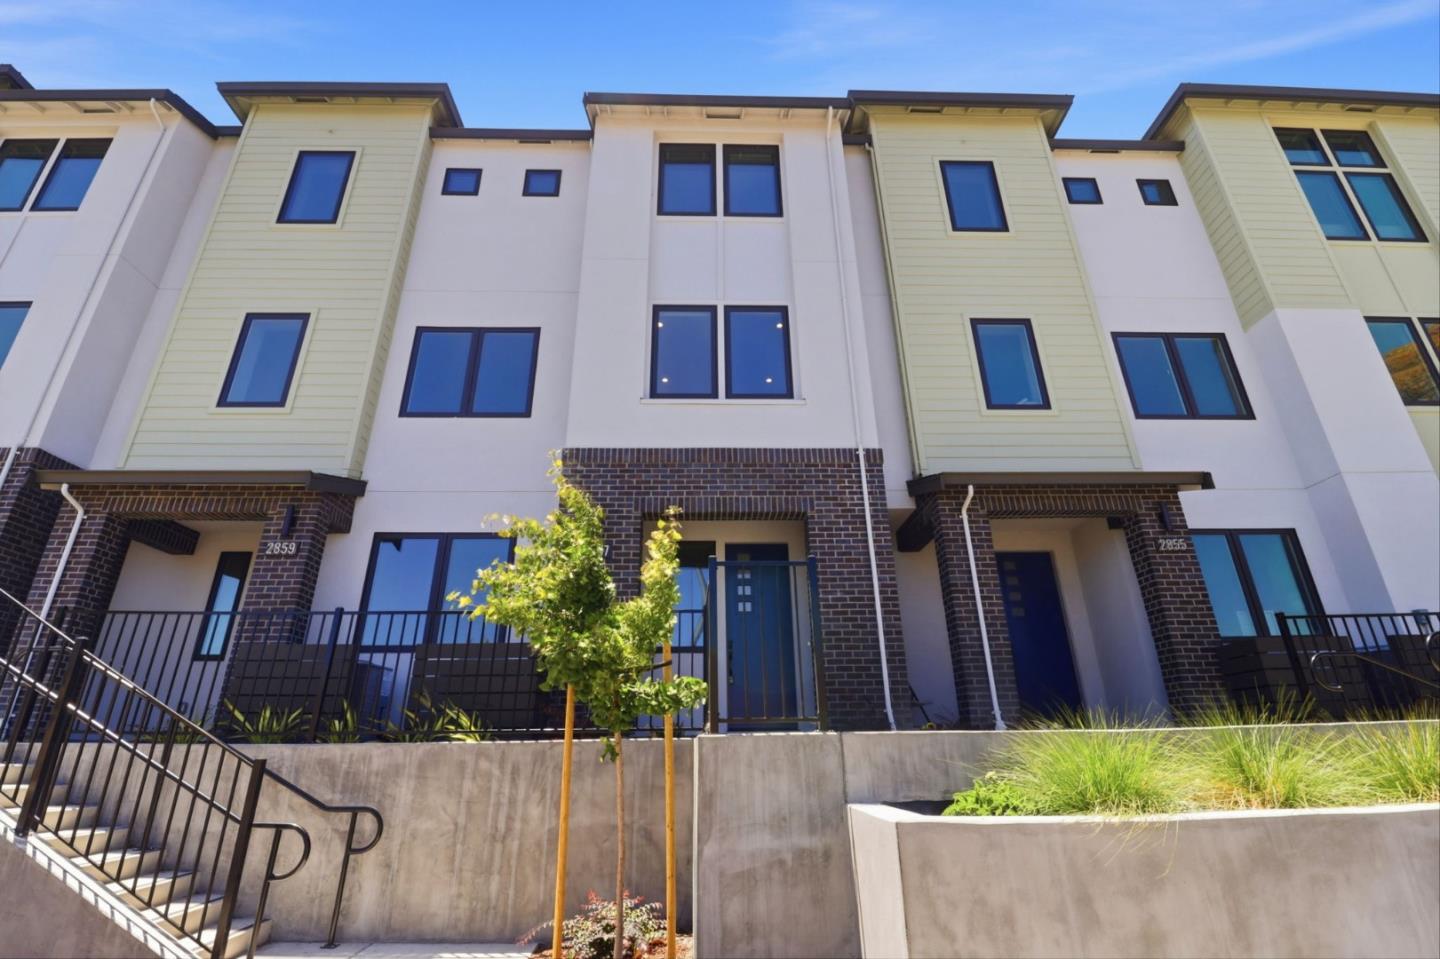
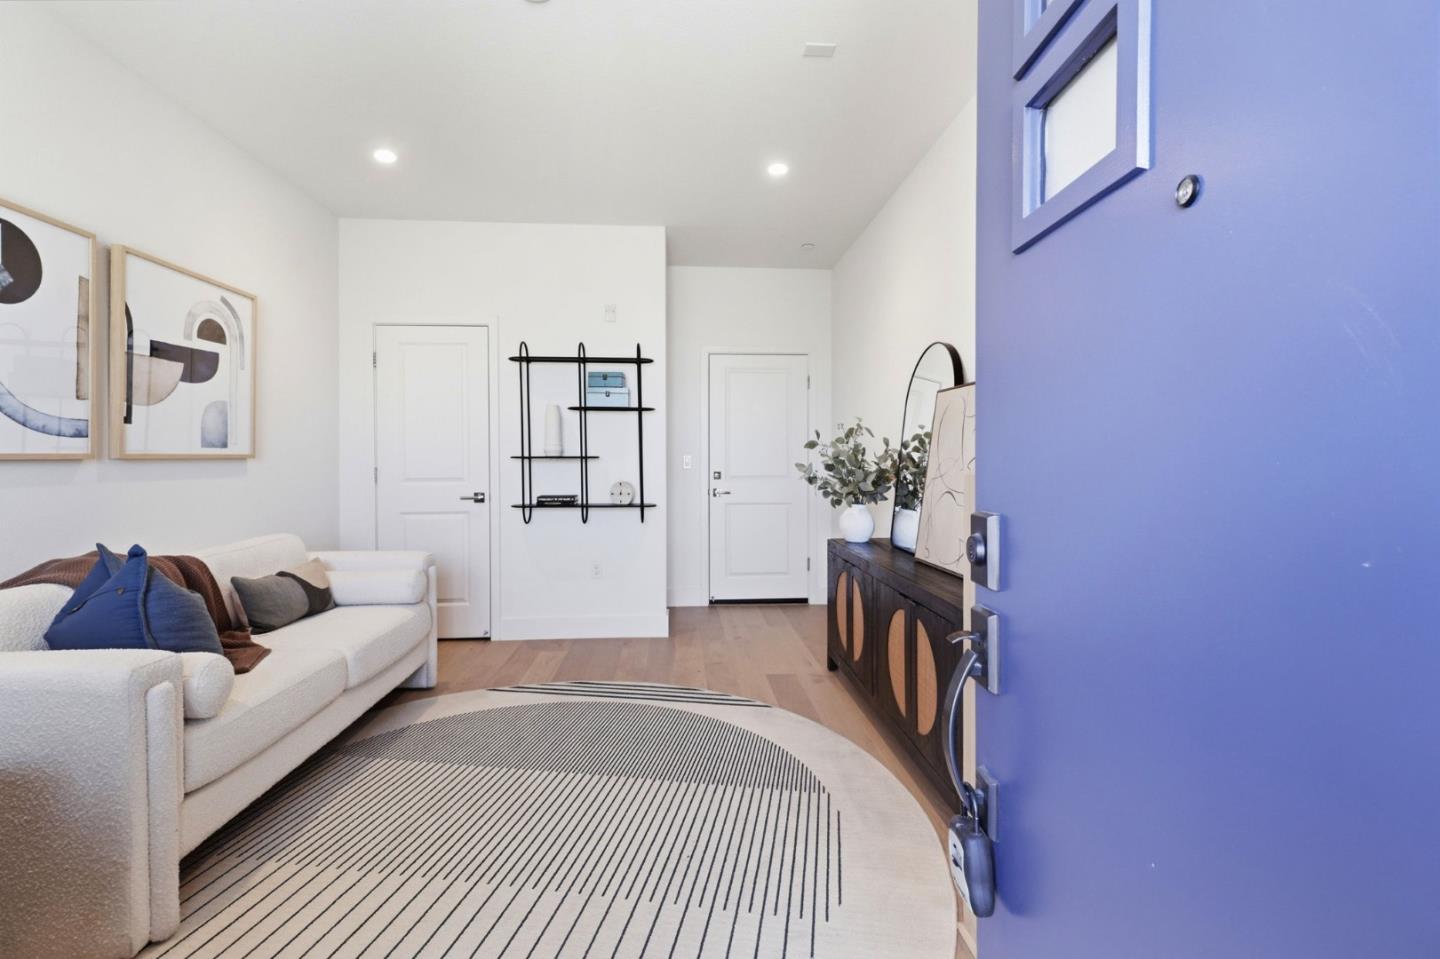
Plan 3 at 28Fifty offers 3 bedrooms, 3 full baths, and a versatile den ideal for guests, or a home office. The kitchen features Bosch stainless appliances, sleek quartz countertops, modern paint-grade shaker-style cabinetry with white finish, and a spacious walk-in pantry. Engineered hardwood flooring extends throughout the first and second levels, adding warmth and sophistication. The primary suite includes a generous walk-in closet and an en-suite bath, additional bedroom and full bath on the top floor provide flexibility for guests or multigenerational living. A private patio and deck offer inviting spaces for relaxing and entertaining outdoors. Solar panels may be leased or owned. 28Fifty blends contemporary living with exceptional convenience. Community amenities include a green park perfect for outdoor enjoyment. Ideally located near major tech employers, Highway101, and Dumbarton Bridge, the community is also just 3 miles from downtown Palo Alto's renowned shopping and dining. Served by the highly rated Palo Alto Unified School District, 28Fifty is perfectly suited for families and professionals alike. Home is move-in ready.

Listed by Anna Hou

·

Summerhill Brokerage, Inc.

·

8888581367

Last updated October 27, 2026

·

Source: MLSL #ML82057856

Listing Facts

  • TypeSingle-family
  • NeighborhoodMidtown Palo Alto
  • Bedrooms3
  • Bathrooms3
  • Days on Prevu77
  • Size1,770 sqft
  • Price per sqft$1,112

Amenities

  • Pets Allowed
  • Air Conditioning
  • Parking

Location

Mortgage Calculator

Listing History

10/26/2026
Price Decreased
$1,968,000
08/15/2026
Listed by Summerhill Brokerage, Inc.
$1,988,000
  1. 10/26/2026$1,968,000
    Price Decreased
  2. 08/15/2026$1,988,000
    Listed by Summerhill Brokerage, Inc.

Property Details for 2861 Josephine Lane

Association

Amenities

  • Pets Allowed: Dogs OK

Fees

  • Association Fee Includes: Insurance, Maintenance Grounds

General

  • Association Name: Helsing Group

Exterior

Construction

  • Roof: Composition
  • Year Built: 2025

Measurements

  • Building Area Total: 1,770
  • Lot Size Acres: 0.03
  • Lot Size Area: 1,770
  • Lot Size Source: Other
  • Lot Size Units: Square Feet

Financial

Taxes

  • Parcel Number: 12772032

Interior

Measurements

  • Living Area: 1,770

Rooms

  • Bathrooms Full: 3
  • Bedrooms Total: 3

Other

Location

  • City Region: Midtown

Parking

Parking

  • Attached Garage: Yes
  • Garage Spaces: 2
  • Garage: Yes
  • Parking Features: Attached

Schools

Elementary School

  • Elementary School: Palo Verde Elementary
  • Elementary School District: Palo Alto Unified

High School

  • High School: Palo Alto High
  • High School District: Palo Alto Unified

Middle or Junior School

  • Middle Or Junior School: Jane Lathrop Stanford Middle

Utilities

Equipment

  • Cooling: Central Air, Zoned
  • Has Cooling: Yes
  • Heating: Forced Air, Central
  • Has Heating: Yes

Frequently Asked Questions

How many bedrooms and bathrooms does this single-family home have?

There are 3 bedrooms and 3 bathrooms in this single-family home at 2861 Josephine Lane.

What schools are nearby to 2861 Josephine Lane?

Nearby schools include the Palo Verde Elementary, Jane Lathrop Stanford Middle, and Palo Alto High.

Does this single-family home have parking?

Yes, there are 2 parking spaces available for 2861 Josephine Lane.

How does 2861 Josephine Lane compare to other single-family homes in Midtown Palo Alto?

This single-family home is listed 46% below the average price for single-family homes in Midtown Palo Alto and has been on the market for 45 less days than the typical home in this area.

What building or home owners association is the single-family home part of?

This single-family home is part of the Helsing Group home owners association.

What is the square footage on this single-family home?

According to the MLS, this listing is 1,770 sqft.

2861 Josephine Lane is a 3-bedroom, 3-bath single-family home for sale in PALO ALTO CA 94303. Listed on Prevu for 77 days at $1,968,000. This includes a recent price decrease of $20,000. This property features 1,770 square feet of living space, located in Midtown Palo Alto. The median listing price for single-family homes in this area is $3,498,000. Nearby schools include Palo Verde Elementary, Jane Lathrop Stanford Middle, and Palo Alto High. Additional amenities include pets allowed, air conditioning, and parking. View other single-family home listings in Palo Alto.

The data relating to real estate for sale on this display comes in part from the Internet Data Exchange program of the MLSListings™️ MLS system. Real estate listings held by brokerage firms other than Prevu Real Estate are marked with the Internet Data Exchange and detailed information about them includes the names of the listing brokers and listing agents. Based on information from the MLSListings MLS as of 10/27/2026. All data, including all measurements and calculations of area, is obtained from various sources and has not been, and will not be, verified by broker or MLS. All information should be independently reviewed and verified for accuracy. Properties may or may not be listed by the office/agent presenting the information. Data Services by Constellation Data Labs. IDX display powered by Prevu Real Estate. Copyright 2026 MLSListings Inc. All rights reserved.

Full MLS Disclaimers

Rebate estimate is indicative only and based on listing price and estimated buyer's agent commission paid by owner, if applicable. Final rebates are subject to Terms of Use and may vary due to final negotiated transaction terms.