

Prevu by reAlpha
BuySellBlogBrowse Listings

286 S Nome StreetAurora, CO 80012

For Sale

$275,000

Smart Buyer Rebate $1,875

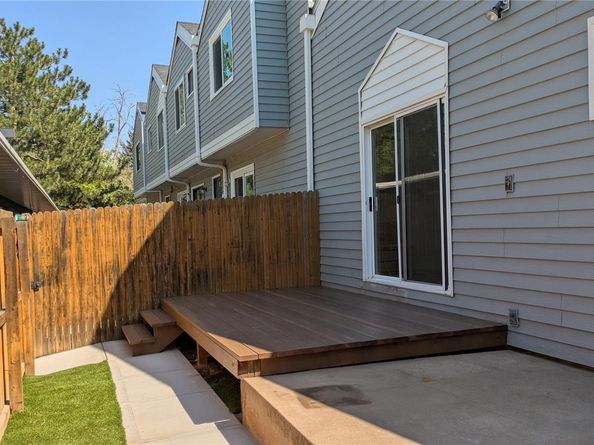
Unit was extensively remodeled in Sept/October of 2025, including new paint, flooring, basement bathroom and laundry room. Lots of natural light in the main living/dining area. Main bathroom tub and tile updated recently. Front facing windows have been replaced 9/2027. Basement has been tastefully updated to include a large bedroom, 3/4 bath, linen closet, laundry closet and large recreation/media room. Backyard features a redwood deck adjacent to main bedroom as well as concrete patio. Artificial turf along fence line make yard virtually maintenance free. Exterior hose spigot allows for car washing in 2 space carport. HOA is in the process of replacing all sprinkler systems throughout the complex expected completion date is June 2027. This will address west side area of building and landscaping. Light rail just 2 1/2 miles, Highline Canal trail within a block, Expo Park, Aurora Hills Golf course and Cherry Creek State park and shopping all just a short drive away. Showings begin 9/12/2026

Listed by James Laliberte

·

License #029700

·

Brokers Guild Homes

·

303-988-0123

Last updated September 11, 2026

·

Source: REcolorado #6124569

Listing Facts

  • TypeSingle-family
  • NeighborhoodHighline Villages
  • Bedrooms2
  • Bathrooms2
  • Days on Prevu4
  • HOA/Maint. Fees$350/month
  • Taxes$1,872/year
  • Size1,300 sqft
  • Price per sqft$212

Amenities

  • Dishwasher
  • Private Outdoor Space
  • Washer/Dryer
  • Pets Allowed
  • Air Conditioning
  • Parking

Location

Mortgage Calculator

Listing History

09/11/2026
Listed by Brokers Guild Homes
$275,000
  1. 09/11/2026$275,000
    Listed by Brokers Guild Homes

Property Details for 286 S Nome Street

Association

Amenities

  • Pets Allowed: Yes

Fees

  • Association Fee: $350.00 Monthly
  • Association Fee Includes: Maintenance Grounds, Maintenance Structure, Road Maintenance, Sewer, Snow Removal, Trash, Water

General

  • Association Name: Chesapeake Homeowners Association

Exterior

Construction

  • Property Attached: Yes
  • Property Condition: Updated/Remodeled
  • Roof: Shingle
  • Structure Type: Townhouse
  • Year Built: 1982
  • Architectural Style: Contemporary
  • Building Name: Chesapeake Townhomes
  • Common Walls: End Unit
  • Construction Materials: Metal Siding
  • Entry Level: 1
  • Entry Location: Exterior Access
  • Exterior Features: Private Yard

Features

  • Fencing: Partial
  • Patio And Porch Features: Deck, Patio

Measurements

  • Building Area Total: 1,333
  • Lot Features: Sprinklers In Front
  • Lot Size Acres: 0.02
  • Lot Size Area: 0
  • Lot Size Square Feet: 871
  • Lot Size Units: Acres

Financial

Taxes

  • Parcel Number: 031128897
  • Tax Annual Amount: $1,872.00
  • Tax Year: 2025

Interior

Features

  • Appliances: Dishwasher, Disposal, Dryer, Gas Water Heater, Microwave, Oven, Range, Refrigerator, Self Cleaning Oven, Washer
  • Fireplace Features: Wood Burning
  • Fireplaces Total: 1
  • Flooring: Carpet, Laminate, Tile, Vinyl
  • Interior Features: Ceiling Fan(s), Granite Counters, Vaulted Ceiling(s)

Measurements

  • Living Area: 1,300

Rooms

  • Basement: Finished
  • Has Basement: Yes
  • Bathrooms Full: 1
  • Bathrooms Three Quarter: 1
  • Bathrooms Total Integer: 2
  • Bedrooms Total: 2
  • Main Level Bathrooms: 1
  • Main Level Bedrooms: 1

Other

Location

  • Subdivision Name: Olde Towne

Parking

Parking

  • Carport Spaces: 2
  • Parking Features: Asphalt, Lighted
  • Parking Total: 2

Schools

Elementary School

  • Elementary School: Lansing
  • Elementary School District: Adams-Arapahoe 28J

High School

  • High School: Aurora Central
  • High School District: Adams-Arapahoe 28J

Middle or Junior School

  • Middle Or Junior School: South
  • Middle Or Junior School District: Adams-Arapahoe 28J

Utilities

Equipment

  • Cooling: Central Air
  • Electric: 110V, 220 Volts
  • Heating: Forced Air
  • Laundry Features: In Unit, Laundry Closet
  • Sewer: Public Sewer
  • Utilities: Cable Available, Electricity Connected, Natural Gas Connected
  • Water Source: Public

Frequently Asked Questions

How many bedrooms and bathrooms does this single-family home have?

There are 2 bedrooms and 2 bathrooms in this single-family home at 286 S Nome Street.

What schools are nearby to 286 S Nome Street?

Nearby schools include the Lansing Elementary School, South Middle School, and Aurora Central High School.

Does this single-family home have parking?

Yes, there are 2 parking spaces available for 286 S Nome Street.

What are the annual taxes for 286 S Nome Street?

Annual taxes for this single-family home are estimated at $1,872.

How does 286 S Nome Street compare to other single-family homes in Highline Villages?

This single-family home is listed 14% below the average price for single-family homes in Highline Villages and has been on the market for 50 less days than the typical home in this area.

What building or home owners association is the single-family home part of?

This single-family home is in the Chesapeake Townhomes building and is part of the Chesapeake Homeowners Association home owners association.

What is the square footage on this single-family home?

According to the MLS, this listing is 1,300 sqft.

286 S Nome Street is a 2-bedroom, 2-bath single-family home for sale in Aurora CO 80012. Listed on Prevu for 4 days at $275,000. This home features 1,300 square feet of living space, located in Highline Villages. The median listing price for single-family homes in this area is $272,000. Nearby schools include Lansing Elementary School, South Middle School, and Aurora Central High School. Property amenities include private outdoor space, dishwasher, pets allowed, air conditioning, parking, and washer/dryer. Explore more single-family home listings in Aurora.

The content relating to real estate for sale in this Web site comes in part from the Internet Data eXchange ("IDX") program of METROLIST, INC., DBA RECOLORADO® Real estate listings held by brokers other than Prevu are marked with the IDX Logo. This information is being provided for the consumers' personal, non-commercial use and may not be used for any other purpose. All information subject to change and should be independently verified.

Full MLS Disclaimers

Rebate estimate is indicative only and based on listing price and estimated buyer's agent commission paid by owner, if applicable. Final rebates are subject to Terms of Use and may vary due to final negotiated transaction terms.