

Prevu by reAlpha
BuySellBlogBrowse Listings

286 118th Avenue SEBellevue, WA 98005

For Sale

$1,795,000

Smart Buyer Rebate $17,950

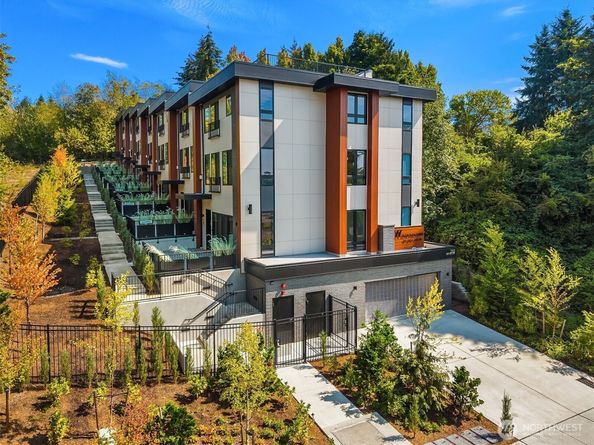
The W Townhomes bring a fresh perspective to Bellevue luxury, where sophisticated design, thoughtful floor plans, and an extraordinary setting come together in one exceptional address. Imagine coming home to unobstructed views of Downtown Bellevue, the Botanical Gardens at your doorstep, and a rooftop terrace made for taking it all in. These beautifully crafted four-bedroom residences feature expansive open-concept living, floor-to-ceiling windows, elevated finishes, and seamless indoor-outdoor spaces designed for modern living and effortless entertaining. The One-of-a-kind private two-car garage is an exceptional feature that sets The W apart and adds a level of convenience and privacy rarely found in townhome living. Set alongside the Botanical Gardens in a peaceful, nature-inspired setting, yet just minutes from Downtown Bellevue’s premier dining, shopping, parks, entertainment, and business district, The W offers the best of both worlds.

Listed by Duke Young

·

Windermere Bellevue Commons

Listed by Soli Snyder

·

Windermere Bellevue Commons

Last updated September 11, 2026

·

Source: NWMLS #2576104

Listing Facts

  • TypeSingle-family
  • NeighborhoodWilburton
  • Bedrooms4
  • Bathrooms4
  • Days on Prevu13
  • HOA/Maint. Fees$120/month
  • Taxes$1,187/year
  • Size2,552 sqft
  • Price per sqft$703

Amenities

  • Dishwasher
  • Washer/Dryer
  • Pets Allowed
  • Parking

Location

Mortgage Calculator

Listing History

09/02/2026
Listed by Windermere Bellevue Commons
$1,795,000
  1. 09/02/2026$1,795,000
    Listed by Windermere Bellevue Commons

Property Details for 286 118th Avenue SE

Association

Amenities

  • Community Features: CCRs

Fees

  • Association Fee: $120.00 Monthly
  • Association Fee Includes: Common Area Maintenance

Exterior

Construction

  • New Construction: Yes
  • Property Condition: Very Good
  • Roof: Flat
  • Structure Type: Townhouse
  • Year Built: 2025
  • Builder Name: Meydenbauer Group
  • Building Name: W Townhomes
  • Construction Materials: Brick, Cement Planked, Wood Products
  • Entry Location: Main
  • Exterior Features: Brick, Cement Planked, Wood Products

Features

  • Direction Faces: North
  • View: City, Territorial

Measurements

  • Building Area Total: 2,552
  • Building Area Units: Square Feet
  • Lot Features: Paved, Sidewalk
  • Lot Size Acres: 0.02
  • Lot Size Square Feet: 1,128
  • Lot Size Units: Square Feet

Financial

Taxes

  • Parcel Number: 8046100106
  • Tax Annual Amount: $1,187.00
  • Tax Year: 2026

Interior

Features

  • Appliances: Dishwasher, Disposal, Dryer, Microwave, Refrigerator, Stove(s)/Range(s), Washer
  • Fireplace Features: Gas
  • Fireplace: Yes
  • Fireplaces Total: 1
  • Flooring: Ceramic Tile, Engineered Hardwood
  • Interior Features: Bath Off Primary, Dbl Pane/Storm Window, Dining Room, Fireplace, High Tech Cabling, Sprinkler System, Walk-In Closet(s), Water Heater, Wine/Beverage Refrigerator

Measurements

  • Living Area: 2,552

Rooms

  • Bathrooms Full: 2
  • Bathrooms Half: 1
  • Bathrooms Three Quarter: 1
  • Bathrooms Total Integer: 4
  • Bedrooms Total: 4
  • Main Level Bathrooms: 1

Other

Location

  • Subdivision Name: Wilburton

Parking

Parking

  • Attached Garage: Yes
  • Covered Spaces: 2
  • Garage: Yes
  • Parking Features: Attached Garage
  • Parking Total: 2

Schools

Elementary School

  • Elementary School: Woodridge Elem

High School

  • High School: Bellevue High
  • High School District: Bellevue

Middle or Junior School

  • Middle Or Junior School: Chinook Mid

Utilities

Equipment

  • Has Cooling: Yes
  • Has Heating: Yes
  • Sewer: Sewer Connected
  • Water Source: Public

Frequently Asked Questions

How many bedrooms and bathrooms does this single-family home have?

There are 4 bedrooms and 4 bathrooms in this single-family home at 286 118th Avenue SE.

What schools are nearby to 286 118th Avenue SE?

Nearby schools include the Woodridge Elem Elementary School, Chinook Mid Middle School, and Bellevue High.

Does this single-family home have parking?

Yes, there are 2 parking spaces available for 286 118th Avenue SE.

What are the annual taxes for 286 118th Avenue SE?

Annual taxes for this single-family home are estimated at $1,187.

How does 286 118th Avenue SE compare to other single-family homes in Wilburton?

This single-family home is listed 6% above the average price for single-family homes in Wilburton and has been on the market for 43 less days than the typical home in this area.

What building or home owners association is the single-family home part of?

This single-family home is in the W Townhomes building.

What is the square footage on this single-family home?

According to the MLS, this listing is 2,552 sqft.

286 118th Avenue SE is a 4-bedroom, 4-bath single-family home for sale in Bellevue WA 98005. Available on Prevu for 13 days at $1,795,000. This home features 2,552 square feet of living space, located in Wilburton. The median listing price for single-family homes in this area is $1,149,000. Nearby schools include Woodridge Elem Elementary School, Chinook Mid Middle School, and Bellevue High. Property amenities include dishwasher, pets allowed, parking, and washer/dryer. View other single-family home listings in Bellevue.

Based on information from NWMLS and/or other sources. All data, including all measurements and calculations of area, is obtained from various sources and has not been, and will not be, verified by Prevu or the MLS. Information is provided exclusively for consumer's personal, non-commercial use and may not be used for any purpose other than to identify prospective properties consumer may be interested in purchasing.

Full MLS Disclaimers

Rebate estimate is indicative only and based on listing price and estimated buyer's agent commission paid by owner, if applicable. Final rebates are subject to Terms of Use and may vary due to final negotiated transaction terms.