

Prevu by reAlpha
BuySellBlogBrowse Listings

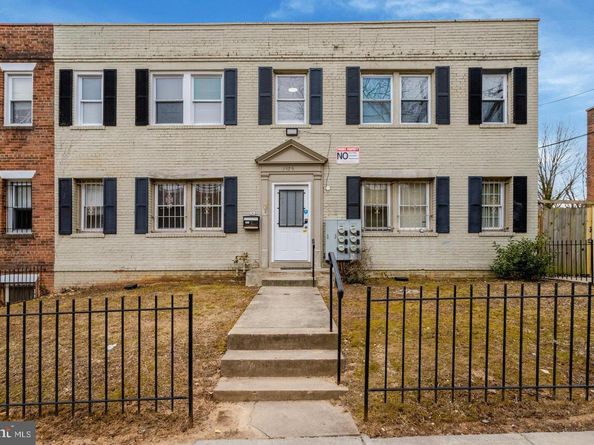
2859 Denver Street SEWashington, DC 20020

For Sale

$699,000

Smart Buyer Rebate $6,990

PRICED TO SELL — 7.82% cap on actual collected income, 9.13% cap rate on pro forma.

Five furnished 1BR/1BA units, renovated in 2025, all five occupied. Every unit includes washer/dryer, smart TV, queen bed and a dedicated workspace, rented all-inclusive on flexible mid-term terms to the military, medical-resident and government-contractor demand DC generates year-round. Dedicated furnished inventory in this submarket is close to nonexistent — national operators price comparable units at $2,900–$3,300/month.

Mid-term furnished tenancies turn over on defined terms, keeping the rent roll current with the market rather than locked to legacy rates. All-electric, individually metered, brick, 3,780 SF.

At $139,800 per unit this prices below the $148,682 submarket average, with Skyland Town Center Phase 3 (0.3 mi) and the Barry Farm redevelopment (0.9 mi) underway. Government agency leasing at $2,000/unit takes the cap rate to roughly 10.6%.

Seller motivated and will review all reasonable offers. Contact listing agent for Offering Memorandum.

Listed by Matt Naha

·

License #sp40002975

·

Samson Properties

·

2026707029

Last updated September 07, 2026

·

Source: BrightMLS #DCDC2281998

Listing Facts

  • TypeMulti-family
  • NeighborhoodNaylor Gardens
  • Days on Prevu9
  • Taxes$5,863/year
  • Size3,780 sqft
  • Price per sqft$185

Amenities

  • Washer/Dryer

Location

Mortgage Calculator

Listing History

09/06/2026
Listed by Samson Properties
$699,000
  1. 09/06/2026$699,000
    Listed by Samson Properties

Property Details for 2859 Denver Street SE

Exterior

Construction

  • New Construction: No
  • Number Of Units Total: 4
  • Property Condition: Very Good
  • Roof: Built-Up, Flat
  • Stories Total: 2
  • Year Built: 1943
  • Architectural Style: Colonial
  • Construction Materials: Brick

Features

  • Other Structures: Above Grade
  • View: Street, City
  • Waterfront: No

Measurements

  • Lot Size Acres: 0.10
  • Lot Size Source: Estimated
  • Lot Size Square Feet: 4,560
  • Lot Size Units: Square Feet

Financial

Residential Income

  • Cap Rate: 7.82
  • Gross Income: $97,172.48
  • Operating Expense: $42,537.80
  • Operating Expense Includes: Insurance

Taxes

  • Tax Annual Amount: $5,863.00
  • Tax Year: 2025

Interior

Features

  • Appliances: Built-In Microwave, Dryer, Oven/Range - Electric, Washer, Water Heater, Disposal
  • Fireplace: No
  • Flooring: Luxury Vinyl Plank
  • Interior Features: Bathroom - Tub Shower, Entry Level Bedroom, Floor Plan - Traditional
  • Spa: No

Measurements

  • Living Area: 3,780
  • Living Area Source: Estimated

Rooms

  • Has Basement: No

Other

Location

  • Tax Lot: 4

Parking

Parking

  • Garage: No

Schools

Elementary School

  • Elementary School: STANTON

High School

  • High School: ANACOSTIA SENIOR

Middle or Junior School

  • Middle Or Junior School: KRAMER

Utilities

Equipment

  • Cooling: Central A/C
  • Heating: Hot Water
  • Has Heating: Yes
  • Sewer: Public Sewer
  • Utilities: Water Available, Sewer Available, Electric Available
  • Water Source: Public

Frequently Asked Questions

How many bedrooms does this multi-family home have?

There is bedrooms in this multi-family home at 2859 Denver Street SE.

What schools are nearby to 2859 Denver Street SE?

Nearby schools include the STANTON Elementary School, KRAMER Middle School, and ANACOSTIA SENIOR High School.

What are the annual taxes for 2859 Denver Street SE?

Annual taxes for this multi-family home are estimated at $5,863.

What is the square footage on this multi-family home?

According to the MLS, this listing is 3,780 sqft.

2859 Denver Street SE is a -bedroom multi-family home for sale in WASHINGTON DC 20020. Listed on Prevu for 9 days at $699,000. This residence features 3,780 square feet of living space, located in Washington. The median listing price for multi-family homes in this area is $74,000. Nearby schools include STANTON Elementary School, KRAMER Middle School, and ANACOSTIA SENIOR High School. The home offers dryer. Browse more multi-family home listings in Washington.

The data relating to real estate for sale on this website appears in part through the BRIGHT Internet Data Exchange program, a voluntary cooperative exchange of property listing data between licensed real estate brokerage firms in which participates, and is provided by BRIGHT through a licensing agreement. The information provided by this website is for the personal, non-commercial use of consumers and may not be used for any purpose other than to identify prospective properties consumers may be interested in purchasing. Copyright BRIGHT, All Rights Reserved.

Full MLS Disclaimers

Rebate estimate is indicative only and based on listing price and estimated buyer's agent commission paid by owner, if applicable. Final rebates are subject to Terms of Use and may vary due to final negotiated transaction terms.