Prevu by reAlpha
BuySellBlogBrowse Listings

2853 Ontario Road NW 318Washington, DC 20009

For Sale

$449,000

Smart Buyer Rebate $4,490

Bright, stylish, and exceptionally well laid out, Residence #318 is a south-facing one-bedroom with 670 SF at The Ontario. Large windows frame leafy views, while 9+ foot ceilings, heart pine floors, and a fireplace give the home character.

The renovated kitchen features white cabinetry, quartz countertops, stainless steel appliances, and a generous island that opens to the living room. The large bedroom shares the home’s southern exposure, and three walk-in closets provide exceptional storage. The windowed bathroom has stylish tile and a glass-enclosed shower.

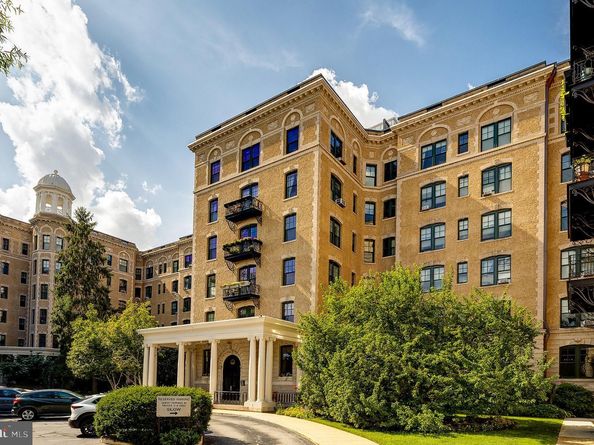
The Ontario is an amenity-rich building set within park-like grounds. Its Wellness Center, completed in 2025, offers a wide range of fitness equipment, abundant natural light, and secure 24-hour key access. Residents also enjoy front desk service, a panoramic roof deck, an outdoor grilling area and summerhouse, a social room, a lower-level laundry room, and onsite rental parking. Pets are welcome. The residence has an underlying mortgage balance of $29,448, reducing the buyer’s cash needed at settlement.

The location combines a quiet residential setting with easy access to Adams Morgan and Lanier Heights. Lapis, Reveler’s Hour, Perry’s, Tryst, and The LINE DC are nearby, as are the restaurants, shops, and services along Columbia Road and 18th Street. Rock Creek Park, the National Zoo, and Walter Pierce Community Park—with its popular dog park—are all close to home. Columbia Heights Metro, serving the Green and Yellow Lines, is approximately 0.7 mile away, and the Woodley Park-Zoo/Adams Morgan station on the Red Line is approximately 0.8 mile away.


Listed by Paul R Czuba

·

License #SP98377936

·

Compass

·

2022476500

Last updated October 05, 2026

·

Source: Bright #DCDC2283202

Listing Facts

  • TypeCo-op
  • NeighborhoodLanier Heights
  • Bedrooms1
  • Bathrooms1
  • Days on Prevu44
  • Taxes$3,017/year
  • Size670 sqft
  • Price per sqft$670

Amenities

  • Dishwasher
  • Elevator

Location

Mortgage Calculator

Listing History

09/17/2026
Listed by Compass
$449,000
  1. 09/17/2026$449,000
    Listed by Compass

Property Details for 2853 Ontario Road NW 318

Association

Amenities

  • Association Amenities: Common Grounds, Elevator, Exercise Room, Laundry Facilities, Meeting Room, Party Room, Picnic Area, Storage Bin
  • Pets Allowed: Cats OK,Dogs OK

Fees

  • Association Fee 2: $1,182.15 Monthly
  • Association Fee Includes: Common Area Maintenance, Custodial Services Maintenance, Ext Bldg Maint, Heat, Insurance, Lawn Maintenance, Management, Reserve Funds, Sewer, Snow Removal, Taxes, Trash, Underlying Mortgage, Water

Exterior

Construction

  • New Construction: No
  • Year Built: 1905
  • Architectural Style: Beaux Arts
  • Builder Name: Mc Lachlen Company
  • Building Name: THE ONTARIO
  • Construction Materials: Combination
  • Entry Level: 3
  • Exterior Features: BBQ Grill, Exterior Lighting, Roof Deck, Sidewalks, Street Lights

Features

  • Other Structures: Above Grade, Below Grade
  • Waterfront: No

Financial

Taxes

  • Tax Annual Amount: $3,017.00
  • Tax Year: 2026

Interior

Features

  • Appliances: Dishwasher, Disposal, Microwave, Oven/Range - Gas, Refrigerator, Stainless Steel Appliances, Stove
  • Fireplace Features: Non-Functioning
  • Fireplace: Yes
  • Fireplaces Total: 1
  • Flooring: Wood
  • Interior Features: Bathroom - Stall Shower, Breakfast Area, Ceiling Fan(s), Combination Dining/Living, Combination Kitchen/Dining, Combination Kitchen/Living, Crown Moldings, Floor Plan - Open, Walk-in Closet(s), Wood Floors

Measurements

  • Living Area: 670
  • Living Area Source: Estimated

Rooms

  • Has Basement: No
  • Bathrooms Full: 1
  • Bathrooms Total Integer: 1
  • Bedrooms Total: 1
  • Main Level Bedrooms: 1

Other

Features

  • Accessibility Features: Elevator

General

  • Senior Community: No

Location

  • Subdivision Name: LANIER HEIGHTS
  • Tax Lot: 813

Parking

Parking

  • Garage: No
  • Parking Features: On-site - Rent, Parking Fee

Utilities

Equipment

  • Cooling: Ceiling Fan(s), Window Unit(s)
  • Heating: Central, Radiator
  • Has Heating: Yes
  • Sewer: Public Sewer
  • Water Source: Public

Frequently Asked Questions

How many bedrooms and bathrooms does this co-op have?

There is 1 bedroom and 1 bathroom in this co-op at 2853 Ontario Road NW 318.

What are the annual taxes for 2853 Ontario Road NW 318?

Annual taxes for this co-op are estimated at $3,017.

How does 2853 Ontario Road NW 318 compare to other co-ops in Lanier Heights?

This co-op is listed 69% above the average price for co-ops in Lanier Heights and has been on the market for 76 less days than the typical home in this area.

What building or home owners association is the co-op part of?

This co-op is in the THE ONTARIO building.

What is the square footage on this co-op?

According to the MLS, this listing is 670 sqft.

2853 Ontario Road NW 318 is a 1-bedroom, 1-bath co-op for sale in WASHINGTON DC 20009. Available on Prevu for 44 days at $449,000. This home features 670 square feet of living space, located in Lanier Heights. The median listing price for co-ops in this area is $304,950. Additional amenities include dishwasher and elevator. Explore more co-op listings in Washington.

The data relating to real estate for sale on this website appears in part through the BRIGHT Internet Data Exchange program, a voluntary cooperative exchange of property listing data between licensed real estate brokerage firms in which participates, and is provided by BRIGHT through a licensing agreement. The information provided by this website is for the personal, non-commercial use of consumers and may not be used for any purpose other than to identify prospective properties consumers may be interested in purchasing. Copyright BRIGHT, All Rights Reserved.

Full MLS Disclaimers

Rebate estimate is indicative only and based on listing price and estimated buyer's agent commission paid by owner, if applicable. Final rebates are subject to Terms of Use and may vary due to final negotiated transaction terms.